
29713 Main Street, Red Level, AL 36474
Local realty services provided by:CENTURY 21 Results
29713 Main Street,Red Level, AL 36474
$340,000
- 5 Beds
- 4 Baths
- 2,910 sq. ft.
- Single family
- Active
Listed by: ashley johnson
Office: dwelli inc.
MLS#:7807748
Source:FIRSTMLS
Price summary
- Price:$340,000
- Price per sq. ft.:$116.84
About this home
Welcome home to this beautifully maintained 5-bedroom, 4-bath ranch nestled on 2.0256 peaceful acres in the heart of Red Level. Built in 2007, this thoughtfully designed 2,910-square-foot home offers the perfect blend of space, comfort, and accessibility.
Designed with the future in mind, the sellers custom-built this home with extra-wide doorways throughout, allowing for easy wheelchair accessibility and the flexibility to age in place without sacrificing style or functionality. Step inside to discover a spacious, open layout featuring TWO PRIVATE OWNER SUITES, making this home ideal for multigenerational living, extended family, or guest. The oversized kitchen offers abundant cabinetry, amble counter space, and room to gather with family and friends.
Outside, enjoy the serenity of country living from the covered front porch or unwind on fenced in back deck overlooking the backyard perfect for grilling, relaxing, or taking in the peaceful surroundings. The level acreage provides endless opportunities for gardening, recreation, or simply enjoying the open space.
If you’ve been searching for a home that offers room to grow, accessibility for years to come, and the tranquility of country living, this exceptional property is one you won’t want to miss....
Contact an agent
Home facts
- Year built:2007
- Subdivision & Development:NONE
- Listing ID #:7807748
- Updated:September 18, 2026 at 01:24 PM
Rooms and interior
- Bedrooms:5
- Total bathrooms:4
- Full bathrooms:4
- Flooring:Carpet, Ceramic Tile
- Dining Description:Great Room
- Bathrooms Description:Separate Tub/Shower
- Kitchen Description:Breakfast Bar, Dishwasher, Pantry, View to Family Room
- Bedroom Description:Oversized Master
- Basement Description:Finished, Finished Bath
- Living area:2,910 sq. ft.
Heating and cooling
- Cooling:Central Air, Window Unit(s)
- Heating:Central
- Central air:Yes
Structure and exterior
- Roof:Shingle
- Year built:2007
- Building area:2,910 sq. ft.
- Lot area:2.03 Acres
- Lot Features:Back Yard, Front Yard, Level
- Architectural Style:Country, Traditional
- Construction Materials:Vinyl Siding
- Exterior Features:Deck, Front Porch, Private Yard, Storage
- Levels:1 Story
Schools
- High school:Red Level
- Middle school:Covington - Other
- Elementary school:Red Level
Utilities
- Water:Public
- Sewer:Public Sewer
Finances and disclosures
- Price:$340,000
- Price per sq. ft.:$116.84
- Tax amount:$804 (2025)
Features and amenities
- Laundry features:Laundry Room, Main Level
- Amenities:Entrance Foyer, Walk-In Closet(s)
Parking
- Parking description:Garage, Garage Faces Side
- Garage spaces:2
 Listings identified with the FMLS IDX logo come from FMLS and are held by brokerage firms other than the owner of this website. The listing brokerage is identified in any listing details. Information is deemed reliable but is not guaranteed. If you believe any FMLS listing contains material that infringes your copyrighted work please click here (https://www.fmls.com/dmca) to review our DMCA policy and learn how to submit a takedown request. ©2026 First Multiple Listing Service, Inc. FIRSTMLS Member Broker: Debbie Cooke
New listings near 29713 Main Street
- New
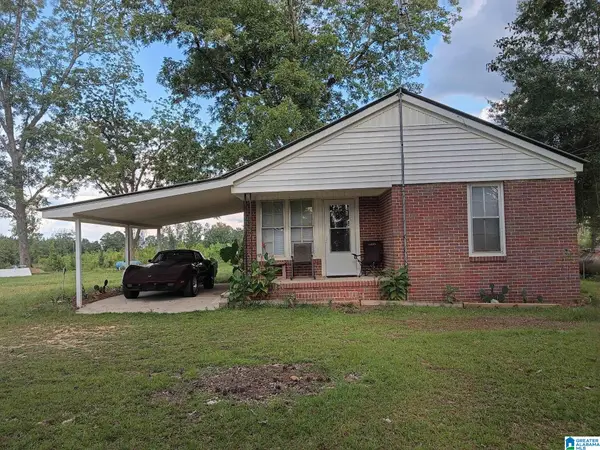 $124,500Active3 beds 1 baths1,003 sq. ft.
23938 ROSIN RIDGE ROAD, Red level, AL 36474
MLS# 21464650Listed by: BEYCOME BROKERAGE REALTY 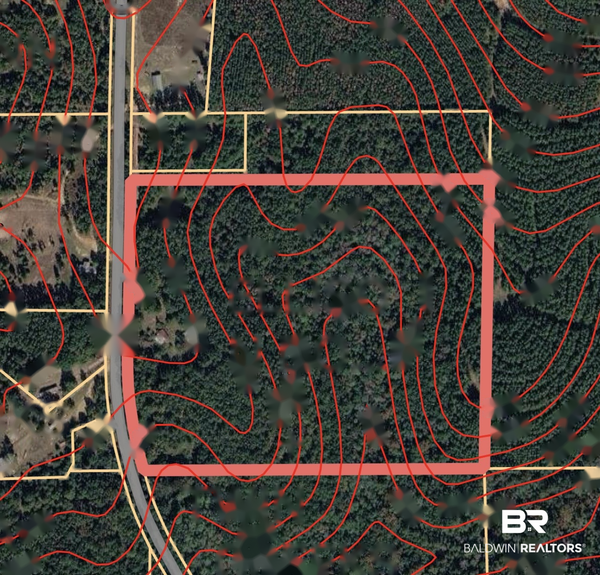 $130,000Active0 Acres
0 County Road 47, Red Level, AL 36474
MLS# 410334Listed by: SHAMROCK PROPERTIES, LLC $150,000Active3 beds 1 baths1,344 sq. ft.
5000 Seales Lane, Red Level, AL 36474
MLS# 557978Listed by: OUTLAW REALTY LLC $33,000Active3 beds 1 baths1,056 sq. ft.
31191 COUNTY ROAD 107, Red level, AL 36474
MLS# 21455313Listed by: EXIT ROYAL REALTY $29,000Pending0 Acres
Lot 2 0 T Bridge Rd, Red Level, AL 36474
MLS# 682465Listed by: COLDWELL BANKER COASTAL REALTY $147,000Active3 beds 2 baths1,140 sq. ft.
0 T Bridge Rd, Red Level, AL 36474
MLS# 682195Listed by: COLDWELL BANKER COASTAL REALTY $749,000Active5 beds 7 baths5,870 sq. ft.
7016 Jd Williamson Road, Red Level, AL 36474
MLS# 557108Listed by: OUTLAW REALTY LLC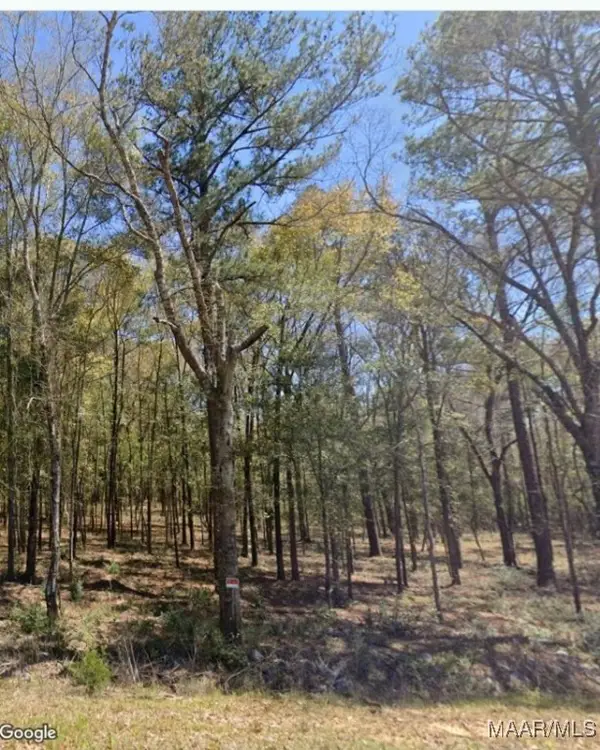 $68,800Active8.6 Acres
000 Ferrell Road, Red Level, AL 36421
MLS# 553927Listed by: OUTLAW REALTY LLC


Protect your home and budget from life's surprises with an Assurant Home Warranty, backed by a partner that supports you through every step of homeownership. Explore Plans.
©2026 Century 21 Real Estate LLC. All rights reserved. CENTURY 21®, the CENTURY 21 Logo and C21® are service marks owned by Century 21 Real Estate LLC. Century 21 Real Estate LLC fully supports the principles of the Fair Housing Act and the Equal Opportunity Act. Each office is independently owned and operated. Listing information is deemed reliable but not guaranteed accurate.