
5199 RED VALLEY ROAD, Remlap, AL 35133
Local realty services provided by:CENTURY 21 Clement Realty, Inc.
Listed by: ruth martin
Office: sweet homelife real estate
MLS#:21463278
Source:AL_BAMLS
Price summary
- Price:$359,900
- Price per sq. ft.:$178.52
About this home
Up to $10K in grant assistance may be available to qualified buyers thru an approved lender/program & qualifications!! NEW home, perfectly situated on 1.02 acres. Step inside to an inviting open floor plan featuring LVP flooring throughout the main level—a great option for today’s busy lifestyle & easy maintenance. The family room showcases a beautiful cathedral ceiling & an electric fireplace. The dining area is the perfect setting for family meals & entertaining. The kitchen is a cook’s delight, featuring granite countertops, undermount sink, & stainless-steel appliances. Just off the kitchen, the open deck extends your entertaining space & provides a wonderful spot to enjoy the outdoors. The spacious primary suite is a true retreat with a beautiful ensuite bath featuring an extra-large shower, double granite vanities, & a roomy walk-in closet. Two additional spacious bedrooms, a full bath, & a laundry room complete the main level. Downstairs, the possibilities are endless!
Contact an agent
Home facts
- Year built:2026
- Listing ID #:21463278
- Added:18 day(s) ago
- Updated:September 14, 2026 at 02:51 AM
Rooms and interior
- Bedrooms:3
- Total bathrooms:3
- Full bathrooms:3
- Flooring:Concrete, Hardwood Laminate
- Dining Description:Dining Room
- Bathrooms Description:Linen Closet, Separate Shower, Separate Vanities, Shared Bath, Tub/Shower Combo
- Kitchen Description:Dishwasher Built-In, Microwave Built-In, Some Stainless Appliances, Stone Counter, Stove-Electric
- Bedroom Description:Walk-In Closets
- Basement Description:Both finished and unfinished, Full Basement, Poured Concrete Walls
- Living area:2,016 sq. ft.
Heating and cooling
- Cooling:Central, Electric, Heat Pump
- Heating:Central, Electric, Heat Pump
Structure and exterior
- Year built:2026
- Building area:2,016 sq. ft.
- Lot area:1.02 Acres
- Construction Materials:Brick Over Foundation, Siding-Vinyl
- Exterior Features:Covered Patio, Open Deck, Porch
- Foundation Description:Basement
- Levels:1.5 Stories
Schools
- High school:SOUTHEASTERN
- Middle school:SOUTHEASTERN
- Elementary school:SOUTHEASTERN
Utilities
- Water:Public Water
- Sewer:Septic
Finances and disclosures
- Price:$359,900
- Price per sq. ft.:$178.52
Features and amenities
- Appliances:Dishwasher Built-In, Microwave Built-In, Some Stainless Appliances, Stove - Electric
- Laundry features:Dryer-Electric, Laundry in Middle Level, Washer Hookup
- Amenities:Crown Molding, Pull-Down Attic, Recess Lighting, Smooth Ceilings
Parking
- Parking description:Basement Parking, Detached, Driveway Parking, Lower Level, Uncovered Parking
- Garage spaces:2
New listings near 5199 RED VALLEY ROAD
- New
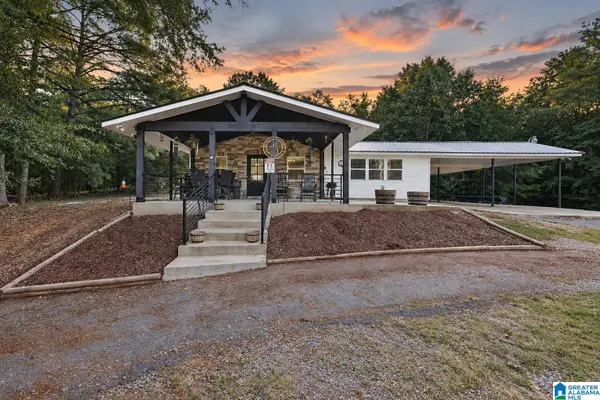 $540,000Active5 beds 4 baths3,144 sq. ft.
2516 RED VALLEY ROAD, Remlap, AL 35133
MLS# 21464829Listed by: SWEET HOMELIFE REAL ESTATE - New
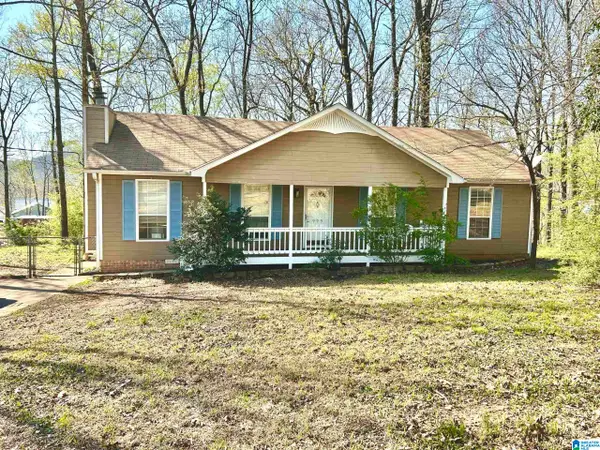 $210,000Active3 beds 2 baths1,274 sq. ft.
999 RIDGEWOOD DRIVE, Remlap, AL 35133
MLS# 21464799Listed by: LISTED SIMPLY  $25,000Active2.6 Acres
0 BRENTWOOD DRIVE, Remlap, AL 35133
MLS# 21455366Listed by: RE/MAX MARKETPLACE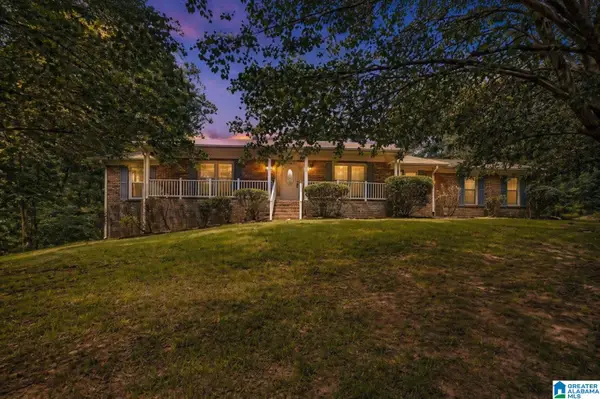 $365,000Active4 beds 3 baths1,890 sq. ft.
17935 STATE HIGHWAY 75, Remlap, AL 35133
MLS# 21463354Listed by: KELLER WILLIAMS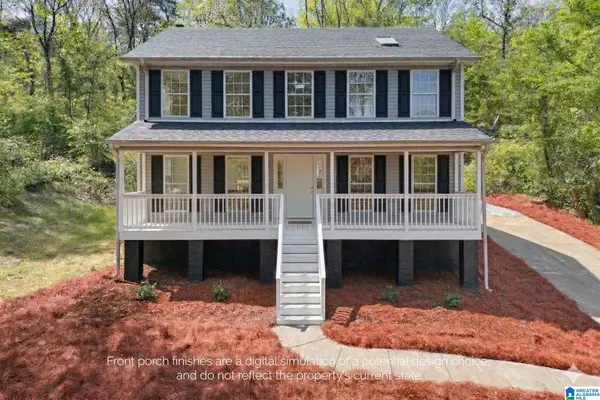 $289,900Active3 beds 3 baths2,040 sq. ft.
640 WOODHAVEN DRIVE, Pinson, AL 35126
MLS# 21463309Listed by: KELLER WILLIAMS REALTY HOOVER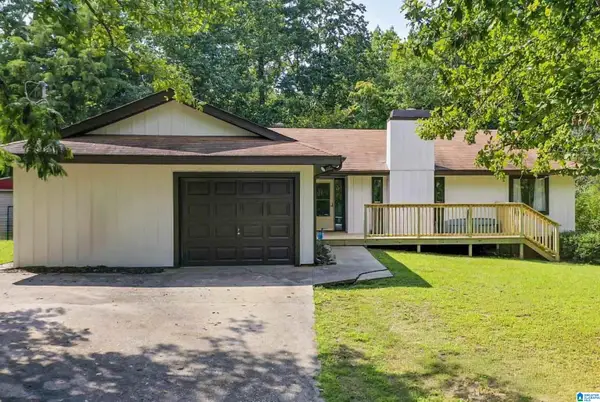 $310,000Active4 beds 3 baths1,800 sq. ft.
3090 WOODHAVEN DRIVE, Pinson, AL 35126
MLS# 21462674Listed by: EXP REALTY, LLC CENTRAL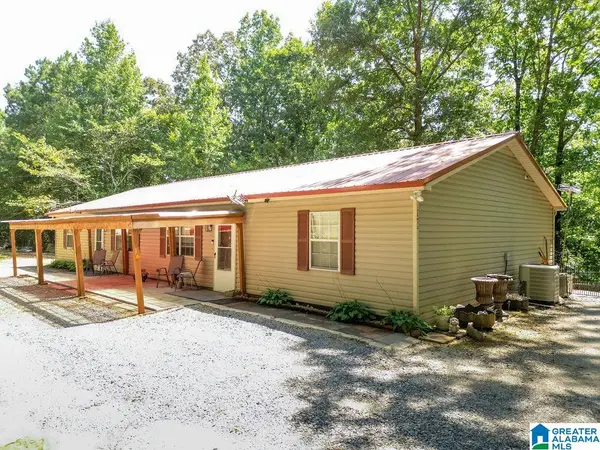 $194,900Pending-- beds -- baths
71 MERRILEE CIRCLE, Remlap, AL 35133
MLS# 21462231Listed by: GRACE REALTY GROUP, LLC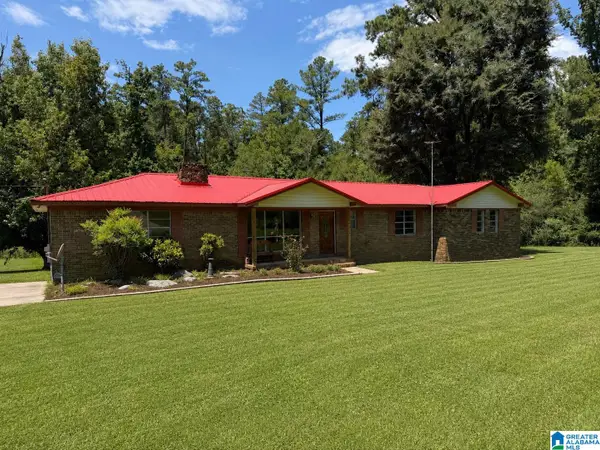 $252,000Active3 beds 2 baths1,530 sq. ft.
4905 SPUNKY HOLLOW ROAD, Remlap, AL 35133
MLS# 21461206Listed by: CREED LAND COMPANY LLC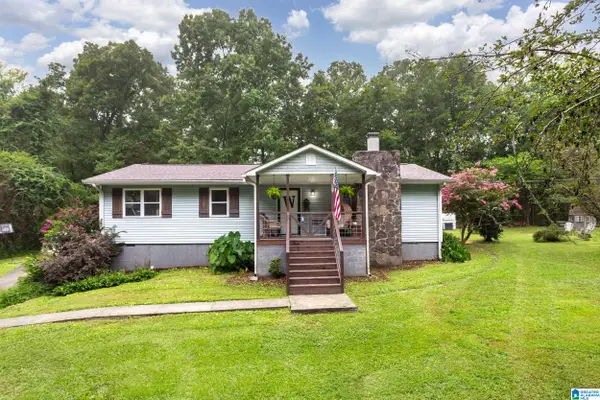 $239,900Active3 beds 2 baths1,648 sq. ft.
226 HOMESTEAD LANE, Remlap, AL 35133
MLS# 21460565Listed by: ERA KING REAL ESTATE - MOODY


Protect your home and budget from life's surprises with an Assurant Home Warranty, backed by a partner that supports you through every step of homeownership. Explore Plans.
©2026 Century 21 Real Estate LLC. All rights reserved. CENTURY 21®, the CENTURY 21 Logo and C21® are service marks owned by Century 21 Real Estate LLC. Century 21 Real Estate LLC fully supports the principles of the Fair Housing Act and the Equal Opportunity Act. Each office is independently owned and operated. Listing information is deemed reliable but not guaranteed accurate.