
25844 Chene Trace, Robertsdale, AL 36567
Local realty services provided by:CENTURY 21 Busch Realty Group
Listed by: david n wells
Office: exp realty, llc.
MLS#:409061
Source:AL_BCAR
Price summary
- Price:$715,000
- Price per sq. ft.:$238.33
About this home
Welcome to 25844 and 25842 Chene Trce, a custom-built home nestled on 3.03 level acres in the peaceful Windward Oaks subdivision of Robertsdale. Located on a quiet cul-de-sac, this property offers privacy, spacious lots, beautiful neighboring homes, and a welcoming community while remaining conveniently located to Pensacola, Mobile, and Alabama’s Gulf Coast beaches.
The main home features 3 bedrooms, 2.5 baths, an open, comfortable layout, laminate flooring throughout the living areas, porcelain tile in wet areas, and central HVAC with in-duct ionizers. The property offers both city and private water connections; each dwelling currently uses private water and separate septic systems.
A standout feature is the detached, ADA-compliant MOTHER-IN-LAW SUITE / GARAGE APARTMENT, offering 1 bedroom, 1 bath, a kitchen/dining area, and a den, with luxury vinyl plank flooring throughout. The APARTMENT is designed for easy accessibility with no steps from the garage or within the living area. It has its own address, electrical service, water connection, and septic system—ideal for extended family, guests, or additional private living space, or perfect for your home office with Fiber internet connections.
Enjoy the park-like setting created by mature trees surrounding the level acreage. The saltwater pool, built in 2013, has been thoughtfully updated within the past three years with a new liner, Jandy pumps, and Hayward controls. Decorative picket fencing surrounds the pool and backyard area.
For hobbies, projects, crafts, or mechanical needs, the property also includes a 400-square-foot workshop. Both the main home and the apartment have electrical generator-transfer switches for convenient generator hookup. Generators currently on site may be negotiated as part of the purchase.
This unique property combines privacy, flexibility, outdoor living, and multiple living options in a desirable Robertsdale location—an opportunity to enjoy acreage without giving up convenience. Buyer to verify all information during due diligence....
Contact an agent
Home facts
- Year built:2013
- Subdivision & Development:Windward Oaks
- Listing ID #:409061
- Added:19 day(s) ago
- Updated:September 09, 2026 at 11:03 AM
Rooms and interior
- Bedrooms:4
- Total bathrooms:4
- Full bathrooms:3
- Half bathrooms:1
- Flooring:Laminate, Tile
- Kitchen Description:Dishwasher, Electric Range
- Bedroom Description:Split Bedroom Plan
- Living area:3,000 sq. ft.
Heating and cooling
- Cooling:Ceiling Fan(s)
- Heating:Electric
Structure and exterior
- Roof:Dimensional
- Year built:2013
- Building area:3,000 sq. ft.
- Architectural Style:Ranch
- Exterior Features:Covered Patio, Outdoor Shower, Patio, Storage
- Levels:1 Story
Schools
- High school:Robertsdale High
- Middle school:Central Baldwin Middle
- Elementary school:Rosinton Elementary
Finances and disclosures
- Price:$715,000
- Price per sq. ft.:$238.33
Features and amenities
- Appliances:Dishwasher, Electric Range, Home Water Filtration System, Plumbed For Ice Maker, Smoke Detector
- Amenities:Internet, Security Lights, Smoke Detector
- Pool features:In Ground, Vinyl
Parking
- Total parking spaces:4
- Parking description:Attached, Garage Door Opener
New listings near 25844 Chene Trace
 $272,800Active3 beds 2 baths1,525 sq. ft.
21485 Tawny Loop, Robertsdale, AL 36567
MLS# 406682Listed by: ADAMS HOMES, LLC- New
 $269,000Active4 beds 2 baths1,740 sq. ft.
21672 Talbot Lane, Robertsdale, AL 36567
MLS# 410422Listed by: LOCAL PROPERTY INC. - New
 $320,000Active3 beds 2 baths2,214 sq. ft.
18700 Fairground Road, Robertsdale, AL 36567
MLS# 410213Listed by: REALTY ADVOCATES, LLC 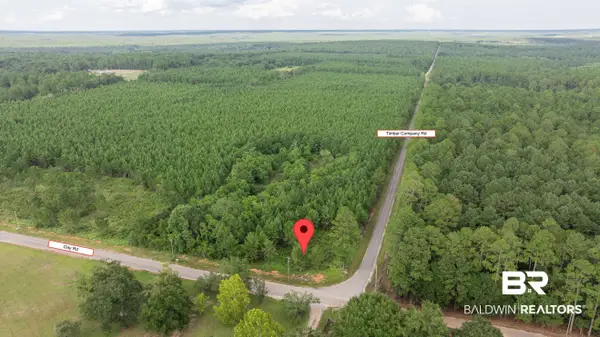 $89,900Pending0 Acres
0 Day Rd, Robertsdale, AL 36567
MLS# 410205Listed by: RYALS REALTY, INC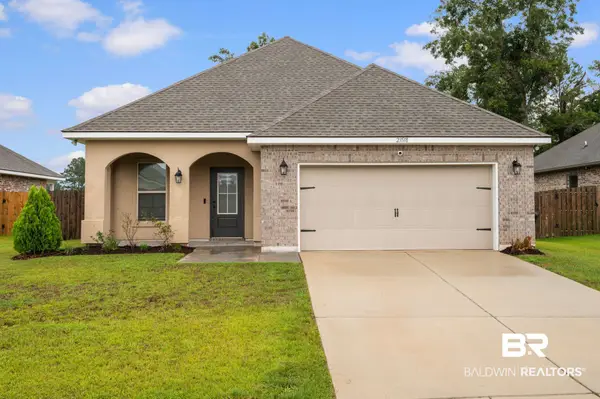 $310,000Active3 beds 2 baths1,636 sq. ft.
23518 District Drive, Robertsdale, AL 36567
MLS# 409587Listed by: WATERS EDGE REALTY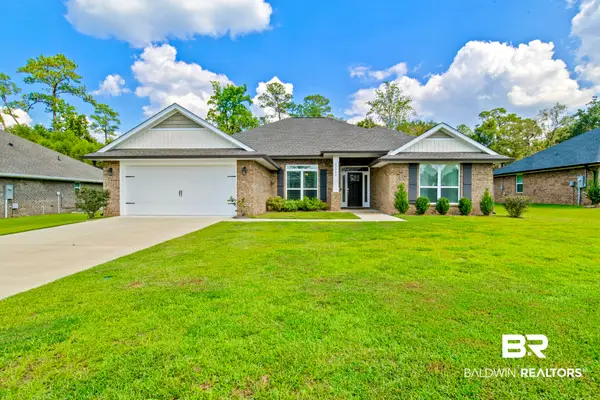 $379,000Active4 beds 2 baths2,320 sq. ft.
22840 Ridgewood Drive, Robertsdale, AL 36567
MLS# 409347Listed by: RE/MAX OF ORANGE BEACH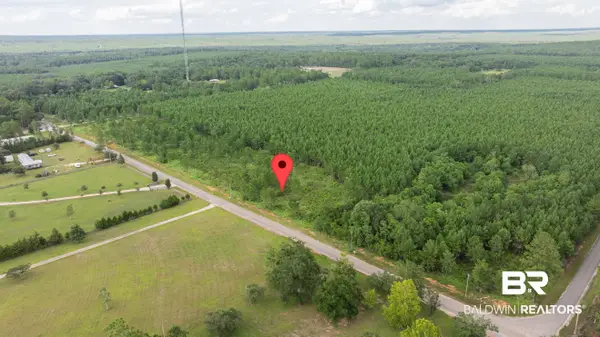 $99,900Pending0 Acres
0 Day Rd, Robertsdale, AL 36567
MLS# 409403Listed by: RYALS REALTY, INC $889,000Active4 beds 4 baths3,122 sq. ft.
25396 Cooper Cemetery Rd, Robertsdale, AL 36567
MLS# 687762Listed by: EXP REALTY, LLC $341,084Pending4 beds 2 baths1,986 sq. ft.
18044 Aden Drive, Robertsdale, AL 36567
MLS# 409234Listed by: DSLD HOMES GULF COAST,LLC-BALDWIN BRANCH


Protect your home and budget from life's surprises with an Assurant Home Warranty, backed by a partner that supports you through every step of homeownership. Explore Plans.
©2026 Century 21 Real Estate LLC. All rights reserved. CENTURY 21®, the CENTURY 21 Logo and C21® are service marks owned by Century 21 Real Estate LLC. Century 21 Real Estate LLC fully supports the principles of the Fair Housing Act and the Equal Opportunity Act. Each office is independently owned and operated. Listing information is deemed reliable but not guaranteed accurate.