
114 Big Y Cove Loop, Rockford, AL 35136
Local realty services provided by:CENTURY 21 Brandt Wright Realty, Inc.
114 Big Y Cove Loop,Rockford, AL 35136
$599,900
- 3 Beds
- 3 Baths
- 2,682 sq. ft.
- Single family
- Active
Listed by: amee carr
Office: re/max cornerstone plus
MLS#:590405
Source:AL_MLSM
Price summary
- Price:$599,900
- Price per sq. ft.:$223.68
- Monthly HOA dues:$66.67
About this home
Welcome to lake life on beautiful Lake Mitchell! This gorgeous 3-bedroom, 2-bath lakefront home sits on an impressive over one acre lot, offering the perfect combination of space, privacy, comfort, and waterfront living. From the moment you step inside, you’ll notice the beautiful hardwood floors, stunning hardwood trim throughout, soaring vaulted ceilings, and large windows that fill the home with natural light while showcasing the peaceful surroundings. The spacious floor plan also features a versatile bonus room, perfect for a home office, additional living space, game room, or guest area. Step outside to the screened-in patio and unwind in the hot tub while taking in the tranquility of lake living. Outside is where this property truly shines! Enjoy your own private boat ramp for easy access to the water, along with a one-stall boathouse ready for your boat and days spent exploring Lake Mitchell. With over an acre to enjoy, there is plenty of room to relax, entertain, and soak in the beautiful waterfront setting. Located within a gated community for added privacy and security, residents also have access to the community’s own boat ramp. With beautiful craftsmanship, incredible natural light, spacious outdoor living, a private boat ramp, one-stall boathouse, and direct access to Lake Mitchell, this property is more than a home it’s the lake lifestyle you’ve been waiting for. Come experience the beauty, peace, and relaxation of Lake Mitchell living and make this incredible waterfront retreat your own!...
Contact an agent
Home facts
- Year built:2008
- Subdivision & Development:The Cove At Lake Mitchell
- Listing ID #:590405
- Added:1 day(s) ago
- Updated:September 12, 2026 at 02:29 PM
Rooms and interior
- Bedrooms:3
- Total bathrooms:3
- Full bathrooms:2
- Half bathrooms:1
- Rooms Total:10
- Flooring:Carpet, Tile, Wood
- Kitchen Description:Electric Oven, Microwave, Refrigerator
- Living area:2,682 sq. ft.
Heating and cooling
- Cooling:Central Air, Electric
- Heating:Central, Electric
- Central air:Yes
Structure and exterior
- Year built:2008
- Building area:2,682 sq. ft.
- Lot area:1.04 Acres
- Lot Features:Outside City Limits
- Construction Materials:Stone, Wood Siding
- Exterior Features:Hot Tub Spa, Porch
- Foundation Description:Slab
Schools
- High school:Central High School
- Elementary school:Central Elementary School
Utilities
- Water:Public
- Sewer:Septic Tank
Finances and disclosures
- Price:$599,900
- Price per sq. ft.:$223.68
Features and amenities
- Appliances:Gas Water Heater, Microwave, Refrigerator
- Laundry features:Dryer Hookup, Washer Hookup
Parking
- Parking description:Attached Garage, Garage
- Garage:Yes
- Garage spaces:2
New listings near 114 Big Y Cove Loop
 $1,199,000Active4 beds 3 baths3,300 sq. ft.
50 EAGLE POINT TRACE, Rockford, AL 35136
MLS# 21462963Listed by: AVAST REALTY- BIRMINGHAM $115,000Active2 beds 1 baths864 sq. ft.
8880 US HWY 231, Rockford, AL 35136
MLS# 21462763Listed by: INFINITY REAL ESTATE LLC $169,900Active1 Acres
Lot 7 EAGLE MOUNTAIN ROAD, Rockford, AL 35136
MLS# 21459616Listed by: AVAST REALTY- BIRMINGHAM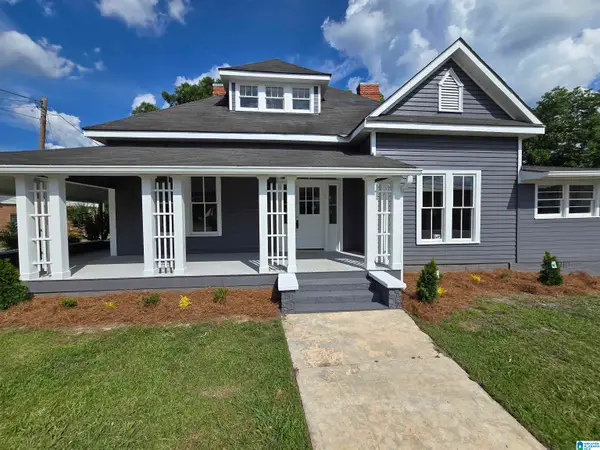 $259,900Active3 beds 3 baths2,372 sq. ft.
9620 HIGHWAY 231, Rockford, AL 35136
MLS# 21455971Listed by: INFINITY REAL ESTATE LLC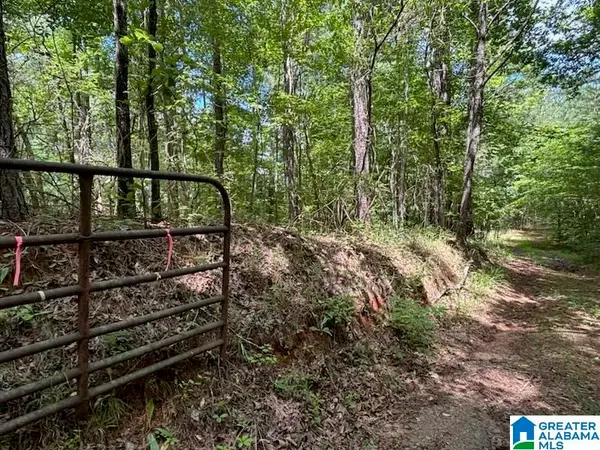 $229,900Active69.85 Acres
0 COOSA COUNTY ROAD 29, Rockford, AL 35136
MLS# 21455925Listed by: REALTYSOUTH - CHILTON II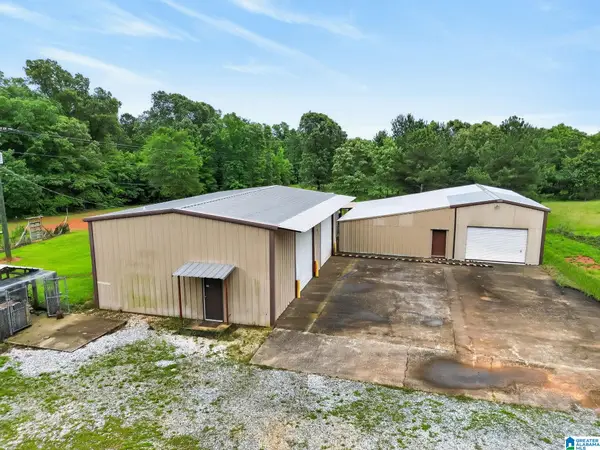 $189,900Active2 beds 1 baths1,500 sq. ft.
96 ROLLING MOUNTAIN ROAD, Rockford, AL 35136
MLS# 21454686Listed by: EXIT ROYAL REALTY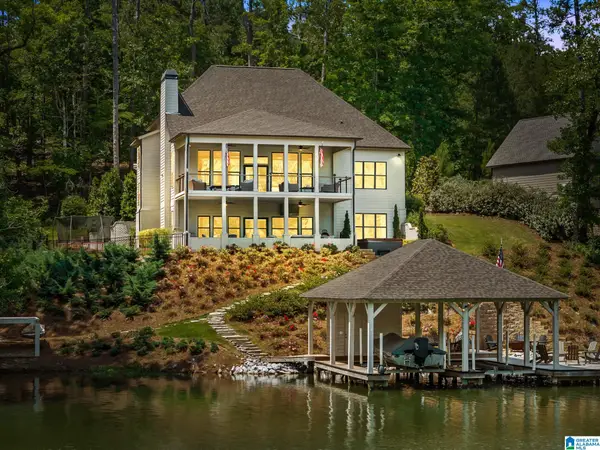 $1,090,000Active5 beds 4 baths4,370 sq. ft.
34 HIDDEN POINT, Rockford, AL 35136
MLS# 21453469Listed by: EXIT ROYAL REALTY $149,900Active3 beds 2 baths1,542 sq. ft.
2198 COOSA COUNTY ROAD 29, Rockford, AL 35136
MLS# 21453447Listed by: INFINITY REAL ESTATE LLC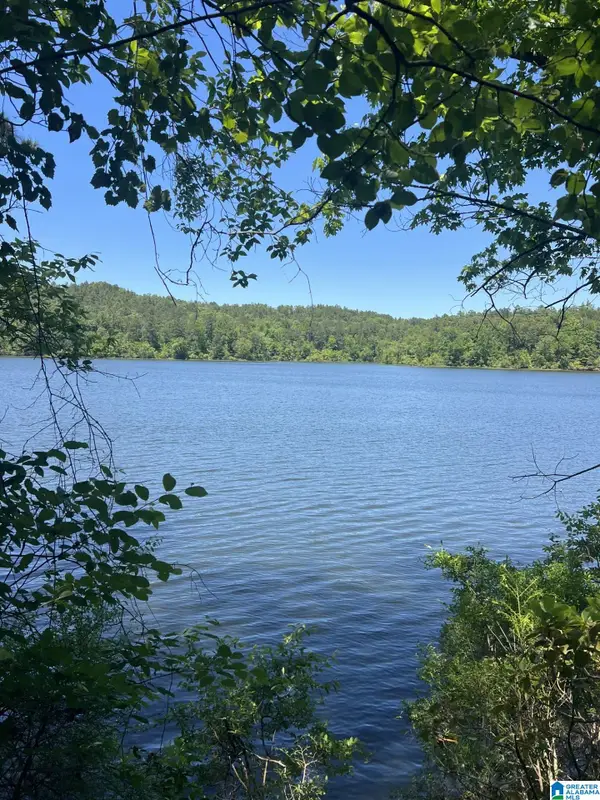 $205,000Active2.11 Acres
Lots 2 and 3 EAGLE MOUNTAIN ROAD, Rockford, AL 35136
MLS# 21451811Listed by: REALTYSOUTH - CHILTON II


Protect your home and budget from life's surprises with an Assurant Home Warranty, backed by a partner that supports you through every step of homeownership. Explore Plans.
©2026 Century 21 Real Estate LLC. All rights reserved. CENTURY 21®, the CENTURY 21 Logo and C21® are service marks owned by Century 21 Real Estate LLC. Century 21 Real Estate LLC fully supports the principles of the Fair Housing Act and the Equal Opportunity Act. Each office is independently owned and operated. Listing information is deemed reliable but not guaranteed accurate.