
197 Co Rd 91, Rogersville, AL 35652
Local realty services provided by:CENTURY 21 Clement Realty, Inc.
197 Co Rd 91,Rogersville, AL 35652
$469,900
- 4 Beds
- 4 Baths
- 3,204 sq. ft.
- Single family
- Active
Listed by: katie cobb, lia thomas
Office: marmac real estate - the shoals
MLS#:531834
Source:AL_SMLSA
Price summary
- Price:$469,900
- Price per sq. ft.:$146.66
About this home
Make every day feel like a getaway in this beautiful 4-bedroom, 3½-bath waterview home with over 3,200 square feet! Start your morning on the inviting front porch overlooking the water, then unwind in the sunroom with peaceful backyard views.Step Inside, an open, welcoming layout pairs wood floors,featuring new quartz kitchen countertops. A formal dining room makes gatherings memorable, while a private office gives you room to focus. Need even more space? The large bonus room offers endless possibilities—a fifth bedroom, media room, or playroom!The detached garage 36x24 with two garage doors (one 16 ft another 9 ft) provides space for your boat, storage, or workshop, making it easy to enjoy life close to the water.
Peaceful waterfront living, just minutes from everyday conveniences. Space, scenery, and a lifestyle you’ll love coming home to!
Contact an agent
Home facts
- Year built:2005
- Subdivision & Development:None
- Listing ID #:531834
- Added:3 day(s) ago
- Updated:October 19, 2026 at 11:36 AM
Rooms and interior
- Bedrooms:4
- Total bathrooms:4
- Full bathrooms:3
- Half bathrooms:1
- Rooms Total:15
- Flooring:Carpet, Hardwood, Tile
- Dining Description:Breakfast Bar, Eat-in Kitchen
- Bathrooms Description:Double Vanity, Glamour Bath, Primary Shower & Tub, Tile Shower
- Kitchen Description:Dishwasher, Eat-in Kitchen, Electric Oven, Electric Range, Kitchen Island, Refrigerator
- Bedroom Description:Primary Bedroom Main
- Living area:3,204 sq. ft.
Heating and cooling
- Cooling:Ceiling Fan(s), Central Air
- Heating:Central, Fireplace Insert
Structure and exterior
- Roof:Architectual/Dimensional
- Year built:2005
- Building area:3,204 sq. ft.
- Lot area:0.41 Acres
- Architectural Style:Traditional
- Construction Materials:Brick, Brick Veneer
- Foundation Description:Crawl Space
- Levels:2 Story
Schools
- High school:Lauderdale County
- Middle school:Lauderdale County
- Elementary school:Lauderdale County
Utilities
- Water:Public
- Sewer:Septic Tank
Finances and disclosures
- Price:$469,900
- Price per sq. ft.:$146.66
- Tax amount:$1,541
Features and amenities
- Appliances:Dishwasher, Electric Oven, Electric Range, Refrigerator
- Laundry features:Laundry Room
- Amenities:Built-in Features, Ceiling - Smooth, Ceiling Fan(s), Counters-Quartz, Crown Molding, Entrance Foyer, High Speed Internet, His and Hers Closets, Primary Bedroom Main, Recessed Lighting, Storage
Parking
- Parking description:Attached, Concrete, Detached, Driveway, Garage Door Opener, Garage Faces Side, Inside Entrance, On Site
- Garage:Yes
- Garage spaces:2
New listings near 197 Co Rd 91
- New
 $289,950Active3 beds 2 baths1,994 sq. ft.
830 Co Rd 547, Rogersville, AL 35652
MLS# 531826Listed by: APEX REALTY GROUP LLC - New
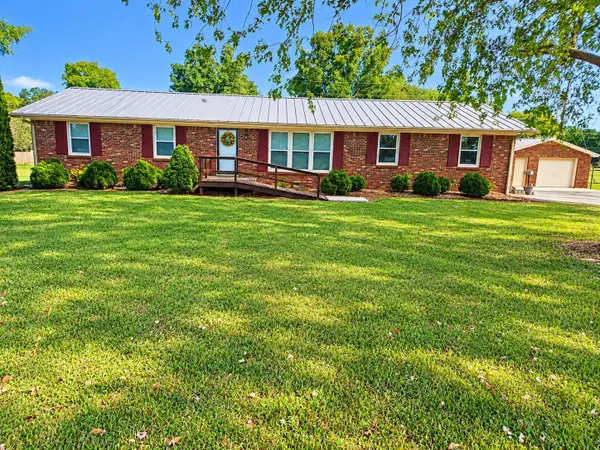 $279,900Active3 beds 2 baths1,650 sq. ft.
17301 Hwy 72, Rogersville, AL 35652
MLS# 531738Listed by: SOUTHERN LAKES REAL ESTATE - New
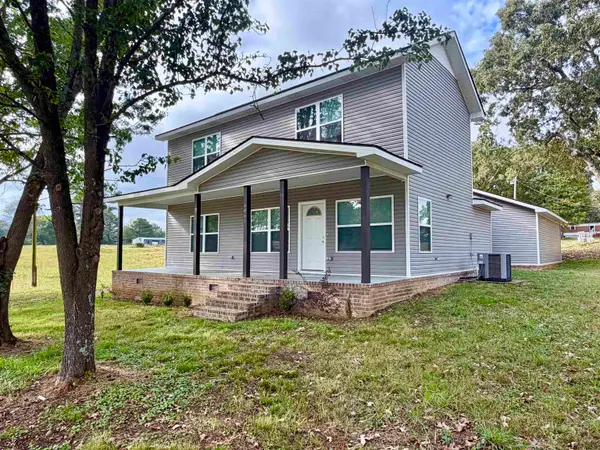 $280,000Active3 beds 2 baths2,300 sq. ft.
6865 Co Rd 92, Rogersville, AL 35652
MLS# 531693Listed by: PATRIOT REALTY  $50,000Pending0 Acres
1984 County Road 91, Rogersville, AL 35652
MLS# 21898342Listed by: L. BRINDLEY REALTY & AUCTION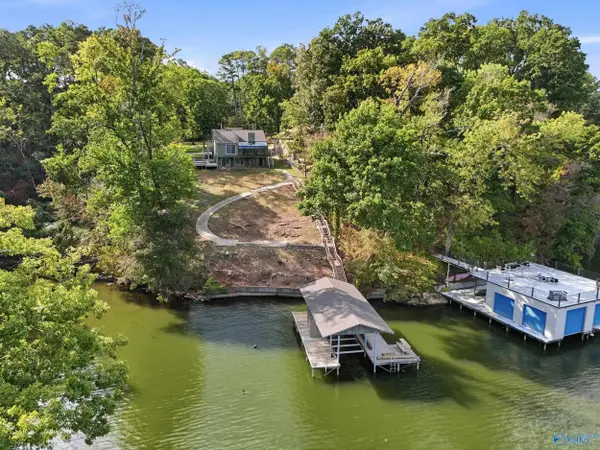 $729,900Active3 beds 2 baths1,992 sq. ft.
386 Bluff Drive, Rogersville, AL 35652
MLS# 21931078Listed by: BRICKDRIVEN REALTY MADISON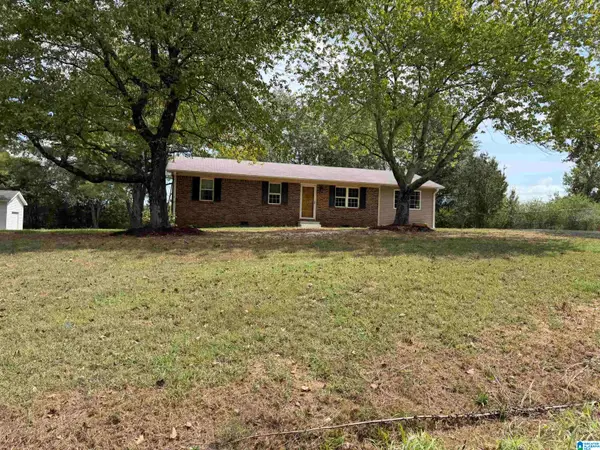 $185,000Active3 beds 1 baths1,300 sq. ft.
460 COUNTY ROAD 549, Rogersville, AL 35652
MLS# 21466700Listed by: BEYCOME BROKERAGE REALTY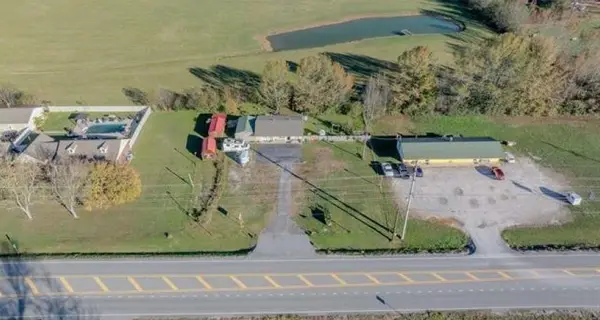 $198,000Active1 beds 2 baths1,160 sq. ft.
4274 Hwy 101, Rogersville, AL 35652
MLS# 531521Listed by: EXIT RIVER CITY REALTY $323,800Active3 beds 2 baths1,807 sq. ft.
723 Karah Avery Ave, Rogersville, AL 35652
MLS# 3596453Listed by: CAPSTONE R.E. SERVICES DBA BRICKDRIVEN REALTY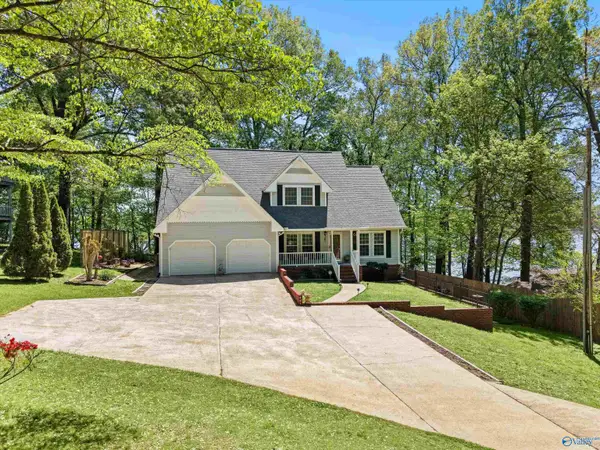 $699,000Active4 beds 4 baths3,518 sq. ft.
17515 Richter Road, Rogersville, AL 35652
MLS# 21929575Listed by: BUTLER REALTY


Protect your home and budget from life's surprises with an Assurant Home Warranty, backed by a partner that supports you through every step of homeownership. Explore Plans.
©2026 Century 21 Real Estate LLC. All rights reserved. CENTURY 21®, the CENTURY 21 Logo and C21® are service marks owned by Century 21 Real Estate LLC. Century 21 Real Estate LLC fully supports the principles of the Fair Housing Act and the Equal Opportunity Act. Each office is independently owned and operated. Listing information is deemed reliable but not guaranteed accurate.