
2287 Underwood Rd, Russellville, AL 35654
Local realty services provided by:CENTURY 21 Clement Realty, Inc.
2287 Underwood Rd,Russellville, AL 35654
$349,900
- 4 Beds
- 2 Baths
- 2,160 sq. ft.
- Single family
- Active
Listed by: hanny witt
Office: main street real estate
MLS#:532023
Source:AL_SMLSA
Price summary
- Price:$349,900
- Price per sq. ft.:$161.99
About this home
Updated 4-bedroom, 2-bath home on 2.5 acres inside Russellville city limits! Features hardwood floors, ceramic tile, a wood-burning fireplace, separate dining room, eat-in kitchen, bonus playroom, office, and two laundry locations. Fresh paint, new ceiling fans, and new smoke and carbon monoxide detectors. Roof replaced summer 2024; water heater approximately 2022–2023. Enjoy a partially fenced backyard, storm shelter, and attached two-car garage. Hablo Español!
Contact an agent
Home facts
- Year built:1979
- Subdivision & Development:N/A
- Listing ID #:532023
- Added:1 day(s) ago
- Updated:October 29, 2026 at 06:32 PM
Rooms and interior
- Bedrooms:4
- Total bathrooms:2
- Full bathrooms:2
- Rooms Total:11
- Dining Description:Eat-in Kitchen
- Kitchen Description:Dishwasher, Eat-in Kitchen, Electric Range, Pantry, Refrigerator
- Bedroom Description:Primary Bedroom Main
- Living area:2,160 sq. ft.
Heating and cooling
- Cooling:Ceiling Fan(s), Central Air, Electric
- Heating:Central, Natural Gas
Structure and exterior
- Roof:Shingle
- Year built:1979
- Building area:2,160 sq. ft.
- Lot area:2.5 Acres
- Lot Features:Back Yard, City Lot, Front Yard
- Architectural Style:Ranch
- Construction Materials:Brick, Vinyl Siding
- Exterior Features:Front Porch, Patio
- Foundation Description:Crawl Space
Schools
- High school:Russellville
- Middle school:Russellville
- Elementary school:Russellville
Utilities
- Water:Public, Water Connected
- Sewer:Septic Tank, Sewer Connected
Finances and disclosures
- Price:$349,900
- Price per sq. ft.:$161.99
- Tax amount:$1,179 (2026)
Features and amenities
- Appliances:Dishwasher, Electric Range, Refrigerator
- Laundry features:In Bathroom, In Hall, Multiple Locations
- Amenities:Ceiling - Smooth, Ceiling Fan(s), Entrance Foyer, Freshly Painted, Granite Counters, Pantry, Primary Bedroom Main, Recessed Lighting
Parking
- Parking description:Asphalt, Attached, Driveway
- Garage:Yes
- Garage spaces:2
New listings near 2287 Underwood Rd
- New
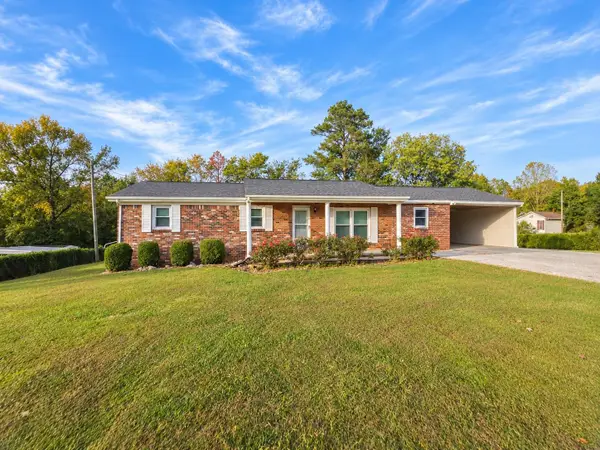 $219,900Active3 beds 2 baths1,500 sq. ft.
981 Hwy 48, Russellville, AL 35654
MLS# 531995Listed by: MAIN STREET REAL ESTATE - New
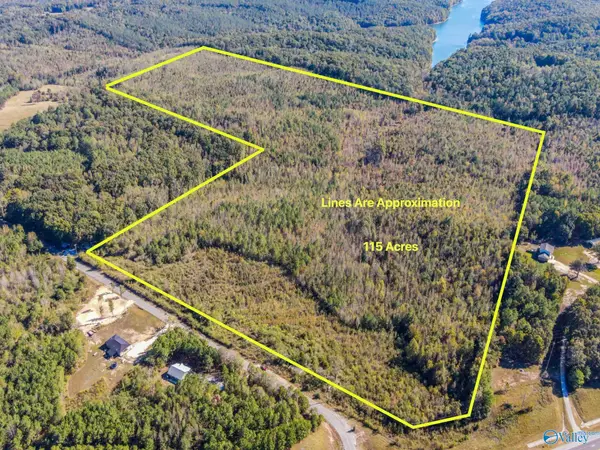 $350,000Active0 Acres
115 Acres County Road 424, Russellville, AL 35653
MLS# 21932622Listed by: APEX REAL ESTATE INC - New
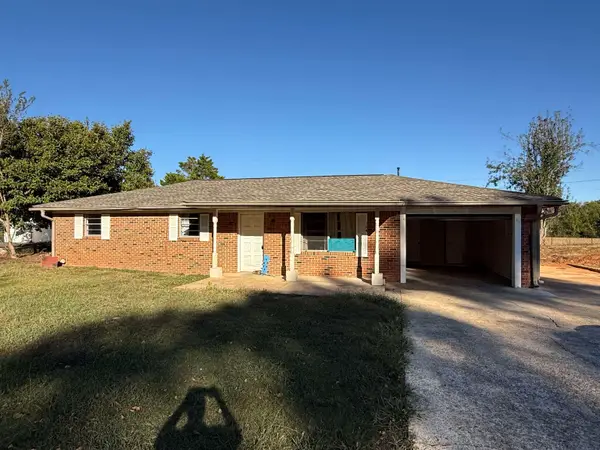 $195,000Active3 beds 2 baths1,225 sq. ft.
164 Auburn St, Russellville, AL 35654
MLS# 531924Listed by: MARMAC REAL ESTATE - THE SHOALS - New
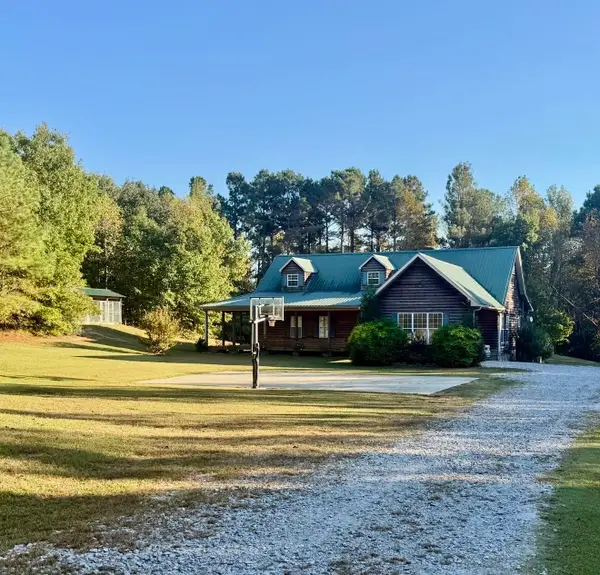 $329,900Active4 beds 4 baths2,496 sq. ft.
98 Hwy 194, Russellville, AL 35654
MLS# 531912Listed by: RE/MAX TRI-STATE - New
 $299,000Active3 beds 3 baths2,500 sq. ft.
144 Moore Rd, Russellville, AL 35653
MLS# 531870Listed by: MARMAC REAL ESTATE - THE SHOALS  $29,900Active2.7 Acres
0 Hwy 27, Russellville, AL 35653
MLS# 531841Listed by: DAVIS REALTY & ASSOCIATES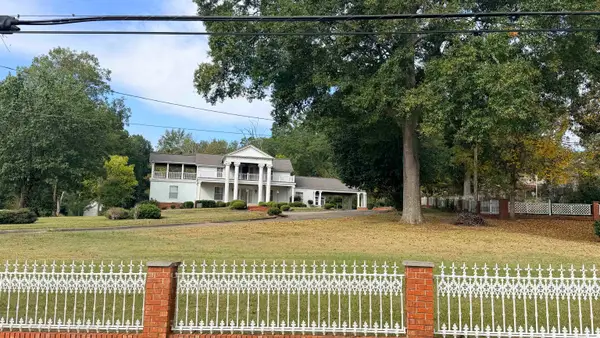 $549,900Active4 beds 4 baths4,748 sq. ft.
1001 N Washington, Russellville, AL 35653
MLS# 531843Listed by: DAVIS REALTY & ASSOCIATES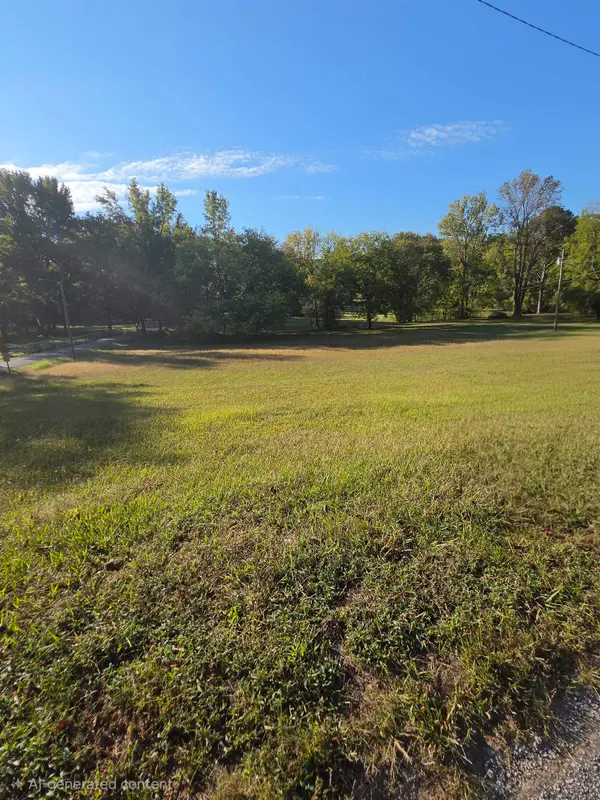 $28,000Active0.7 Acres
0 Underwood Rd, Russellville, AL 35654
MLS# 531832Listed by: MAIN STREET REAL ESTATE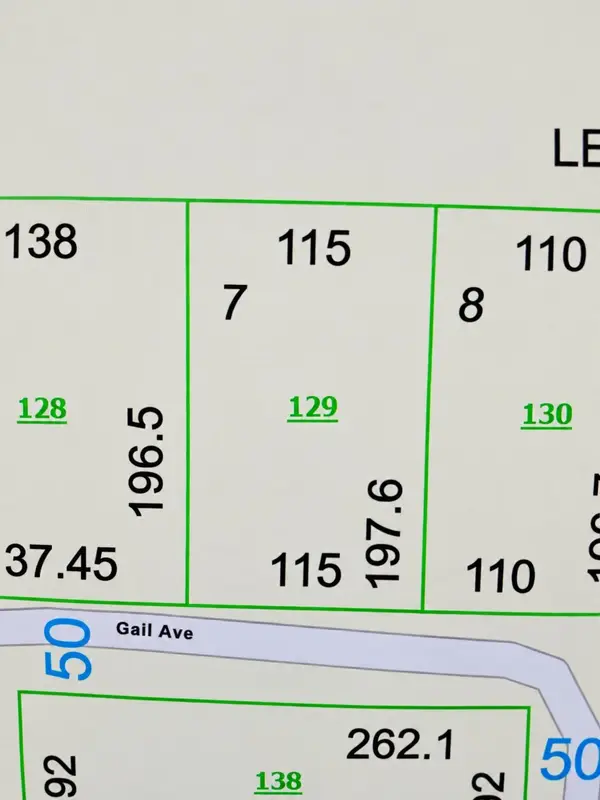 $25,000Active0.5 Acres
00 Gail Ave, Russellville, AL 35653
MLS# 531701Listed by: MAIN STREET REAL ESTATE


Protect your home and budget from life's surprises with an Assurant Home Warranty, backed by a partner that supports you through every step of homeownership. Explore Plans.
©2026 Century 21 Real Estate LLC. All rights reserved. CENTURY 21®, the CENTURY 21 Logo and C21® are service marks owned by Century 21 Real Estate LLC. Century 21 Real Estate LLC fully supports the principles of the Fair Housing Act and the Equal Opportunity Act. Each office is independently owned and operated. Listing information is deemed reliable but not guaranteed accurate.