
314 Whitten Rd, Russellville, AL 35653
Local realty services provided by:CENTURY 21 Clement Realty, Inc.
314 Whitten Rd,Russellville, AL 35653
$380,000
- 5 Beds
- 3 Baths
- 3,284 sq. ft.
- Single family
- Active
Listed by: lisa wood
Office: riverside realty, inc
MLS#:531073
Source:AL_SMLSA
Price summary
- Price:$380,000
- Price per sq. ft.:$115.71
About this home
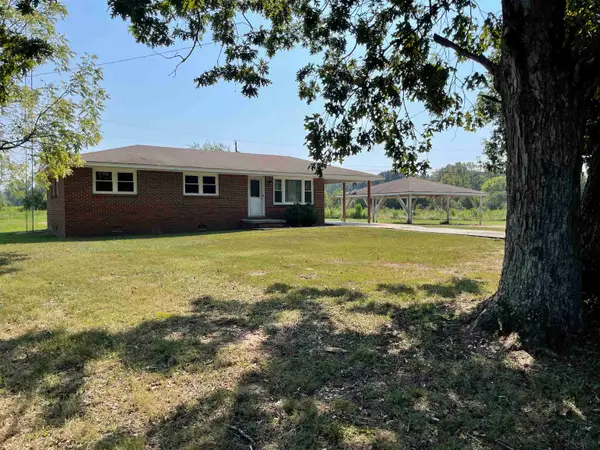
Recently updated two-story home on almost 10 quiet, wooded acres within city limits! Key improvements include a new AC unit, updated electrical panel, new windows throughout, new front and back deck doors, and fiber optic wiring. The main level highlights an entryway and hallway with new recessed lighting, a living room with a full-wall bookcase, an updated owner's bath, and an updated guest bath. The primary kitchen features a central prep island, a pass-through bar for easy entertaining, and a large walk-in pantry offering exceptional storage.The fully updated lower level functions as a full living suite, featuring a second equipped kitchen, a repainted den with a cozy fireplace, and a renovated full bath with new paint and ceiling tiles. Outside, enjoy abundant wildlife from the spacious raised back deck, an established fenced garden, two storage sheds (one with electricity), and a 24x24 concrete pad ideal for camper or RV parking. Buyer to verify all information.
Contact an agent
Home facts
- Year built:1977
- Subdivision & Development:N/A
- Listing ID #:531073
- Added:3 day(s) ago
- Updated:September 07, 2026 at 04:32 PM
Rooms and interior
- Bedrooms:5
- Total bathrooms:3
- Full bathrooms:3
- Rooms Total:13
- Flooring:Wood
- Kitchen Description:Dishwasher, Gas Range, Pantry, Refrigerator
- Basement:Yes
- Basement Description:Block, Exterior Entry, Finished, Full
- Living area:3,284 sq. ft.
Heating and cooling
- Cooling:Ceiling Fan(s), Central Air
- Heating:Central, Electric, Fireplace(s), Wood Stove
Structure and exterior
- Roof:Metal
- Year built:1977
- Building area:3,284 sq. ft.
- Lot area:9.38 Acres
- Lot Features:Secluded, Sloped Down, Wooded
- Construction Materials:Vinyl Siding
- Exterior Features:Deck
- Levels:2 Story
Schools
- High school:Russellville
- Middle school:Russellville
- Elementary school:Russellville
Utilities
- Water:Water Connected
- Sewer:Septic Tank
Finances and disclosures
- Price:$380,000
- Price per sq. ft.:$115.71
- Tax amount:$1,576
Features and amenities
- Appliances:Dishwasher, Dryer, Gas Range, Gas Water Heater, Refrigerator, Washer
- Laundry features:Dryer, In Basement, Washer
- Amenities:Built-in Features, Ceiling - Blown, Ceiling - Smooth, Counters - Solid Surface, Entrance Foyer, Freshly Painted, High Speed Internet, Pantry
Parking
- Parking description:Additional Parking, Asphalt, Garage Faces Front
- Garage:Yes
- Garage spaces:2
New listings near 314 Whitten Rd
- New
 $359,000Active4 beds 3 baths2,880 sq. ft.
706 Hickory Ln, Russellville, AL 35653
MLS# 531098Listed by: AMERICAN REALTY COMPANY LLC - New
 $199,900Active3 beds 1 baths1,075 sq. ft.
554 Bethlehem Rd, Russellville, AL 35654
MLS# 531080Listed by: AMERICAN REALTY COMPANY LLC - New
 $250,000Active50 Acres
Lot 1 Cedar Ridge Rd, Russellville, AL 35653
MLS# 531037Listed by: ELITE PROPERTIES OF THE SOUTH - New
 $255,000Active51 Acres
Lot 2 Cedar Ridge Rd, Russellville, AL 35653
MLS# 531038Listed by: ELITE PROPERTIES OF THE SOUTH - New
 $135,000Active27 Acres
Lot 3 Cedar Ridge Rd, Russellville, AL 35653
MLS# 531039Listed by: ELITE PROPERTIES OF THE SOUTH - New
 $120,000Active24 Acres
Lot 4 Cedar Ridge Rd, Russellville, AL 35653
MLS# 531041Listed by: ELITE PROPERTIES OF THE SOUTH - New
 $40,000Active8 Acres
Lot 5 Cedar Ridge Rd, Russellville, AL 35653
MLS# 531042Listed by: ELITE PROPERTIES OF THE SOUTH - New
 $45,000Active9 Acres
Lot 6 Cedar Ridge Rd, Russellville, AL 35653
MLS# 531043Listed by: ELITE PROPERTIES OF THE SOUTH - New
 $110,000Active22 Acres
Lot 7 Cedar Ridge Rd, Russellville, AL 35653
MLS# 531044Listed by: ELITE PROPERTIES OF THE SOUTH


Protect your home and budget from life's surprises with an Assurant Home Warranty, backed by a partner that supports you through every step of homeownership. Explore Plans.
©2026 Century 21 Real Estate LLC. All rights reserved. CENTURY 21®, the CENTURY 21 Logo and C21® are service marks owned by Century 21 Real Estate LLC. Century 21 Real Estate LLC fully supports the principles of the Fair Housing Act and the Equal Opportunity Act. Each office is independently owned and operated. Listing information is deemed reliable but not guaranteed accurate.