
610 Witt Store Rd, Russellville, AL 35654
Local realty services provided by:CENTURY 21 Clement Realty, Inc.
610 Witt Store Rd,Russellville, AL 35654
$180,000
- 2 Beds
- 2 Baths
- 1,456 sq. ft.
- Single family
- Active
Listed by: tatum abel, arlene holloway
Office: weichert realtors-the space place-huntsv
MLS#:530635
Source:AL_SMLSA
Price summary
- Price:$180,000
- Price per sq. ft.:$123.63
About this home
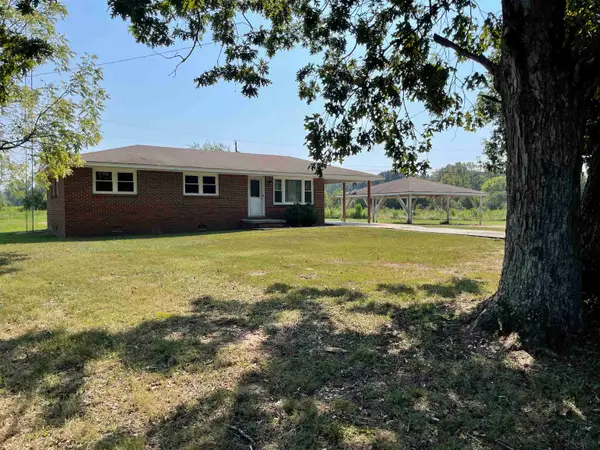
Prepare to be smitten by this distinctly unique two-story charmer! Tucked away on a lush one-acre lot, this home is a real treasure with a partially fenced yard, workshop, and a detached two-car garage that’s cooler than the flip side of the pillow. Catch whispers from the old well and pump house dishing out the juiciest tales of yesteryear. Step inside and witness the ultimate mashup of modern updates and historic charm—a true duo blended in perfection. If you're on the hunt for a home that’s as comfy as it is entertaining, look no further.
Contact an agent
Home facts
- Year built:1977
- Subdivision & Development:None
- Listing ID #:530635
- Added:32 day(s) ago
- Updated:September 15, 2026 at 02:52 AM
Rooms and interior
- Bedrooms:2
- Total bathrooms:2
- Full bathrooms:2
- Rooms Total:4
- Flooring:Carpet, Linoleum
- Kitchen Description:Dishwasher, Electric Range, Microwave, Pantry, Refrigerator
- Bedroom Description:Primary Bedroom Main, Walk-In Closet(s)
- Living area:1,456 sq. ft.
Heating and cooling
- Cooling:Ceiling Fan(s), Ductless
- Heating:Ductless
Structure and exterior
- Roof:Shingle
- Year built:1977
- Building area:1,456 sq. ft.
- Lot area:1.01 Acres
- Lot Features:Back Yard, Cleared, Corners Marked, Few Trees, Front Yard, Level
- Architectural Style:Farmhouse, Traditional
- Exterior Features:Covered, Deck, Lighting
- Foundation Description:Crawl Space
- Levels:2 Story
Schools
- High school:Colbert County
- Middle school:County
- Elementary school:Leighton
Utilities
- Sewer:Septic Tank
Finances and disclosures
- Price:$180,000
- Price per sq. ft.:$123.63
- Tax amount:$437 (2025)
Features and amenities
- Appliances:Dishwasher, Electric Range, Microwave, Refrigerator
- Laundry features:Inside, Laundry Room, Main Level, Washer Hookup
- Amenities:Freshly Painted, Pantry, Primary Bedroom Main, Walk-In Closet(s)
Parking
- Parking description:Additional Parking, Asphalt, Circular Driveway, Concrete, Detached Carport, Driveway, Garage Faces Front, Gravel, Kitchen Level
- Carport spaces:2
New listings near 610 Witt Store Rd
- New
 $359,000Active4 beds 3 baths2,880 sq. ft.
706 Hickory Ln, Russellville, AL 35653
MLS# 531098Listed by: AMERICAN REALTY COMPANY LLC - New
 $199,900Active3 beds 1 baths1,075 sq. ft.
554 Bethlehem Rd, Russellville, AL 35654
MLS# 531080Listed by: AMERICAN REALTY COMPANY LLC - New
 $380,000Active5 beds 3 baths3,284 sq. ft.
314 Whitten Rd, Russellville, AL 35653
MLS# 531073Listed by: RIVERSIDE REALTY, INC  $250,000Active50 Acres
Lot 1 Cedar Ridge Rd, Russellville, AL 35653
MLS# 531037Listed by: ELITE PROPERTIES OF THE SOUTH $255,000Active51 Acres
Lot 2 Cedar Ridge Rd, Russellville, AL 35653
MLS# 531038Listed by: ELITE PROPERTIES OF THE SOUTH $135,000Active27 Acres
Lot 3 Cedar Ridge Rd, Russellville, AL 35653
MLS# 531039Listed by: ELITE PROPERTIES OF THE SOUTH $120,000Active24 Acres
Lot 4 Cedar Ridge Rd, Russellville, AL 35653
MLS# 531041Listed by: ELITE PROPERTIES OF THE SOUTH $40,000Active8 Acres
Lot 5 Cedar Ridge Rd, Russellville, AL 35653
MLS# 531042Listed by: ELITE PROPERTIES OF THE SOUTH $45,000Active9 Acres
Lot 6 Cedar Ridge Rd, Russellville, AL 35653
MLS# 531043Listed by: ELITE PROPERTIES OF THE SOUTH $110,000Active22 Acres
Lot 7 Cedar Ridge Rd, Russellville, AL 35653
MLS# 531044Listed by: ELITE PROPERTIES OF THE SOUTH


Protect your home and budget from life's surprises with an Assurant Home Warranty, backed by a partner that supports you through every step of homeownership. Explore Plans.
©2026 Century 21 Real Estate LLC. All rights reserved. CENTURY 21®, the CENTURY 21 Logo and C21® are service marks owned by Century 21 Real Estate LLC. Century 21 Real Estate LLC fully supports the principles of the Fair Housing Act and the Equal Opportunity Act. Each office is independently owned and operated. Listing information is deemed reliable but not guaranteed accurate.