
150 Lee Road 2056, Salem, AL 36874
Local realty services provided by:CENTURY 21 Premier Real Estate
150 Lee Road 2056,Salem, AL 36874
$350,000
- 3 Beds
- 2 Baths
- 2,268 sq. ft.
- Single family
- Active
Listed by: ashley boswell
Office: berkshire hathaway homeservices
MLS#:180640
Source:AL_LCAR
Price summary
- Price:$350,000
- Price per sq. ft.:$154.32
About this home
PRELISTING INSPECTION DONE, WILLING TO SHARE THE REPORT. MOVE-IN READY! 2 BONUS ROOMS and RV/BOAT STORAGE!
Welcome to 150 Lee road 2056. A beautifully maintained 3-bedroom, 2-bathroom home sitting on a 1.07 acre, landscaped corner lot. The 2268 sq.ft. home features a classy, red-brick exterior, hardwood floors in main living areas and bedrooms, and tile in the kitchen and bathrooms. All walls, doors, and trim have a fresh coat of paint. A large rock gas fireplace is located right at the center of the home giving warmth to the family living area, formal dining room, and kitchen. The kitchen boasts tons of cabinet space and a dark granite countertop. Off of the main living area and through two large glass paned doors is a bonus room/sunroom which would be perfect for a cozy reading nook, a Sunday nap spot, or a playroom or office. From there you can step outside to the screened in patio. The primary bedroom suite is large, but also has another bonus room off of it with access to one of the three porches! The two large bedrooms have the same beautiful hardwood and plenty of closet space!
The house has ample space both inside and out! You'll also find an exterior building designed for RV storage and a storage shed, both with fully wired electricity, a Generac home generator, and an irrigation system.
Best part...the Seller has already completed a prelisting inspection and will happily share the results of it with you! No major repairs were needed and they took care of the minor things for you! HVAC, septic, and irrigation system just recently inspected and serviced. Roof replaced in 2018. NO HOA and in a peaceful, established neighborhood. 30 min. to AU Campus, 22 min. to downtown Opelika, 28 min. to Columbus, Ga. Smiths Station Schools - exact school is subject to grade level. Preferred lender incentive available!
Come check it out for yourself!...
Contact an agent
Home facts
- Year built:2007
- Subdivision & Development:FOX RUN
- Listing ID #:180640
- Added:93 day(s) ago
- Updated:August 29, 2026 at 01:40 AM
Rooms and interior
- Bedrooms:3
- Total bathrooms:2
- Full bathrooms:2
- Rooms Total:14
- Flooring:Tile, Wood
- Dining Description:Separate Formal Dining Room
- Kitchen Description:Dishwasher, Electric Range, Pantry, Refrigerator, Stove
- Living area:2,268 sq. ft.
Heating and cooling
- Cooling:Central Air, Electric
- Heating:Forced Air
- Central air:Yes
Structure and exterior
- Year built:2007
- Building area:2,268 sq. ft.
- Lot area:1.07 Acres
- Lot Features:Corner Lot
- Construction Materials:Brick Veneer
- Exterior Features:Front Porch, Rear Porch, Screened, Sprinkler Irrigation
- Foundation Description:Slab
- Levels:1 Story
Schools
- Middle school:WEST SMITHS STATION/EAST SMITHS STATION/WACOOCHEE
- Elementary school:WEST SMITHS STATION/EAST SMITHS STATION/WACOOCHEE
Utilities
- Water:Water Available
- Sewer:Septic Available
Finances and disclosures
- Price:$350,000
- Price per sq. ft.:$154.32
Features and amenities
- Amenities:Ceiling Fans
Parking
- Parking description:Garage, Two Car Garage
- Garage:Yes
- Garage spaces:2
New listings near 150 Lee Road 2056
- New
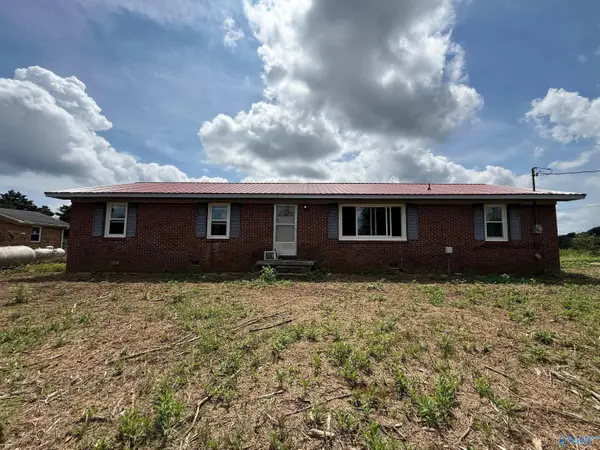 $124,900Active3 beds 2 baths1,261 sq. ft.
23055 Cairo Hollow Road, Athens, AL 35614
MLS# 21927789Listed by: BEYCOME BROKERAGE REALTY LLC - New
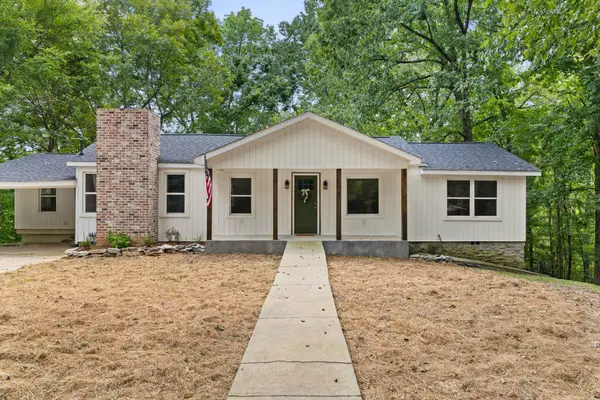 $428,500Active4 beds 2 baths1,915 sq. ft.
10690 Country Corner Rd, Athens, AL 35614
MLS# 530934Listed by: RE/MAX TRI-STATE - New
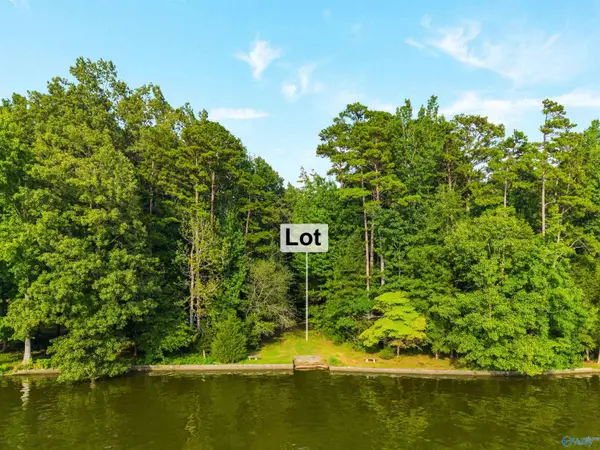 $215,000Active0 Acres
Lot 26 Lakeside Estates Road, Athens, AL 35614
MLS# 21927130Listed by: CRYE-LEIKE REALTORS - HSV  $225,900Pending3 beds 2 baths1,225 sq. ft.
30815 Lester Rd, Lester, AL 35647
MLS# 530594Listed by: INNOVATIVE REALTY SOLUTIONS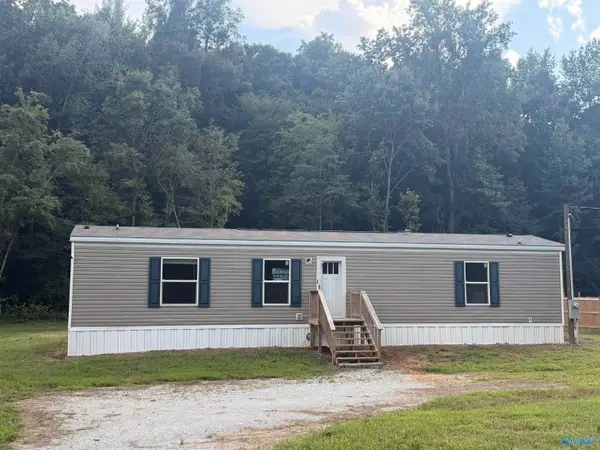 $99,900Active2 beds 2 baths896 sq. ft.
20977 Cairo Hollow Road, Athens, AL 35614
MLS# 21926265Listed by: DREAM KEY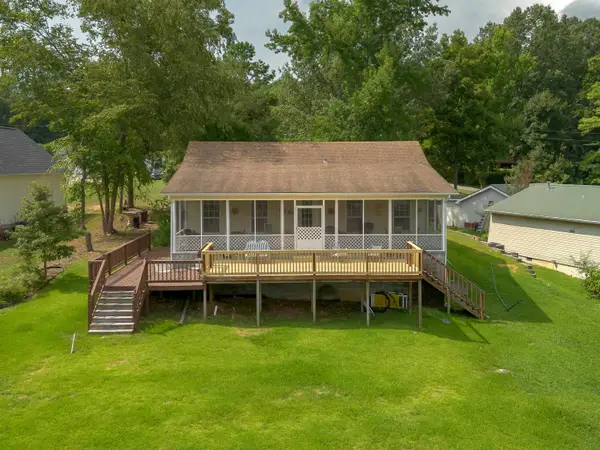 $314,900Pending3 beds 2 baths1,266 sq. ft.
9740 Sergeant Holden Ln, Athens, AL 35614
MLS# 530488Listed by: RENAISSANCE REALTY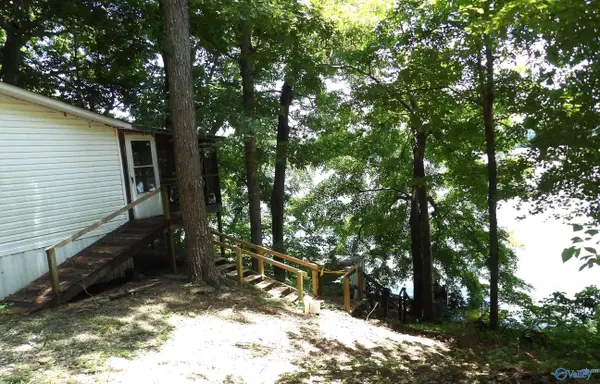 $140,000Active2 beds 2 baths1,526 sq. ft.
10918 Country Corner Road, Athens, AL 35614
MLS# 21925534Listed by: MARMAC REAL ESTATE $269,000Active3 beds 2 baths1,692 sq. ft.
22724 Cairo Hollow Road, Athens, AL 35614
MLS# 21925313Listed by: BUTLER REALTY $190,000Active3 beds 2 baths2,076 sq. ft.
27919 Salem Minor Hill Road, Lester, AL 35647
MLS# 21925003Listed by: KW HUNTSVILLE $245,000Active3 beds 2 baths1,625 sq. ft.
21521 Cairo Hollow Road, Athens, AL 35614
MLS# 21924374Listed by: MCNATT REAL ESTATE AND AUCTION


Protect your home and budget from life's surprises with an Assurant Home Warranty, backed by a partner that supports you through every step of homeownership. Explore Plans.
©2026 Century 21 Real Estate LLC. All rights reserved. CENTURY 21®, the CENTURY 21 Logo and C21® are service marks owned by Century 21 Real Estate LLC. Century 21 Real Estate LLC fully supports the principles of the Fair Housing Act and the Equal Opportunity Act. Each office is independently owned and operated. Listing information is deemed reliable but not guaranteed accurate.