
2165 Lee Road 281, Salem, AL 36874
Local realty services provided by:CENTURY 21 Premier Real Estate
2165 Lee Road 281,Salem, AL 36874
$429,900
- 4 Beds
- 3 Baths
- 2,200 sq. ft.
- Single family
- Active
Listed by: courtney woodham
Office: kw realty river cities
MLS#:E104178
Source:AL_PCBR
Price summary
- Price:$429,900
- Price per sq. ft.:$195.41
About this home
This stunning 4-bedroom, 2.5-bath farmhouse-style home makes a lasting first impression with its vaulted front porch, timber accents, board and batten exterior, stone details, and oversized side-entry 2-car garage.
Step inside to discover an inviting open-concept floor plan designed for both everyday living and entertaining. The spacious great room features a beautiful fireplace and flows seamlessly into the kitchen, complete with a large center island, ample seating, and a true walk-in pantry.
The dining area overlooks the expansive covered back porch, creating the perfect space to enjoy morning coffee, outdoor dining, or simply relaxing while taking in the view.
Privately situated, the luxurious primary suite offers a peaceful retreat with a spa-inspired bath featuring a soaking tub, separate tiled shower, dual vanities, and a spacious walk-in closet with direct access to the laundry room for added convenience.
On the opposite side of the home, you'll find three additional bedrooms and a full bathroom, providing plenty of space for family, guests, or a home office. Thoughtfully designed with comfort, functionality, and timeless farmhouse charm, this home is one you won't want to miss....
Contact an agent
Home facts
- Year built:2026
- Subdivision & Development:AVALON ACRES
- Listing ID #:E104178
- Added:114 day(s) ago
- Updated:October 18, 2026 at 02:14 PM
Rooms and interior
- Bedrooms:4
- Total bathrooms:3
- Full bathrooms:2
- Half bathrooms:1
- Kitchen Description:Dishwasher, Electric Range, Microwave
- Basement:Yes
- Living area:2,200 sq. ft.
Heating and cooling
- Cooling:Heat Pump
- Heating:Heat Pump
Structure and exterior
- Roof:Composition
- Year built:2026
- Building area:2,200 sq. ft.
- Lot area:1.02 Acres
- Lot Features:Back Yard, Front Yard
- Architectural Style:Craftsman
- Construction Materials:Stone
- Levels:1 Story
Utilities
- Water:Public, Water Available
- Sewer:Septic Tank
Finances and disclosures
- Price:$429,900
- Price per sq. ft.:$195.41
Features and amenities
- Appliances:Dishwasher, Electric Range, Microwave
- Amenities:Double Pane Windows, Smoke Detectors, Walk In Closets
Parking
- Parking description:Driveway, Garage
- Garage:Yes
- Garage spaces:2
New listings near 2165 Lee Road 281
- New
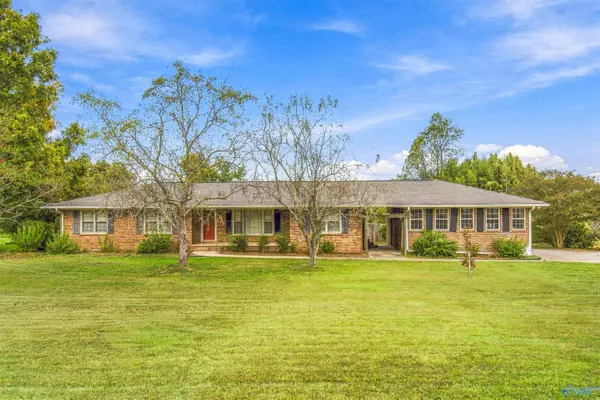 $245,000Active3 beds 2 baths1,689 sq. ft.
22724 Cairo Hollow Road, Athens, AL 35614
MLS# 21931677Listed by: INNOVATIVE REALTY SOLUTIONS 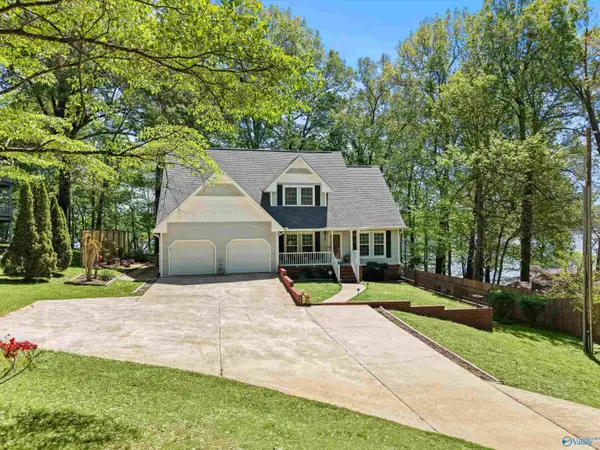 $699,000Active4 beds 4 baths3,518 sq. ft.
17515 Richter Road, Rogersville, AL 35652
MLS# 21929575Listed by: BUTLER REALTY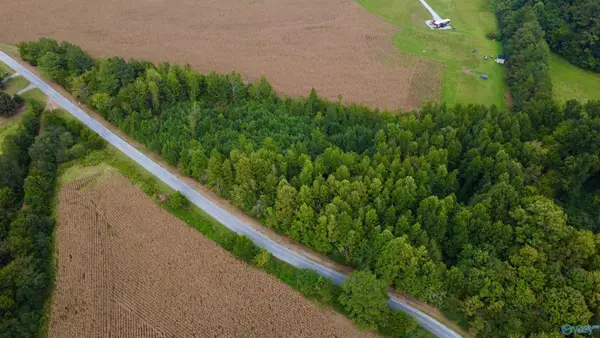 $60,999Active0 Acres
4 acres Monday Road, Lester, AL 35647
MLS# 21929438Listed by: INNOVATIVE REALTY SOLUTIONS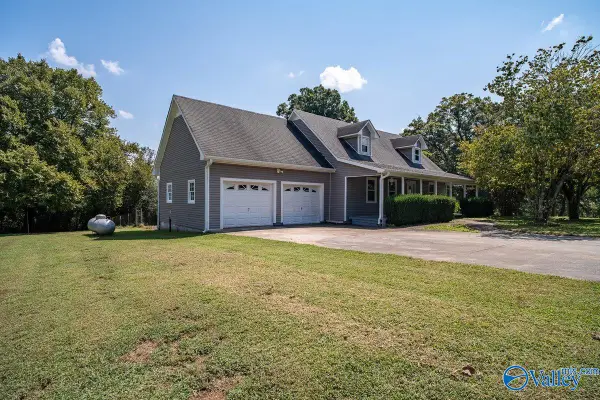 $310,000Active4 beds 2 baths2,802 sq. ft.
29670 Persimmon Tree Road, Anderson, AL 35610
MLS# 21928435Listed by: ENGEL & VOLKERS LIMESTONE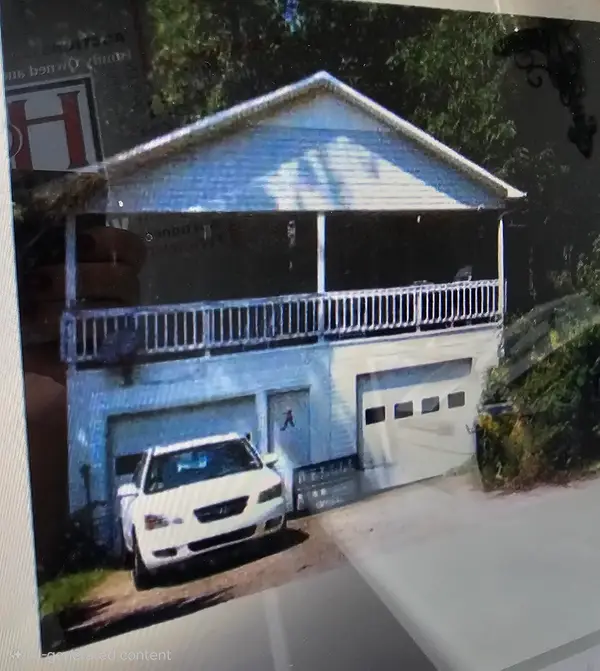 $199,000Active3 beds 3 baths1,344 sq. ft.
17592 Richter Rd, Rogersville, AL 35652
MLS# 531051Listed by: HOLLAND REALTY AND AUCTIONS INC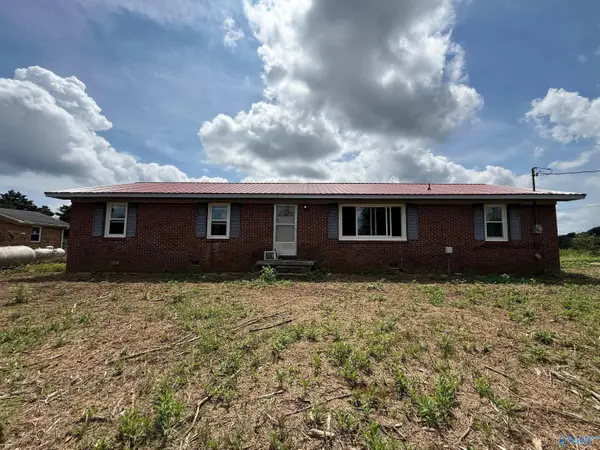 $119,900Active3 beds 2 baths1,261 sq. ft.
23055 Cairo Hollow Road, Athens, AL 35614
MLS# 21927789Listed by: BEYCOME BROKERAGE REALTY LLC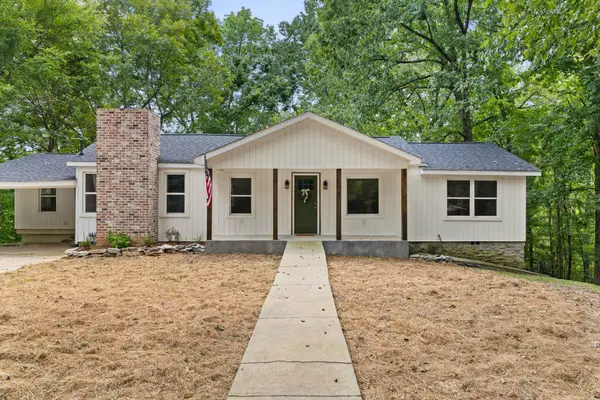 $428,500Active4 beds 2 baths1,915 sq. ft.
10690 Country Corner Rd, Athens, AL 35614
MLS# 530934Listed by: RE/MAX TRI-STATE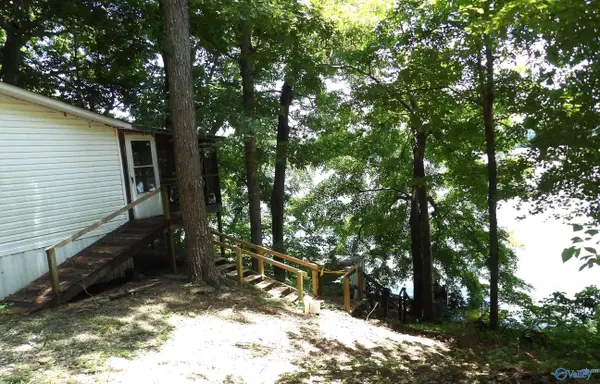 $129,900Active2 beds 2 baths1,526 sq. ft.
10918 Country Corner Road, Athens, AL 35614
MLS# 21925534Listed by: MARMAC REAL ESTATE $245,000Active3 beds 2 baths1,625 sq. ft.
21521 Cairo Hollow Road, Athens, AL 35614
MLS# 21924374Listed by: MCNATT REAL ESTATE AND AUCTION $240,000Active3 beds 2 baths1,370 sq. ft.
9292 NW Upper Snake Road Nw, Athens, AL 35614
MLS# 21924214Listed by: REDSTONE REALTY SOLUTIONS-HSV


Protect your home and budget from life's surprises with an Assurant Home Warranty, backed by a partner that supports you through every step of homeownership. Explore Plans.
©2026 Century 21 Real Estate LLC. All rights reserved. CENTURY 21®, the CENTURY 21 Logo and C21® are service marks owned by Century 21 Real Estate LLC. Century 21 Real Estate LLC fully supports the principles of the Fair Housing Act and the Equal Opportunity Act. Each office is independently owned and operated. Listing information is deemed reliable but not guaranteed accurate.