
2472 Lee Road 340, Salem, AL 36874
Local realty services provided by:CENTURY 21 Premier Real Estate
Listed by: brent newsome, caitlin newsome
Office: keller williams realty river c
MLS#:E104216
Source:AL_PCBR
Price summary
- Price:$1,700,000
- Price per sq. ft.:$539.85
About this home
Welcome to your own private slice of the countryside! Spanning over 65 acres of beautiful pastureland just minutes from Lake Harding, this exceptional property offers a stunning all-brick home, an inground pool, multiple barns, a workshop, and everything you need for country living at its finest.
A charming covered front porch welcomes you inside through double front doors, where you'll immediately notice the vaulted tongue-and-groove ceilings and inviting open layout. The kitchen features custom cabinetry, abundant countertop space, stainless steel appliances, a farmhouse sink, a massive center island, and an oversized walk-in pantry with built-ins. Overlooking the kitchen is the spacious great room, centered around an all-brick gas fireplace with custom built-ins. Just off the great room, double barn doors lead to a cozy office, offering the perfect work-from-home space.
The primary suite boasts a spa-inspired ensuite bathroom featuring his and her vanities, a freestanding soaking tub, a large walk-in tiled shower, and an oversized walk-in closet. Additional bedrooms are generously sized, providing plenty of room for family and guests.
Step outside and enjoy your own backyard oasis. Cool off in the fiberglass inground pool with a tanning ledge or entertain year-round from the impressive 30x40 covered outdoor kitchen and living area complete with a fireplace.
Beyond the home, this property is thoughtfully equipped for both recreation and agricultural use. Improvements include a 30x40 shop, hay barn, storage/office barn, covered and fenced dog kennel, and a covered nursery for livestock calves. The land is fully fenced and cross-fenced into five separate pastures, making it ideal for horses, cattle, or other livestock. Mill Creek winds along the property, adding both natural beauty and a scenic backdrop to this remarkable setting.
Whether you're searching for a working farm, an equestrian property, or simply a private retreat with room to roam, this one-of-a-kind estate offers the perfect combination of luxury, functionality, and wide-open space - all just minutes from Lake Harding....
Contact an agent
Home facts
- Year built:2022
- Subdivision & Development:Metes and Bounds
- Listing ID #:E104216
- Added:59 day(s) ago
- Updated:August 30, 2026 at 02:17 PM
Rooms and interior
- Bedrooms:3
- Total bathrooms:4
- Full bathrooms:3
- Half bathrooms:1
- Flooring:Ceramic Tile
- Kitchen Description:Dishwasher, Gas Range, Self Cleaning Oven
- Basement:Yes
- Living area:3,149 sq. ft.
Heating and cooling
- Cooling:Central Air
- Heating:Central
- Central air:Yes
Structure and exterior
- Roof:Composition
- Year built:2022
- Building area:3,149 sq. ft.
- Lot area:65.4 Acres
- Lot Features:Back Yard, Private
- Architectural Style:Ranch
- Construction Materials:Brick
- Exterior Features:Front Porch, Rear Porch, Storage
- Levels:1 Story
Utilities
- Water:Well
- Sewer:Septic Tank
Finances and disclosures
- Price:$1,700,000
- Price per sq. ft.:$539.85
- Tax amount:$2,623 (2025)
Features and amenities
- Appliances:Dishwasher, Self Cleaning Oven
- Amenities:Double Pane Windows, Smoke Detectors, Walk In Closets, int_fea_Other
- Pool features:In Ground
Parking
- Parking description:Attached, Detached, Garage
- Garage:Yes
- Garage spaces:2
New listings near 2472 Lee Road 340
- New
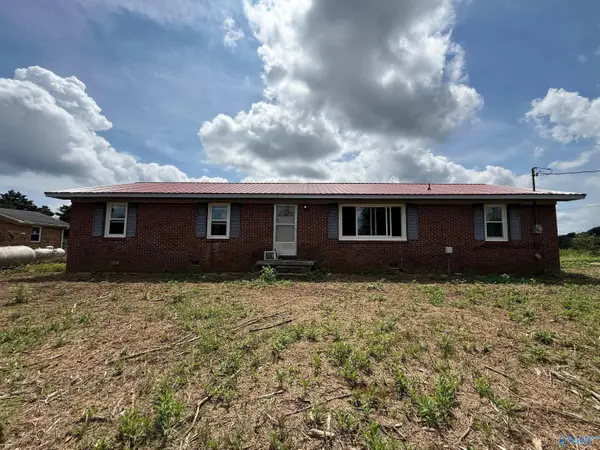 $124,900Active3 beds 2 baths1,261 sq. ft.
23055 Cairo Hollow Road, Athens, AL 35614
MLS# 21927789Listed by: BEYCOME BROKERAGE REALTY LLC - New
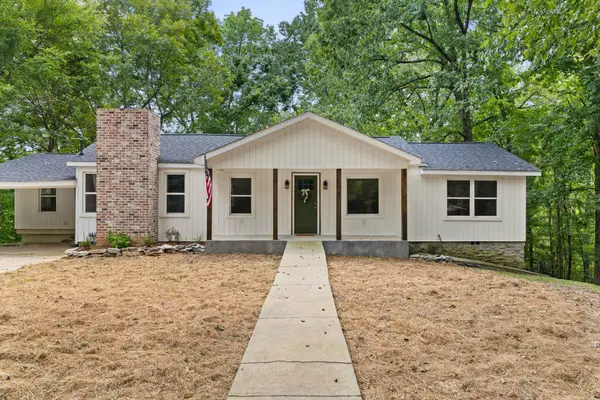 $428,500Active4 beds 2 baths1,915 sq. ft.
10690 Country Corner Rd, Athens, AL 35614
MLS# 530934Listed by: RE/MAX TRI-STATE - New
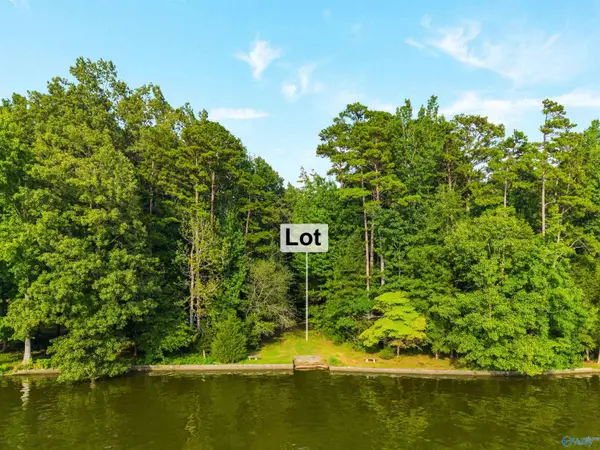 $215,000Active0 Acres
Lot 26 Lakeside Estates Road, Athens, AL 35614
MLS# 21927130Listed by: CRYE-LEIKE REALTORS - HSV  $225,900Pending3 beds 2 baths1,225 sq. ft.
30815 Lester Rd, Lester, AL 35647
MLS# 530594Listed by: INNOVATIVE REALTY SOLUTIONS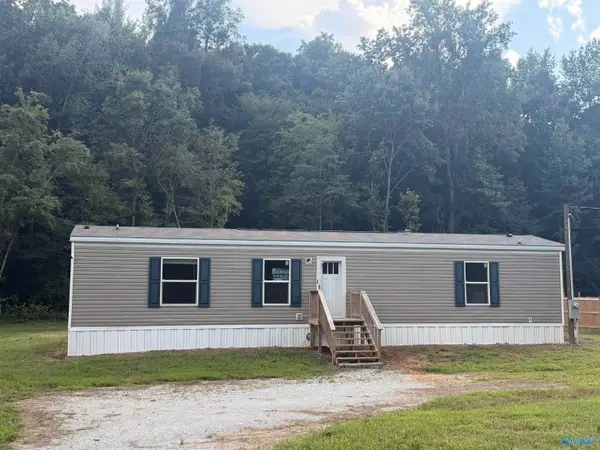 $99,900Active2 beds 2 baths896 sq. ft.
20977 Cairo Hollow Road, Athens, AL 35614
MLS# 21926265Listed by: DREAM KEY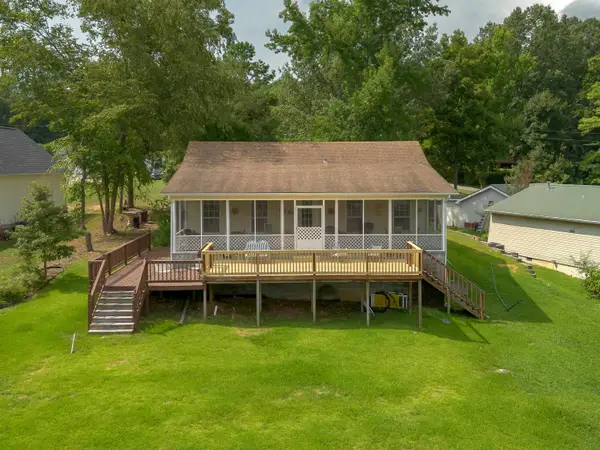 $314,900Pending3 beds 2 baths1,266 sq. ft.
9740 Sergeant Holden Ln, Athens, AL 35614
MLS# 530488Listed by: RENAISSANCE REALTY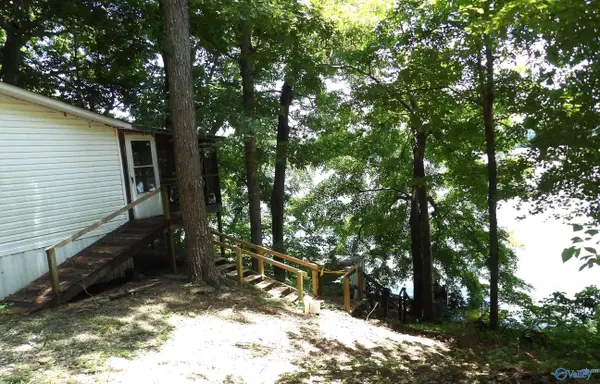 $140,000Active2 beds 2 baths1,526 sq. ft.
10918 Country Corner Road, Athens, AL 35614
MLS# 21925534Listed by: MARMAC REAL ESTATE $269,000Active3 beds 2 baths1,692 sq. ft.
22724 Cairo Hollow Road, Athens, AL 35614
MLS# 21925313Listed by: BUTLER REALTY $190,000Active3 beds 2 baths2,076 sq. ft.
27919 Salem Minor Hill Road, Lester, AL 35647
MLS# 21925003Listed by: KW HUNTSVILLE $245,000Active3 beds 2 baths1,625 sq. ft.
21521 Cairo Hollow Road, Athens, AL 35614
MLS# 21924374Listed by: MCNATT REAL ESTATE AND AUCTION


Protect your home and budget from life's surprises with an Assurant Home Warranty, backed by a partner that supports you through every step of homeownership. Explore Plans.
©2026 Century 21 Real Estate LLC. All rights reserved. CENTURY 21®, the CENTURY 21 Logo and C21® are service marks owned by Century 21 Real Estate LLC. Century 21 Real Estate LLC fully supports the principles of the Fair Housing Act and the Equal Opportunity Act. Each office is independently owned and operated. Listing information is deemed reliable but not guaranteed accurate.