
262 Lee Road 2165, Salem, AL 36874
Local realty services provided by:CENTURY 21 Premier Real Estate
262 Lee Road 2165,Salem, AL 36874
$299,900
- 3 Beds
- 2 Baths
- 1,614 sq. ft.
- Single family
- Pending
Listed by: magen roberts
Office: homelink realty
MLS#:E104599
Source:AL_PCBR
Price summary
- Price:$299,900
- Price per sq. ft.:$185.81
About this home
Welcome to what is soon to be a desirable 3 bed, 2 bath home with an open layout featuring high ceilings, abundant natural light, durable LVP flooring, and energy efficient spray foam insulation. The kitchen will offer tall cabinets, quartz countertops, under cabinet lighting, an island with storage space, and a large walk-in pantry just down the hall. The split floor plan provides privacy to all. The primary bathroom will have double vanities and lead to a spacious walk-in closet. Each bedroom is going to feature ceiling fans and walk-in closets. Additional highlights will include an oversized laundry room, built-in drop zone, oversized garage with a storage closet and large covered front and back porch that will provide plenty of space to relax or entertain. A one-year builder warranty is included. Seller is related to the listing agent.
Contact an agent
Home facts
- Year built:2027
- Subdivision & Development:Fieldstone
- Listing ID #:E104599
- Added:17 day(s) ago
- Updated:August 25, 2026 at 07:51 AM
Rooms and interior
- Bedrooms:3
- Total bathrooms:2
- Full bathrooms:2
- Flooring:Carpet
- Kitchen Description:Dishwasher, Electric Range, Microwave
- Basement:Yes
- Living area:1,614 sq. ft.
Heating and cooling
- Cooling:Ceiling Fans, Central Air, Electric, Heat Pump
- Heating:Central, Electric, Heat Pump
- Central air:Yes
Structure and exterior
- Roof:Composition
- Year built:2027
- Building area:1,614 sq. ft.
- Lot area:0.49 Acres
- Lot Features:Level, Open Lot
- Architectural Style:Craftsman
- Construction Materials:Cement Siding, Other
- Exterior Features:Front Porch, Rear Porch
- Levels:1 Story
Utilities
- Water:Public, Water Available
- Sewer:Septic Tank
Finances and disclosures
- Price:$299,900
- Price per sq. ft.:$185.81
Features and amenities
- Appliances:Dishwasher, Electric Range, Microwave
- Amenities:Double Pane Windows, Pull Down Attic Stairs, Smoke Detectors, Walk In Closets
Parking
- Parking description:Attached, Garage
- Garage:Yes
- Garage spaces:2
New listings near 262 Lee Road 2165
- New
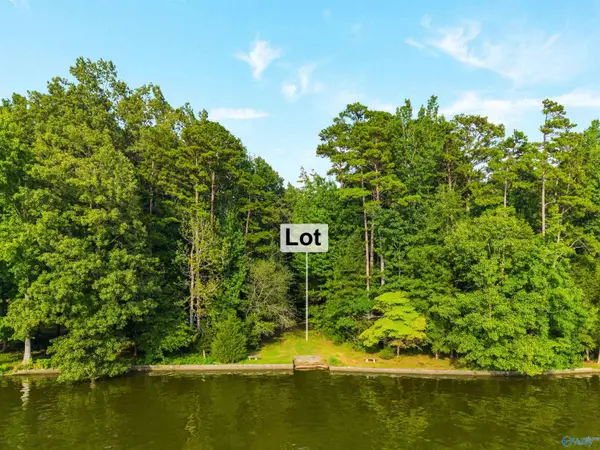 $215,000Active0 Acres
Lot 26 Lakeside Estates Road, Athens, AL 35614
MLS# 21927130Listed by: CRYE-LEIKE REALTORS - HSV 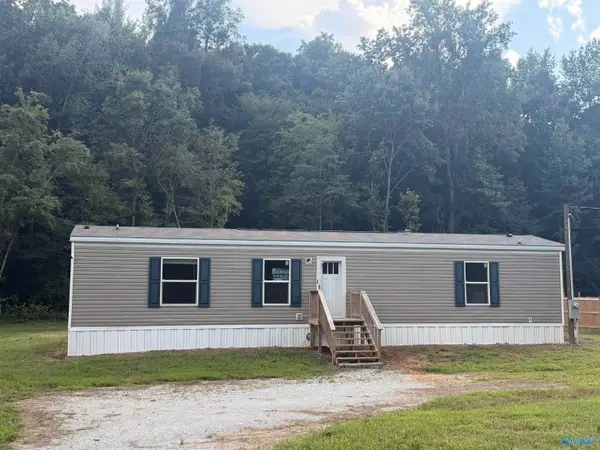 $99,900Active2 beds 2 baths896 sq. ft.
20977 Cairo Hollow Road, Athens, AL 35614
MLS# 21926265Listed by: DREAM KEY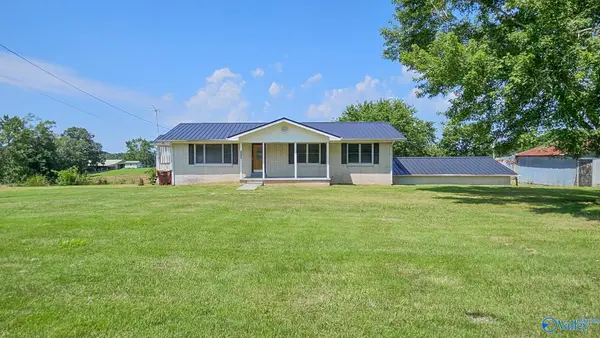 $225,900Pending3 beds 2 baths1,225 sq. ft.
30815 Lester Road, Lester, AL 35647
MLS# 21926255Listed by: INNOVATIVE REALTY SOLUTIONS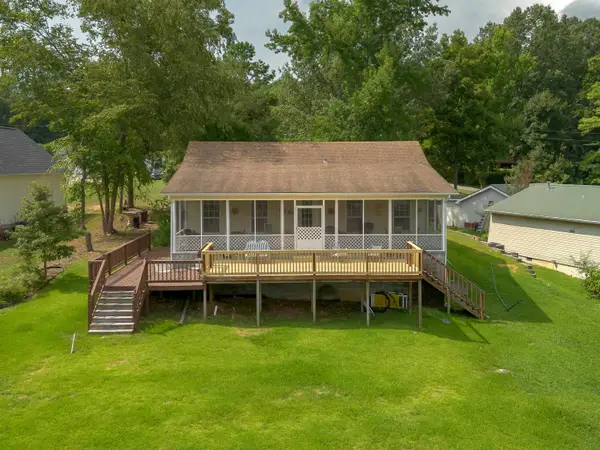 $314,900Pending3 beds 2 baths1,266 sq. ft.
9740 Sergeant Holden Ln, Athens, AL 35614
MLS# 530488Listed by: RENAISSANCE REALTY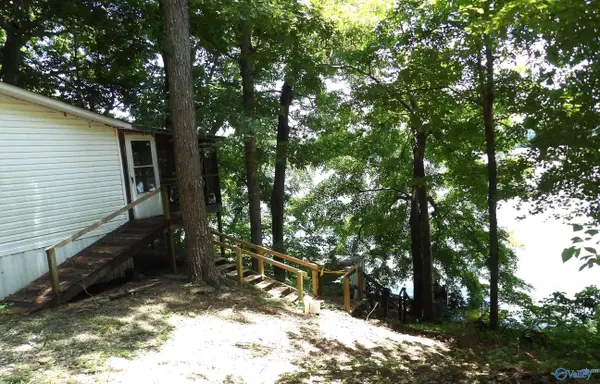 $140,000Active2 beds 2 baths1,526 sq. ft.
10918 Country Corner Road, Athens, AL 35614
MLS# 21925534Listed by: MARMAC REAL ESTATE $289,000Active3 beds 2 baths1,692 sq. ft.
22724 Cairo Hollow Road, Athens, AL 35614
MLS# 21925313Listed by: BUTLER REALTY $190,000Active3 beds 2 baths2,076 sq. ft.
27919 Salem Minor Hill Road, Lester, AL 35647
MLS# 21925003Listed by: KW HUNTSVILLE $245,000Active3 beds 2 baths1,625 sq. ft.
21521 Cairo Hollow Road, Athens, AL 35614
MLS# 21924374Listed by: MCNATT REAL ESTATE AND AUCTION $245,000Active3 beds 2 baths1,370 sq. ft.
9292 NW Upper Snake Road Nw, Athens, AL 35614
MLS# 21924214Listed by: REDSTONE REALTY SOLUTIONS-HSV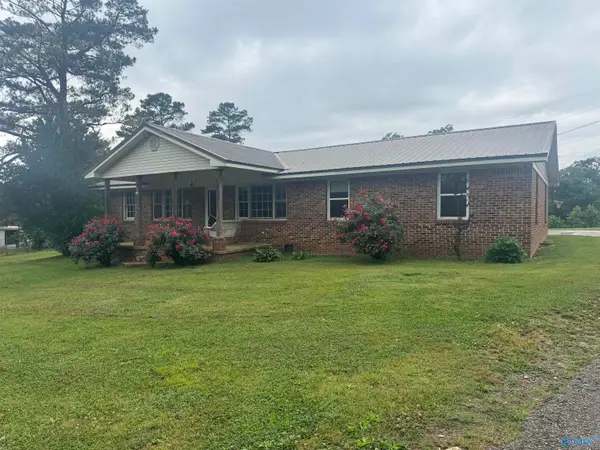 $255,000Active3 beds 2 baths1,800 sq. ft.
29738 Easter Ferry Road, Lester, AL 35647
MLS# 21924215Listed by: HLC REALTY


Protect your home and budget from life's surprises with an Assurant Home Warranty, backed by a partner that supports you through every step of homeownership. Explore Plans.
©2026 Century 21 Real Estate LLC. All rights reserved. CENTURY 21®, the CENTURY 21 Logo and C21® are service marks owned by Century 21 Real Estate LLC. Century 21 Real Estate LLC fully supports the principles of the Fair Housing Act and the Equal Opportunity Act. Each office is independently owned and operated. Listing information is deemed reliable but not guaranteed accurate.