
271 Lee Road 2121, Salem, AL 36874
Local realty services provided by:CENTURY 21 Premier Real Estate
Listed by: haley adams
Office: platinum properties
MLS#:E104871
Source:AL_PCBR
Price summary
- Price:$549,400
- Price per sq. ft.:$203.48
About this home
Welcome home to this stunning custom-built, 2,700-square-foot masterpiece nestled in the desirable Woodlands of Lake Highland subdivision. Located ONLY 100 yards from the community boat ramp, and across the street from the common area, set on a beautifully landscaped, open lot, this home makes a statement from the curb with its rich stone facade, striking green board-and-batten siding, and a rustic timber-accented gable crowning the covered front porch — complemented by a ten-foot roof line and durable architectural shingles. This Hard-Ing Builders custom home is built energy efficient, and has a foam insulated attic. From the outside in, every detail was meticulously put together for privacy, comfort, and affordability. Step inside to an open-concept living space where warm flooring and exposed wood beams set the tone, flowing seamlessly into a dream kitchen featuring a striking over sized island with breakfast bar, custom vent hood, stainless steel appliances, and a cozy stone fireplace anchoring the adjoining living area. The main-level owner's suite is the oasis you've dreamed of! A luxury inspired bath with a separate soaking tub, an elegant tiled walk-in shower with glass enclosure, and a massive walk-in closet, while a spacious walk-in pantry and covered back porch add everyday convenience and outdoor living. Upstairs, a versatile open gathering room joins three additional bedrooms and two full bathrooms, rounding out this exceptional four-bedroom, three-and-a-half-bath home that perfectly balances custom craftsmanship with effortless, elevated, luxury living with water access!!...
Contact an agent
Home facts
- Year built:2026
- Subdivision & Development:Woodlands
- Listing ID #:E104871
- Added:1 day(s) ago
- Updated:September 14, 2026 at 12:31 PM
Rooms and interior
- Bedrooms:4
- Total bathrooms:4
- Full bathrooms:3
- Half bathrooms:1
- Kitchen Description:Dishwasher, Electric Cooktop, Electric Range
- Basement:Yes
- Living area:2,700 sq. ft.
Heating and cooling
- Cooling:Central Air, Heat Pump
- Heating:Central, Electric
- Central air:Yes
Structure and exterior
- Roof:Metal, Shingle
- Year built:2026
- Building area:2,700 sq. ft.
- Lot area:0.5 Acres
- Lot Features:Back Yard, Corner Lot, Cul De Sac, Landscaped, Level, Sloped
- Construction Materials:Stone
- Exterior Features:Front Porch, Rear Porch
- Levels:2 Story
Utilities
- Water:Public
- Sewer:Septic Tank
Finances and disclosures
- Price:$549,400
- Price per sq. ft.:$203.48
Features and amenities
- Appliances:Dishwasher, Electric Range, Electric Water Heater
- Amenities:Double Pane Windows, Electric Water Heater, Smoke Detectors, Walk In Closets, int_fea_Other
Parking
- Parking description:Attached, Garage
- Garage:Yes
- Garage spaces:2
New listings near 271 Lee Road 2121
- New
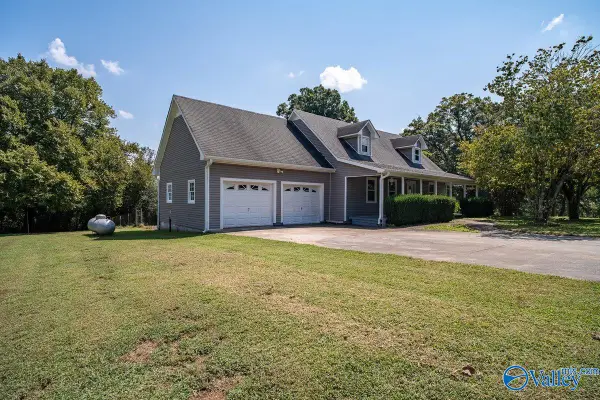 $310,000Active4 beds 2 baths2,802 sq. ft.
29670 Persimmon Tree Road, Anderson, AL 35610
MLS# 21928435Listed by: ENGEL & VOLKERS LIMESTONE - New
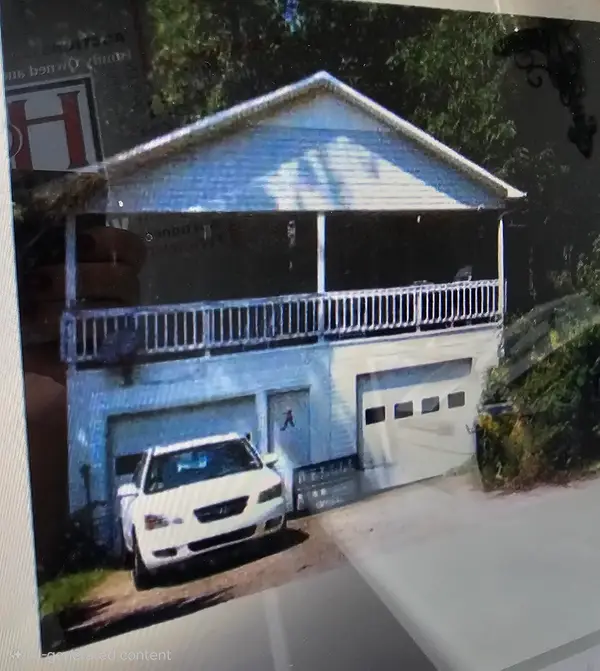 $205,000Active3 beds 3 baths1,344 sq. ft.
17592 Richter Rd, Rogersville, AL 35652
MLS# 531051Listed by: HOLLAND REALTY AND AUCTIONS INC 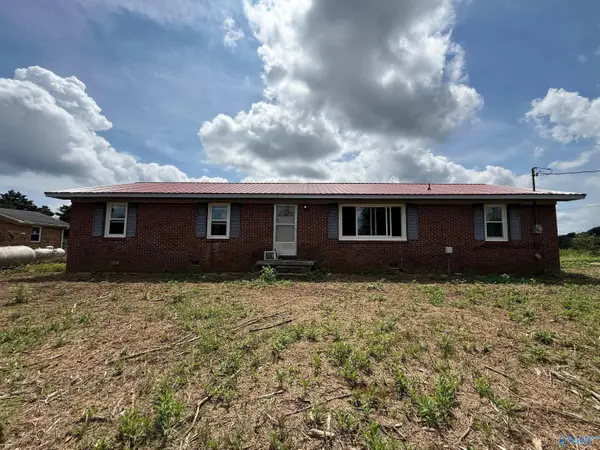 $124,900Active3 beds 2 baths1,261 sq. ft.
23055 Cairo Hollow Road, Athens, AL 35614
MLS# 21927789Listed by: BEYCOME BROKERAGE REALTY LLC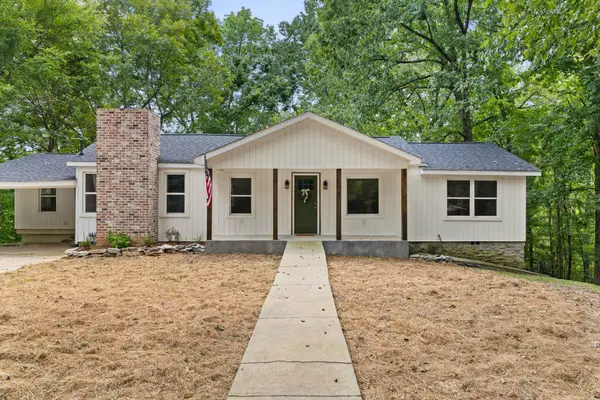 $428,500Active4 beds 2 baths1,915 sq. ft.
10690 Country Corner Rd, Athens, AL 35614
MLS# 530934Listed by: RE/MAX TRI-STATE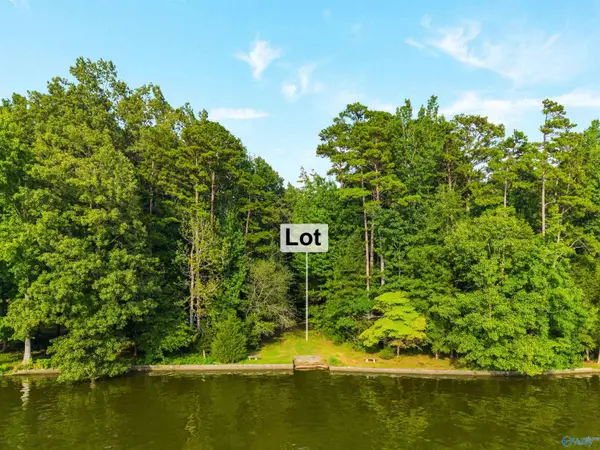 $215,000Pending0 Acres
Lot 26 Lakeside Estates Road, Athens, AL 35614
MLS# 21927130Listed by: CRYE-LEIKE REALTORS - HSV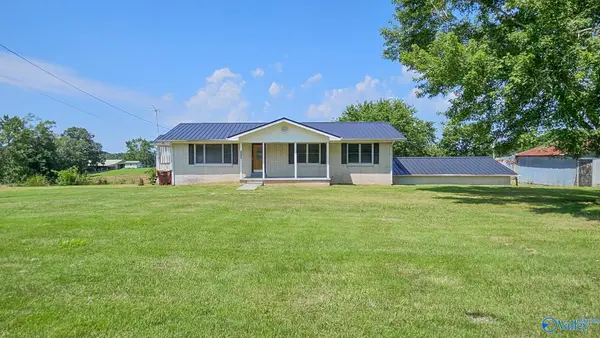 $225,900Pending3 beds 2 baths1,225 sq. ft.
30815 Lester Road, Lester, AL 35647
MLS# 21926255Listed by: INNOVATIVE REALTY SOLUTIONS $140,000Active2 beds 2 baths1,526 sq. ft.
10918 Country Corner Road, Athens, AL 35614
MLS# 21925534Listed by: MARMAC REAL ESTATE $269,000Active3 beds 2 baths1,692 sq. ft.
22724 Cairo Hollow Road, Athens, AL 35614
MLS# 21925313Listed by: BUTLER REALTY $190,000Active3 beds 2 baths2,076 sq. ft.
27919 Salem Minor Hill Road, Lester, AL 35647
MLS# 21925003Listed by: KW HUNTSVILLE $245,000Active3 beds 2 baths1,625 sq. ft.
21521 Cairo Hollow Road, Athens, AL 35614
MLS# 21924374Listed by: MCNATT REAL ESTATE AND AUCTION


Protect your home and budget from life's surprises with an Assurant Home Warranty, backed by a partner that supports you through every step of homeownership. Explore Plans.
©2026 Century 21 Real Estate LLC. All rights reserved. CENTURY 21®, the CENTURY 21 Logo and C21® are service marks owned by Century 21 Real Estate LLC. Century 21 Real Estate LLC fully supports the principles of the Fair Housing Act and the Equal Opportunity Act. Each office is independently owned and operated. Listing information is deemed reliable but not guaranteed accurate.