
286 Lee Rd 2086, Salem, AL 36874
Local realty services provided by:CENTURY 21 Premier Real Estate
Listed by: danny amberson, stephen amberson
Office: champions realty
MLS#:E104208
Source:AL_PCBR
Price summary
- Price:$225,000
- Price per sq. ft.:$172.94
About this home
Haley Woods Subdivision is country living with neighbors - Located within 30 minutes to Phenix City and Fort Benning as well as 30 minutes to Auburn and Opelika. The freshly painted 3BR 2BA home with large fenced backyard is the perfect starter home or one to downsize to. Interior and exterior freshly painted. Interior features an open floorplan between kitchen and living room which has LVP flooring and bedrooms have carpet. Large walk-in closet for the main bedroom and vaulted ceilings in the second bedroom.
Contact an agent
Home facts
- Year built:2009
- Subdivision & Development:Haley Woods
- Listing ID #:E104208
- Added:60 day(s) ago
- Updated:August 30, 2026 at 02:17 PM
Rooms and interior
- Bedrooms:3
- Total bathrooms:2
- Full bathrooms:2
- Flooring:Carpet
- Kitchen Description:Dishwasher, Electric Range, Refrigerator
- Basement:Yes
- Living area:1,301 sq. ft.
Heating and cooling
- Cooling:Ceiling Fans, Central Air
- Heating:Central
- Central air:Yes
Structure and exterior
- Roof:Asbestos Shingle
- Year built:2009
- Building area:1,301 sq. ft.
- Lot area:0.33 Acres
- Lot Features:Back Yard, Front Yard, Landscaped, Level
- Architectural Style:Ranch
- Construction Materials:Frame
- Exterior Features:Patio
- Levels:1 Story
Utilities
- Water:Public, Water Available
- Sewer:Septic Tank
Finances and disclosures
- Price:$225,000
- Price per sq. ft.:$172.94
- Tax amount:$1,400 (2025)
Features and amenities
- Appliances:Dishwasher, Electric Range, Electric Water Heater, Refrigerator
- Laundry features:In Hall
- Amenities:Double Pane Windows, Electric Water Heater, Smoke Detectors, Walk In Closets
Parking
- Total parking spaces:2
- Parking description:Driveway
New listings near 286 Lee Rd 2086
- New
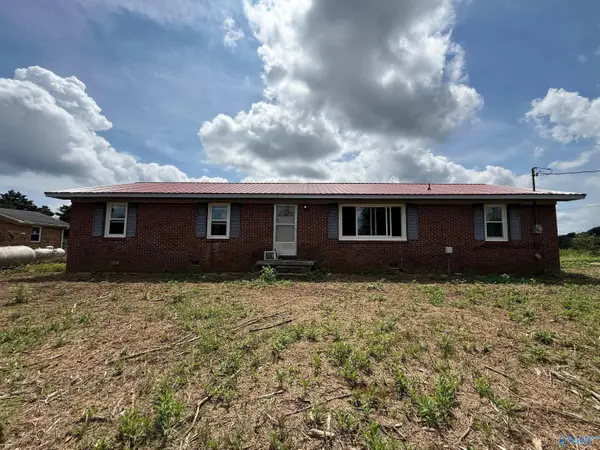 $124,900Active3 beds 2 baths1,261 sq. ft.
23055 Cairo Hollow Road, Athens, AL 35614
MLS# 21927789Listed by: BEYCOME BROKERAGE REALTY LLC - New
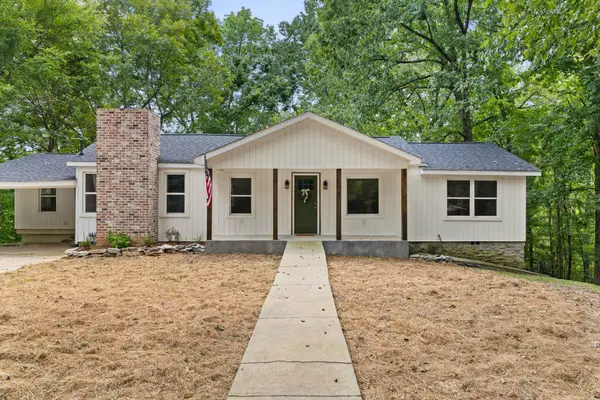 $428,500Active4 beds 2 baths1,915 sq. ft.
10690 Country Corner Rd, Athens, AL 35614
MLS# 530934Listed by: RE/MAX TRI-STATE - New
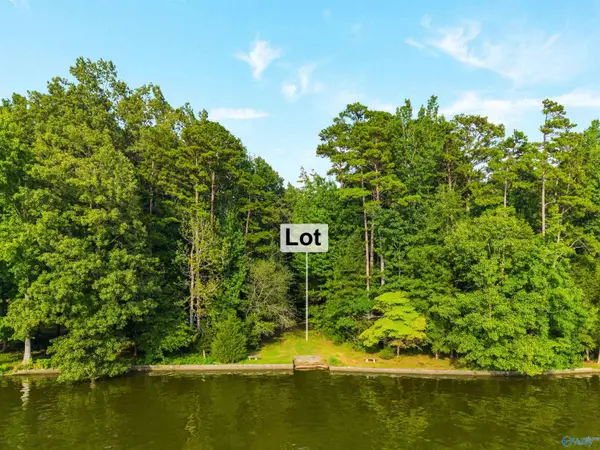 $215,000Active0 Acres
Lot 26 Lakeside Estates Road, Athens, AL 35614
MLS# 21927130Listed by: CRYE-LEIKE REALTORS - HSV  $225,900Pending3 beds 2 baths1,225 sq. ft.
30815 Lester Rd, Lester, AL 35647
MLS# 530594Listed by: INNOVATIVE REALTY SOLUTIONS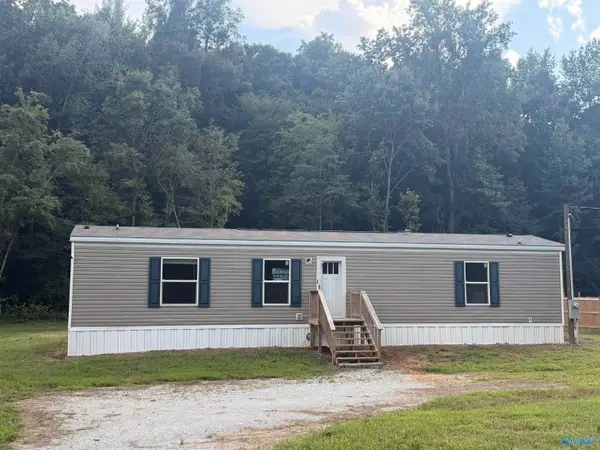 $99,900Active2 beds 2 baths896 sq. ft.
20977 Cairo Hollow Road, Athens, AL 35614
MLS# 21926265Listed by: DREAM KEY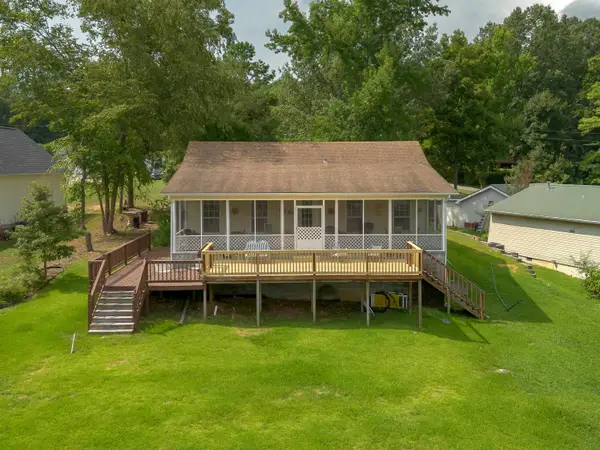 $314,900Pending3 beds 2 baths1,266 sq. ft.
9740 Sergeant Holden Ln, Athens, AL 35614
MLS# 530488Listed by: RENAISSANCE REALTY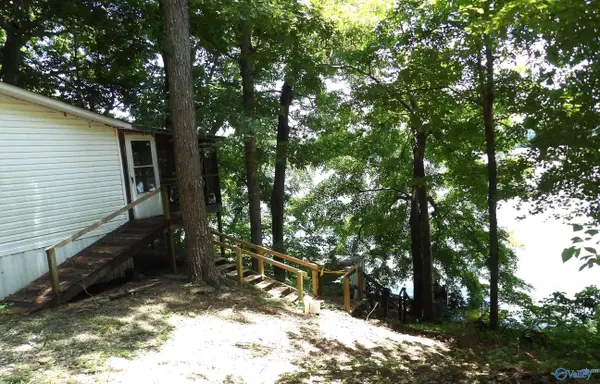 $140,000Active2 beds 2 baths1,526 sq. ft.
10918 Country Corner Road, Athens, AL 35614
MLS# 21925534Listed by: MARMAC REAL ESTATE $269,000Active3 beds 2 baths1,692 sq. ft.
22724 Cairo Hollow Road, Athens, AL 35614
MLS# 21925313Listed by: BUTLER REALTY $190,000Active3 beds 2 baths2,076 sq. ft.
27919 Salem Minor Hill Road, Lester, AL 35647
MLS# 21925003Listed by: KW HUNTSVILLE $245,000Active3 beds 2 baths1,625 sq. ft.
21521 Cairo Hollow Road, Athens, AL 35614
MLS# 21924374Listed by: MCNATT REAL ESTATE AND AUCTION


Protect your home and budget from life's surprises with an Assurant Home Warranty, backed by a partner that supports you through every step of homeownership. Explore Plans.
©2026 Century 21 Real Estate LLC. All rights reserved. CENTURY 21®, the CENTURY 21 Logo and C21® are service marks owned by Century 21 Real Estate LLC. Century 21 Real Estate LLC fully supports the principles of the Fair Housing Act and the Equal Opportunity Act. Each office is independently owned and operated. Listing information is deemed reliable but not guaranteed accurate.