
2947 Lee Road 40, Salem, AL 36874
Local realty services provided by:CENTURY 21 Premier Real Estate
Listed by: carrie king
Office: homelink realty
MLS#:E105084
Source:AL_PCBR
Price summary
- Price:$399,900
- Price per sq. ft.:$181.77
About this home
Located in the Beauregard community, this home offers modern amenities with room to roam on over an acre. Large central living room with split bedroom floor plan. Partially open kitchen has a Quartz-topped bar with seating, sunny breakfast room, lots of counter space and stainless steel appliances. Inviting primary suite includes a spacious bath with separate closets, Quartz double vanities, a soaking tub and separate shower. Three additional bedrooms complete the living spaces in this one-level home. Rear covered porch just off the kitchen. LVP flooring, Quartz countertops and matte black fixtures throughout. All electric home with blown insulation is energy efficient. One-year termite bond included. Plans and specs subject to change without notice at builder's discretion.
Contact an agent
Home facts
- Year built:2026
- Subdivision & Development:Willow Heights
- Listing ID #:E105084
- Added:15 day(s) ago
- Updated:October 18, 2026 at 02:14 PM
Rooms and interior
- Bedrooms:4
- Total bathrooms:2
- Full bathrooms:2
- Rooms Total:2
- Kitchen Description:Dishwasher, Electric Range, Microwave
- Basement:Yes
- Living area:2,200 sq. ft.
Heating and cooling
- Cooling:Ceiling Fans, Central Air, Electric
- Heating:Central
- Central air:Yes
Structure and exterior
- Roof:Composition
- Year built:2026
- Building area:2,200 sq. ft.
- Lot area:1.08 Acres
- Lot Features:Landscaped, Wooded
- Architectural Style:Craftsman
- Construction Materials:Cement Siding, Frame
- Exterior Features:Front Porch, Rear Porch
- Levels:1 Story
Schools
- Elementary school:Beauregard
Utilities
- Water:Public, Water Available
- Sewer:Septic Tank
Finances and disclosures
- Price:$399,900
- Price per sq. ft.:$181.77
- Tax amount:$287 (2025)
Features and amenities
- Appliances:Dishwasher, Electric Range, Electric Water Heater, Microwave
- Laundry features:In Hall
- Amenities:Electric Water Heater, Smoke Detectors, Walk In Closets
Parking
- Parking description:Attached, Garage
- Garage:Yes
- Garage spaces:2
New listings near 2947 Lee Road 40
- New
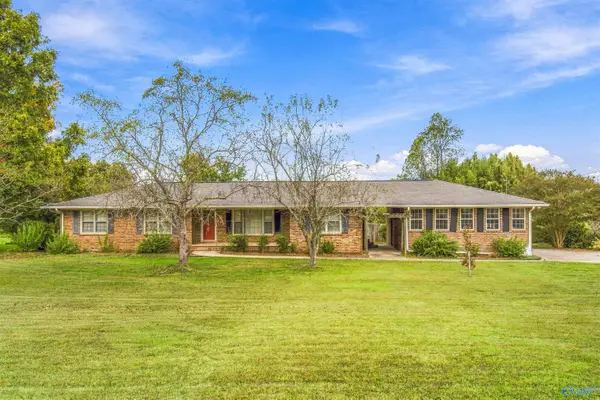 $245,000Active3 beds 2 baths1,689 sq. ft.
22724 Cairo Hollow Road, Athens, AL 35614
MLS# 21931677Listed by: INNOVATIVE REALTY SOLUTIONS 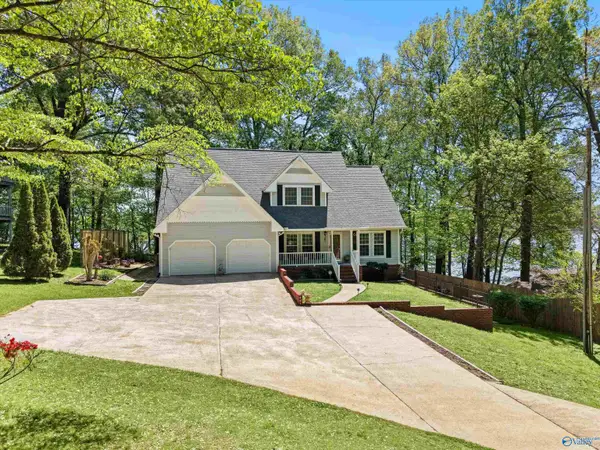 $699,000Active4 beds 4 baths3,518 sq. ft.
17515 Richter Road, Rogersville, AL 35652
MLS# 21929575Listed by: BUTLER REALTY $60,999Active0 Acres
4 acres Monday Road, Lester, AL 35647
MLS# 21929438Listed by: INNOVATIVE REALTY SOLUTIONS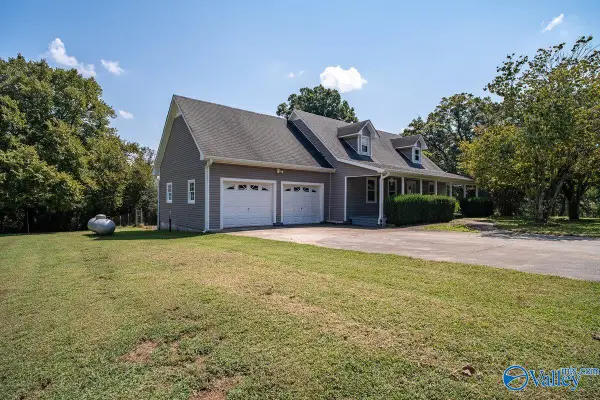 $310,000Active4 beds 2 baths2,802 sq. ft.
29670 Persimmon Tree Road, Anderson, AL 35610
MLS# 21928435Listed by: ENGEL & VOLKERS LIMESTONE $199,000Active3 beds 3 baths1,344 sq. ft.
17592 Richter Rd, Rogersville, AL 35652
MLS# 531051Listed by: HOLLAND REALTY AND AUCTIONS INC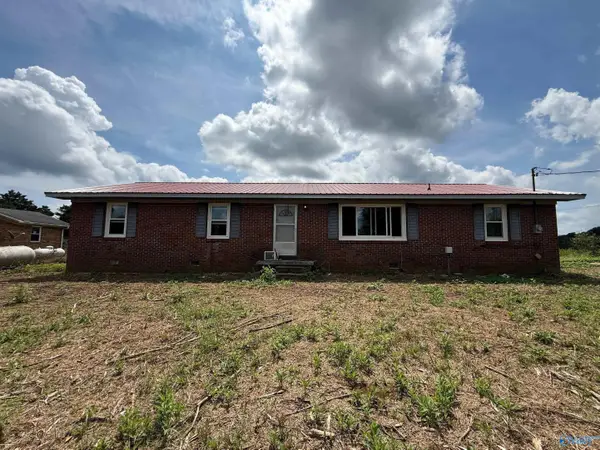 $119,900Active3 beds 2 baths1,261 sq. ft.
23055 Cairo Hollow Road, Athens, AL 35614
MLS# 21927789Listed by: BEYCOME BROKERAGE REALTY LLC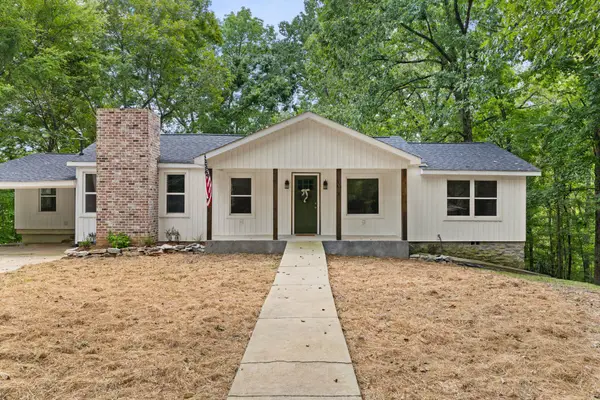 $428,500Active4 beds 2 baths1,915 sq. ft.
10690 Country Corner Rd, Athens, AL 35614
MLS# 530934Listed by: RE/MAX TRI-STATE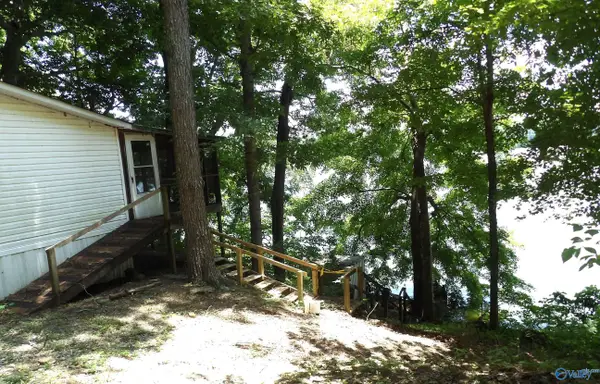 $129,900Active2 beds 2 baths1,526 sq. ft.
10918 Country Corner Road, Athens, AL 35614
MLS# 21925534Listed by: MARMAC REAL ESTATE $245,000Active3 beds 2 baths1,625 sq. ft.
21521 Cairo Hollow Road, Athens, AL 35614
MLS# 21924374Listed by: MCNATT REAL ESTATE AND AUCTION $240,000Active3 beds 2 baths1,370 sq. ft.
9292 NW Upper Snake Road Nw, Athens, AL 35614
MLS# 21924214Listed by: REDSTONE REALTY SOLUTIONS-HSV


Protect your home and budget from life's surprises with an Assurant Home Warranty, backed by a partner that supports you through every step of homeownership. Explore Plans.
©2026 Century 21 Real Estate LLC. All rights reserved. CENTURY 21®, the CENTURY 21 Logo and C21® are service marks owned by Century 21 Real Estate LLC. Century 21 Real Estate LLC fully supports the principles of the Fair Housing Act and the Equal Opportunity Act. Each office is independently owned and operated. Listing information is deemed reliable but not guaranteed accurate.