
3696 Lee Road 254, Salem, AL 36874
Local realty services provided by:CENTURY 21 Premier Real Estate
3696 Lee Road 254,Salem, AL 36874
$485,000
- 4 Beds
- 2 Baths
- 2,352 sq. ft.
- Single family
- Active
Listed by: courtney woodham
Office: kw realty river cities
MLS#:E104882
Source:AL_PCBR
Price summary
- Price:$485,000
- Price per sq. ft.:$206.21
About this home
If peaceful country living, privacy, and room to enjoy the great outdoors are what you’ve been looking for, STOP RIGHT HERE—this is a must-see! Tucked back off a quiet dirt road and situated on 6.7 beautiful acres, this Craftsman-style home offers the perfect blend of comfort, space, and country charm. With a creek running through the property, abundant wildlife, and plenty of room to explore, you’ll feel a world away from the hustle and bustle while still enjoying all the comforts of home.
Step inside to a welcoming foyer that opens into a spacious, inviting living area filled with charm and thoughtful details. The open-concept design makes entertaining and everyday living effortless, with the living room featuring an electric fireplace as its focal point and beautiful 9-foot coffered ceilings adding an extra touch of elegance.
The kitchen is designed for both function and gathering, offering an abundance of white cabinetry, granite countertops, generous counter space, a large island overlooking the living area, a separate pantry, and even a dedicated coffee bar. The oversized eat-in area provides plenty of room to gather the entire family around the table.
Just off the kitchen, the back door leads to a large screened and covered back porch, creating the perfect spot to enjoy your morning coffee, relax in the evening, or simply take in the peaceful surroundings.
The split-bedroom floor plan offers privacy for everyone. The oversized primary suite provides plenty of room for a sitting area or additional furniture. The primary bath features his-and-her closets, a double vanity, separate shower, and relaxing soaking tub. On the opposite side of the home are three additional spacious bedrooms and a second full bathroom with a double vanity and tub/shower combination.
Additional features include a separate laundry room with the washer and dryer remaining with the home, abundant closet and storage space, and countless thoughtful touches throughout.
With its spacious floor plan, beautiful finishes, incredible privacy, acreage, creek, and the peaceful beauty of nature all around, this home is truly a country gem. If you’ve been dreaming of your own private retreat where you can slow down, enjoy the wildlife, and have room to breathe, don’t miss your chance to own your very own slice of country!...
Contact an agent
Home facts
- Year built:2023
- Subdivision & Development:Wacoochee Farms
- Listing ID #:E104882
- Added:1 day(s) ago
- Updated:September 11, 2026 at 01:33 PM
Rooms and interior
- Bedrooms:4
- Total bathrooms:2
- Full bathrooms:2
- Flooring:Carpet
- Kitchen Description:Dishwasher, Electric Oven, Electric Range, Microwave
- Basement:Yes
- Living area:2,352 sq. ft.
Heating and cooling
- Cooling:Ceiling Fans, Electric, Heat Pump
- Heating:Heat Pump
Structure and exterior
- Roof:Composition
- Year built:2023
- Building area:2,352 sq. ft.
- Lot area:6.7 Acres
- Lot Features:Back Yard, Front Yard, Stream Creek, Wooded
- Architectural Style:Craftsman
- Construction Materials:Stone
- Exterior Features:Front Porch, Rear Porch
- Levels:1 Story
Schools
- High school:Smiths Station
Utilities
- Water:Well
- Sewer:Septic Tank
Finances and disclosures
- Price:$485,000
- Price per sq. ft.:$206.21
- Tax amount:$1,758 (2025)
Features and amenities
- Appliances:Dishwasher, Dryer, Electric Range, Microwave, Washer
- Laundry features:Dryer, Washer
- Amenities:Double Pane Windows
Parking
- Parking description:Driveway, Garage, Garage Door Opener
- Garage:Yes
- Garage spaces:2
New listings near 3696 Lee Road 254
- New
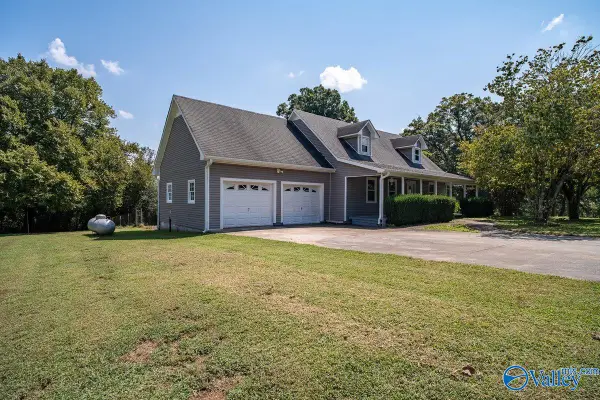 $310,000Active4 beds 2 baths2,802 sq. ft.
29670 Persimmon Tree Road, Anderson, AL 35610
MLS# 21928435Listed by: ENGEL & VOLKERS LIMESTONE - New
 $205,000Active3 beds 3 baths1,344 sq. ft.
17592 Richter Rd, Rogersville, AL 35652
MLS# 531051Listed by: HOLLAND REALTY AND AUCTIONS INC 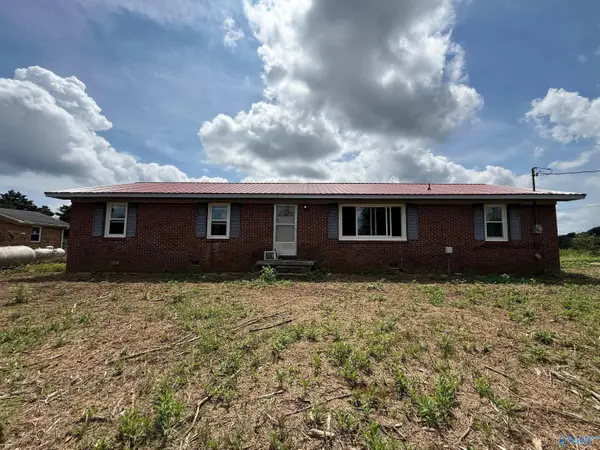 $124,900Active3 beds 2 baths1,261 sq. ft.
23055 Cairo Hollow Road, Athens, AL 35614
MLS# 21927789Listed by: BEYCOME BROKERAGE REALTY LLC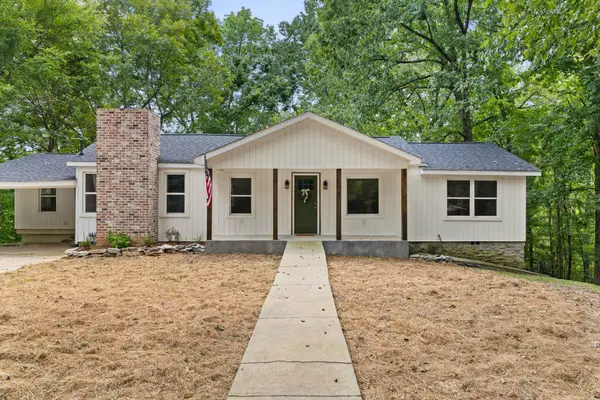 $428,500Active4 beds 2 baths1,915 sq. ft.
10690 Country Corner Rd, Athens, AL 35614
MLS# 530934Listed by: RE/MAX TRI-STATE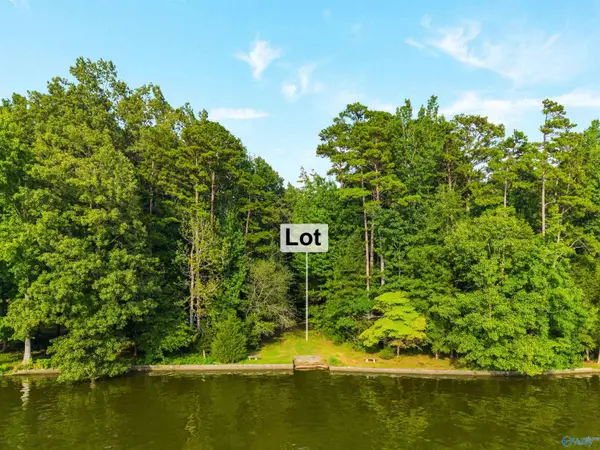 $215,000Pending0 Acres
Lot 26 Lakeside Estates Road, Athens, AL 35614
MLS# 21927130Listed by: CRYE-LEIKE REALTORS - HSV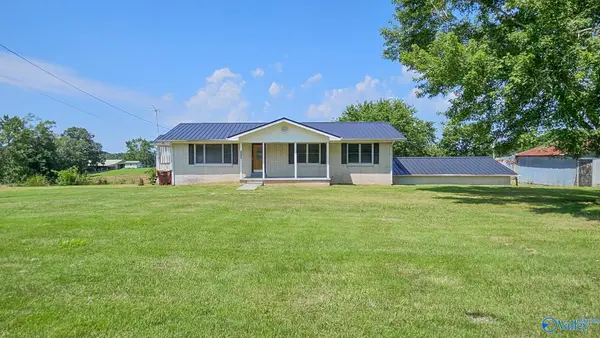 $225,900Pending3 beds 2 baths1,225 sq. ft.
30815 Lester Road, Lester, AL 35647
MLS# 21926255Listed by: INNOVATIVE REALTY SOLUTIONS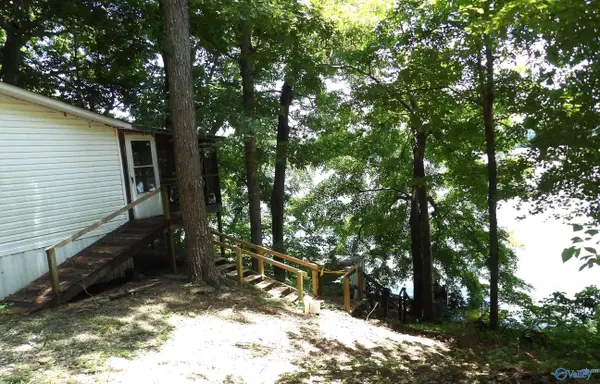 $140,000Active2 beds 2 baths1,526 sq. ft.
10918 Country Corner Road, Athens, AL 35614
MLS# 21925534Listed by: MARMAC REAL ESTATE $269,000Active3 beds 2 baths1,692 sq. ft.
22724 Cairo Hollow Road, Athens, AL 35614
MLS# 21925313Listed by: BUTLER REALTY $190,000Active3 beds 2 baths2,076 sq. ft.
27919 Salem Minor Hill Road, Lester, AL 35647
MLS# 21925003Listed by: KW HUNTSVILLE $245,000Active3 beds 2 baths1,625 sq. ft.
21521 Cairo Hollow Road, Athens, AL 35614
MLS# 21924374Listed by: MCNATT REAL ESTATE AND AUCTION


Protect your home and budget from life's surprises with an Assurant Home Warranty, backed by a partner that supports you through every step of homeownership. Explore Plans.
©2026 Century 21 Real Estate LLC. All rights reserved. CENTURY 21®, the CENTURY 21 Logo and C21® are service marks owned by Century 21 Real Estate LLC. Century 21 Real Estate LLC fully supports the principles of the Fair Housing Act and the Equal Opportunity Act. Each office is independently owned and operated. Listing information is deemed reliable but not guaranteed accurate.