
4857 Lee Road 254, Salem, AL 36874
Local realty services provided by:CENTURY 21 Premier Real Estate
4857 Lee Road 254,Salem, AL 36874
$489,900
- 4 Beds
- 3 Baths
- 2,300 sq. ft.
- Single family
- Active
Listed by: holley haines
Office: bowden realty
MLS#:E104483
Source:AL_PCBR
Price summary
- Price:$489,900
- Price per sq. ft.:$213
About this home
Tucked away down a long private driveway behind a wooded entrance, this beautiful new construction home offers the perfect blend of privacy and modern living. Situated on a spacious homesite in Salem, this 4-bedroom, 3-bath home features approximately 2,300 square feet of thoughtfully designed living space. The open-concept floor plan includes a spacious kitchen with a large island, walk-in pantry, mudroom, and a cozy fireplace. The private primary suite offers double vanities, a soaking tub, a separate tiled shower, and a generous walk-in closet. Enjoy peaceful mornings on the covered front porch and relaxing evenings on the covered back patio while surrounded by nature. Conveniently located with the privacy you’ve been looking for, this home is a must-see!
Contact an agent
Home facts
- Year built:2026
- Subdivision & Development:Flint Hill
- Listing ID #:E104483
- Added:31 day(s) ago
- Updated:August 30, 2026 at 02:17 PM
Rooms and interior
- Bedrooms:4
- Total bathrooms:3
- Full bathrooms:3
- Flooring:Carpet
- Kitchen Description:Dishwasher, Electric Range, Microwave, Range Hood
- Basement:Yes
- Living area:2,300 sq. ft.
Heating and cooling
- Cooling:Ceiling Fans, Central Air
- Heating:Central
- Central air:Yes
Structure and exterior
- Roof:Shingle
- Year built:2026
- Building area:2,300 sq. ft.
- Lot area:5 Acres
- Lot Features:Back Yard, Front Yard, Private, Wooded
- Levels:1 Story
Utilities
- Water:Water Available, Well
- Sewer:Septic Tank
Finances and disclosures
- Price:$489,900
- Price per sq. ft.:$213
Features and amenities
- Appliances:Dishwasher, Electric Range, Microwave
- Amenities:Double Pane Windows, Fire Alarm, Smoke Detectors, Walk In Closets
Parking
- Parking description:Attached, Garage
- Garage:Yes
- Garage spaces:2
New listings near 4857 Lee Road 254
- New
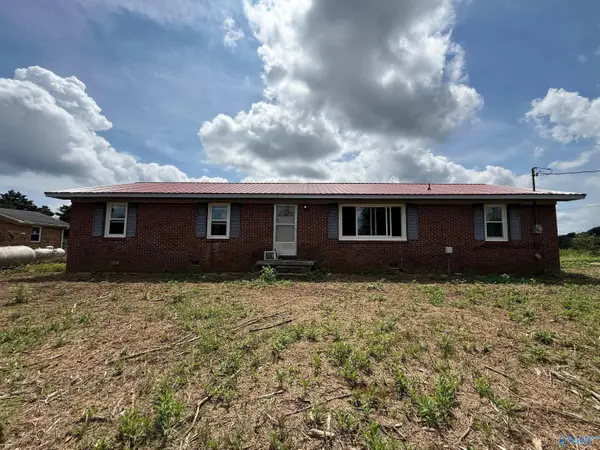 $124,900Active3 beds 2 baths1,261 sq. ft.
23055 Cairo Hollow Road, Athens, AL 35614
MLS# 21927789Listed by: BEYCOME BROKERAGE REALTY LLC - New
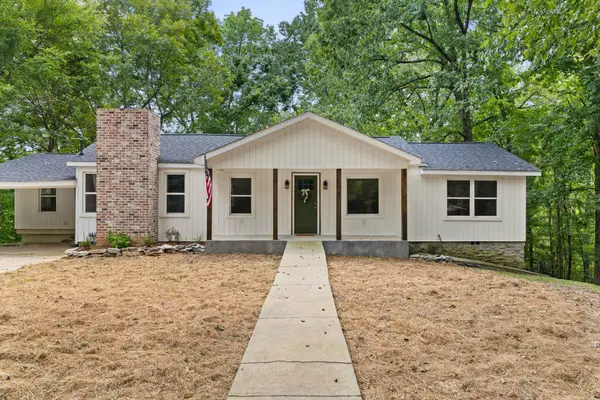 $428,500Active4 beds 2 baths1,915 sq. ft.
10690 Country Corner Rd, Athens, AL 35614
MLS# 530934Listed by: RE/MAX TRI-STATE - New
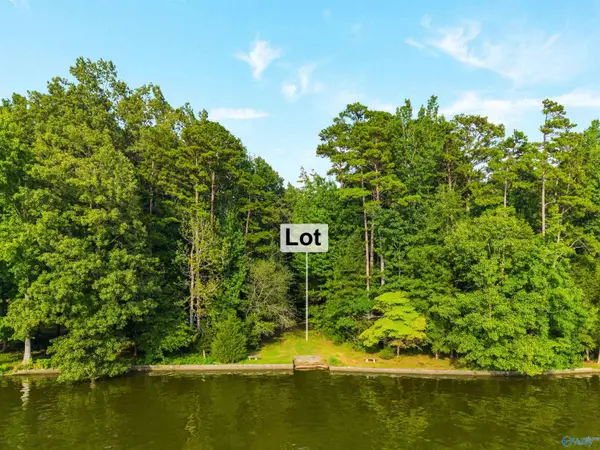 $215,000Active0 Acres
Lot 26 Lakeside Estates Road, Athens, AL 35614
MLS# 21927130Listed by: CRYE-LEIKE REALTORS - HSV  $225,900Pending3 beds 2 baths1,225 sq. ft.
30815 Lester Rd, Lester, AL 35647
MLS# 530594Listed by: INNOVATIVE REALTY SOLUTIONS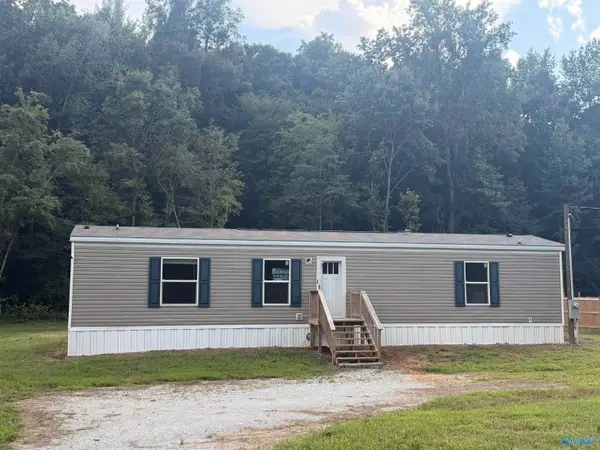 $99,900Active2 beds 2 baths896 sq. ft.
20977 Cairo Hollow Road, Athens, AL 35614
MLS# 21926265Listed by: DREAM KEY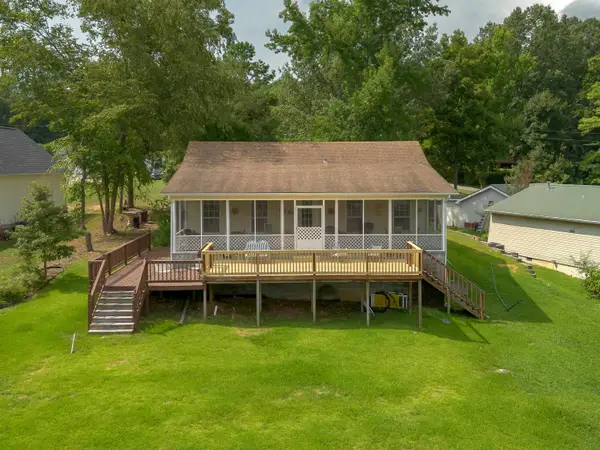 $314,900Pending3 beds 2 baths1,266 sq. ft.
9740 Sergeant Holden Ln, Athens, AL 35614
MLS# 530488Listed by: RENAISSANCE REALTY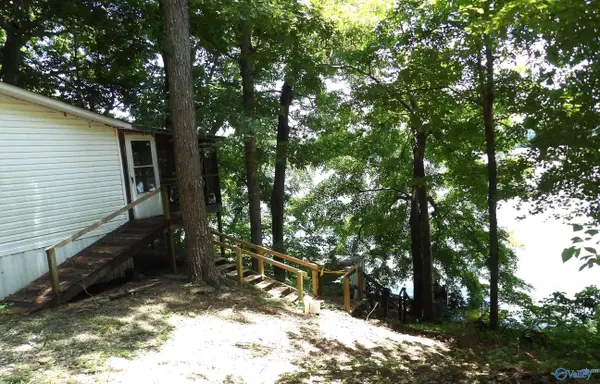 $140,000Active2 beds 2 baths1,526 sq. ft.
10918 Country Corner Road, Athens, AL 35614
MLS# 21925534Listed by: MARMAC REAL ESTATE $269,000Active3 beds 2 baths1,692 sq. ft.
22724 Cairo Hollow Road, Athens, AL 35614
MLS# 21925313Listed by: BUTLER REALTY $190,000Active3 beds 2 baths2,076 sq. ft.
27919 Salem Minor Hill Road, Lester, AL 35647
MLS# 21925003Listed by: KW HUNTSVILLE $245,000Active3 beds 2 baths1,625 sq. ft.
21521 Cairo Hollow Road, Athens, AL 35614
MLS# 21924374Listed by: MCNATT REAL ESTATE AND AUCTION


Protect your home and budget from life's surprises with an Assurant Home Warranty, backed by a partner that supports you through every step of homeownership. Explore Plans.
©2026 Century 21 Real Estate LLC. All rights reserved. CENTURY 21®, the CENTURY 21 Logo and C21® are service marks owned by Century 21 Real Estate LLC. Century 21 Real Estate LLC fully supports the principles of the Fair Housing Act and the Equal Opportunity Act. Each office is independently owned and operated. Listing information is deemed reliable but not guaranteed accurate.