
5382 Lee Road 0179, Salem, AL 36874
Local realty services provided by:CENTURY 21 Premier Real Estate
5382 Lee Road 0179,Salem, AL 36874
$504,900
- 4 Beds
- 4 Baths
- 2,354 sq. ft.
- Single family
- Active
Listed by: rick carpenter
Office: keller williams realty river cities
MLS#:234015
Source:GA_CBR
Price summary
- Price:$504,900
- Price per sq. ft.:$214.49
About this home
Discover the perfect blend of space, style, and privacy with this beautifully designed **new construction home situated on 2.5 acres**. Offering **2,354 sq ft**, this thoughtfully designed home features **4 bedrooms, 3.5 baths**, spacious living areas, and a **2-car garage**. Enjoy modern design, quality craftsmanship, and plenty of room to spread out both inside and out. **Floor plans, finishes, and features may vary slightly from renderings and are subject to change during construction.** This home is under construction
Contact an agent
Home facts
- Subdivision & Development:NO SUBDIVISION
- Listing ID #:234015
- Added:8 day(s) ago
- Updated:September 13, 2026 at 03:01 PM
Rooms and interior
- Bedrooms:4
- Total bathrooms:4
- Full bathrooms:3
- Half bathrooms:1
- Flooring:Hardwood Floors
- Kitchen Description:Dishwasher
- Basement Description:Slab/No
- Living area:2,354 sq. ft.
Heating and cooling
- Cooling:Ceiling Fan, Central Electric
- Heating:Forced Air
Structure and exterior
- Building area:2,354 sq. ft.
- Lot area:2.5 Acres
- Architectural Style:Traditional
- Construction Materials:Cement Siding
- Levels:2 Story
Utilities
- Water:Private
- Sewer:Septic Tank
Finances and disclosures
- Price:$504,900
- Price per sq. ft.:$214.49
Features and amenities
- Amenities:Closet-Walk In, Double Vanity
Parking
- Parking description:2-Garage, Attached
- Garage spaces:2
New listings near 5382 Lee Road 0179
- New
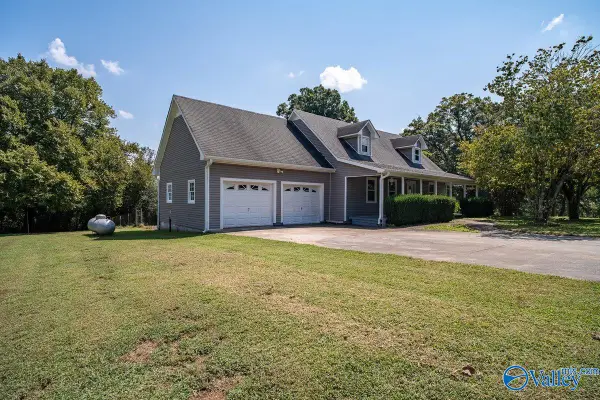 $310,000Active4 beds 2 baths2,802 sq. ft.
29670 Persimmon Tree Road, Anderson, AL 35610
MLS# 21928435Listed by: ENGEL & VOLKERS LIMESTONE - New
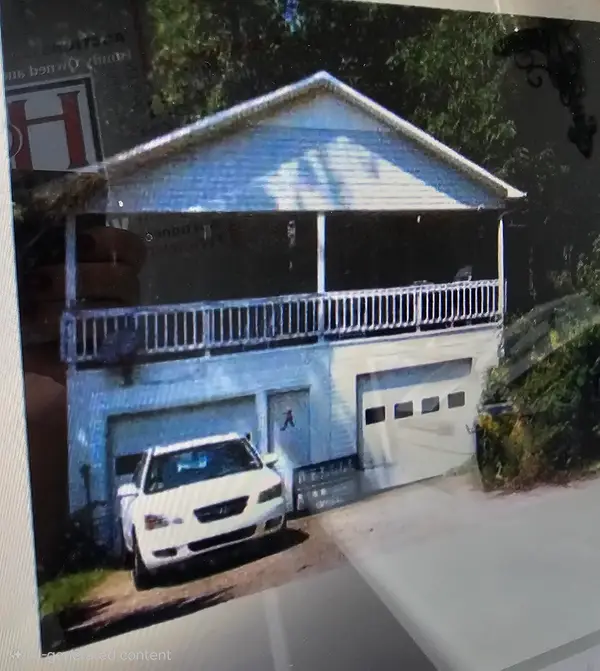 $205,000Active3 beds 3 baths1,344 sq. ft.
17592 Richter Rd, Rogersville, AL 35652
MLS# 531051Listed by: HOLLAND REALTY AND AUCTIONS INC 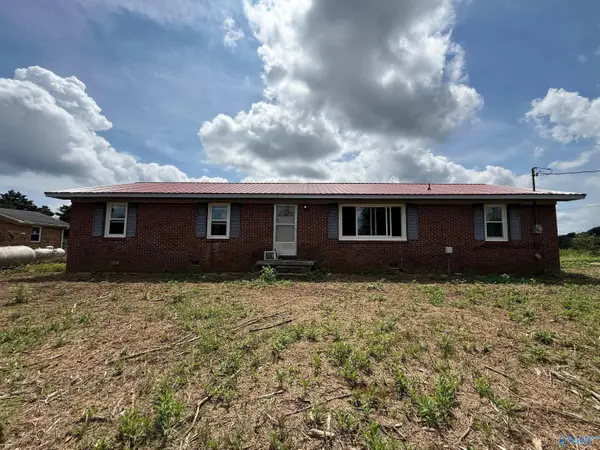 $124,900Active3 beds 2 baths1,261 sq. ft.
23055 Cairo Hollow Road, Athens, AL 35614
MLS# 21927789Listed by: BEYCOME BROKERAGE REALTY LLC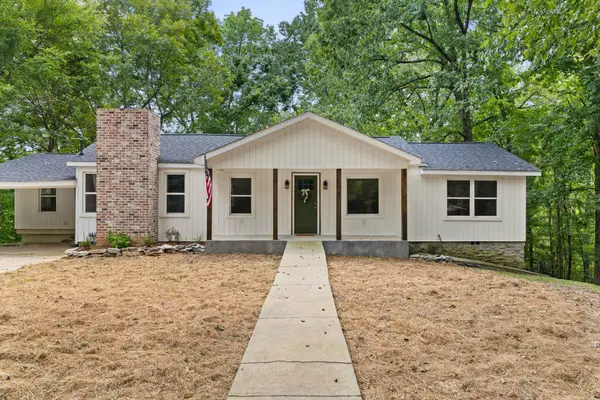 $428,500Active4 beds 2 baths1,915 sq. ft.
10690 Country Corner Rd, Athens, AL 35614
MLS# 530934Listed by: RE/MAX TRI-STATE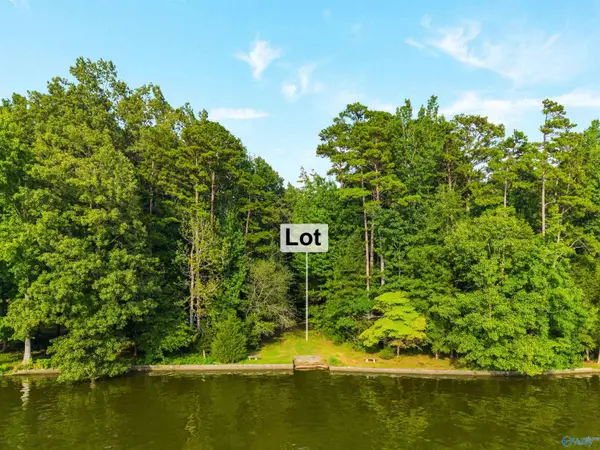 $215,000Pending0 Acres
Lot 26 Lakeside Estates Road, Athens, AL 35614
MLS# 21927130Listed by: CRYE-LEIKE REALTORS - HSV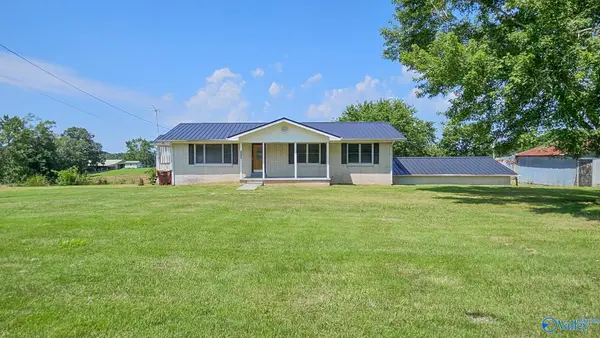 $225,900Pending3 beds 2 baths1,225 sq. ft.
30815 Lester Road, Lester, AL 35647
MLS# 21926255Listed by: INNOVATIVE REALTY SOLUTIONS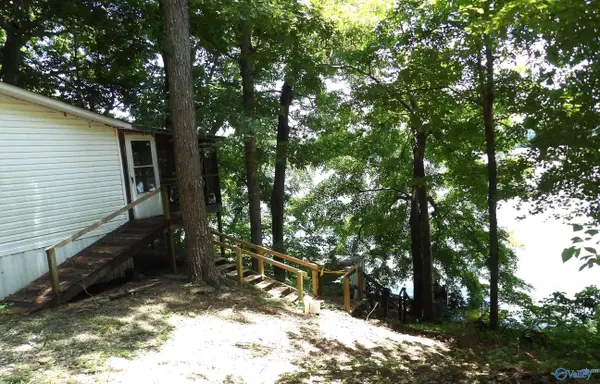 $140,000Active2 beds 2 baths1,526 sq. ft.
10918 Country Corner Road, Athens, AL 35614
MLS# 21925534Listed by: MARMAC REAL ESTATE $269,000Active3 beds 2 baths1,692 sq. ft.
22724 Cairo Hollow Road, Athens, AL 35614
MLS# 21925313Listed by: BUTLER REALTY $190,000Active3 beds 2 baths2,076 sq. ft.
27919 Salem Minor Hill Road, Lester, AL 35647
MLS# 21925003Listed by: KW HUNTSVILLE $245,000Active3 beds 2 baths1,625 sq. ft.
21521 Cairo Hollow Road, Athens, AL 35614
MLS# 21924374Listed by: MCNATT REAL ESTATE AND AUCTION


Protect your home and budget from life's surprises with an Assurant Home Warranty, backed by a partner that supports you through every step of homeownership. Explore Plans.
©2026 Century 21 Real Estate LLC. All rights reserved. CENTURY 21®, the CENTURY 21 Logo and C21® are service marks owned by Century 21 Real Estate LLC. Century 21 Real Estate LLC fully supports the principles of the Fair Housing Act and the Equal Opportunity Act. Each office is independently owned and operated. Listing information is deemed reliable but not guaranteed accurate.