
8901 Lee Road 175, Salem, AL 36874
Local realty services provided by:CENTURY 21 Premier Real Estate
Listed by: jenny adamson
Office: bhhs - preferred real estate
MLS#:E104986
Source:AL_PCBR
Price summary
- Price:$489,900
- Price per sq. ft.:$193.64
About this home
Custom updates throughout define this distinguished 2530 square foot home situated on a serene 3 acre lot. The residence features LVP flooring and modern lighting throughout, establishing a cohesive and refined atmosphere from the moment of entry. Custom cabinets and quartz counter tops throughout anchor the kitchen area. A walk in pantry provides structured storage, while a huge laundry room offers dedicated utility space. The home contains 4 bedrooms and 3.5 bathrooms to accommodate daily living with grace. The master bedroom features a tray ceiling for architectural elegance. In the master bath, his and her vanities accompany a large walk in closet, creating a structured and tranquil personal retreat. Set within the Beauregard schools district, this property combines spacious outdoor acreage with detailed interior craftsmanship. The true showstopper of this home happens on the covered back porch with a beautiful wood burning fireplace and view of the wooded lot! We invite you to coordinate a private showing to experience these tailored features in person....
Contact an agent
Home facts
- Year built:2026
- Subdivision & Development:Magnolia Estates
- Listing ID #:E104986
- Added:1 day(s) ago
- Updated:September 22, 2026 at 11:41 PM
Rooms and interior
- Bedrooms:4
- Total bathrooms:4
- Full bathrooms:3
- Half bathrooms:1
- Kitchen Description:Dishwasher, Microwave, Self Cleaning Oven
- Basement:Yes
- Living area:2,530 sq. ft.
Heating and cooling
- Cooling:Electric
- Heating:Electric
Structure and exterior
- Roof:Shingle
- Year built:2026
- Building area:2,530 sq. ft.
- Lot area:3 Acres
- Lot Features:Back Yard, Level
- Architectural Style:Craftsman
- Construction Materials:Cement Siding
- Exterior Features:Rear Porch
- Levels:1 Story
Schools
- High school:Beauregard
- Elementary school:Beauregard
Utilities
- Water:Public, Water Available
- Sewer:Septic Tank
Finances and disclosures
- Price:$489,900
- Price per sq. ft.:$193.64
Features and amenities
- Appliances:Dishwasher, Microwave, Self Cleaning Oven
- Amenities:Fire Alarm, Walk In Closets
Parking
- Parking description:Driveway, Garage, Garage Door Opener
- Garage:Yes
- Garage spaces:2
New listings near 8901 Lee Road 175
- New
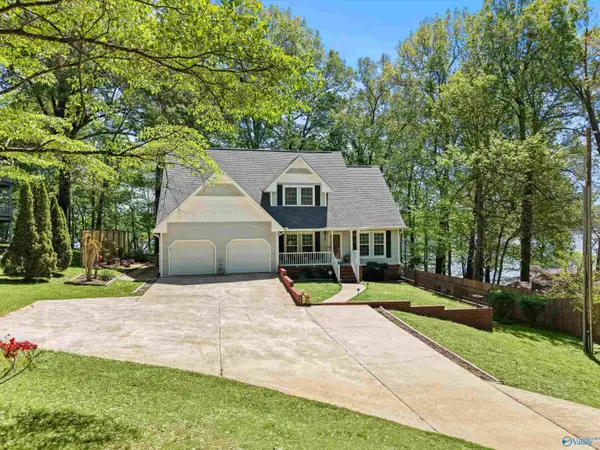 $699,000Active4 beds 4 baths3,518 sq. ft.
17515 Richter Road, Rogersville, AL 35652
MLS# 21929575Listed by: BUTLER REALTY - New
 $60,999Active0 Acres
4 acres Monday Road, Lester, AL 35647
MLS# 21929438Listed by: INNOVATIVE REALTY SOLUTIONS 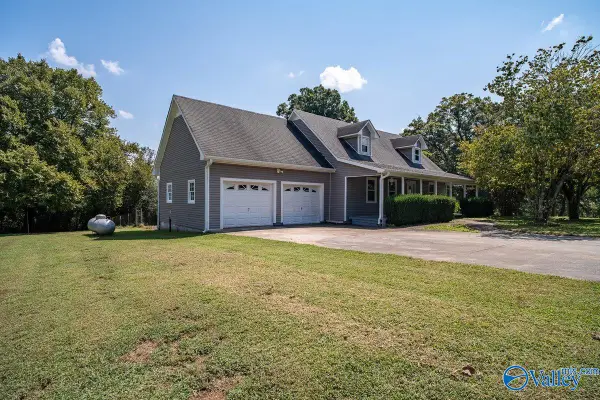 $310,000Active4 beds 2 baths2,802 sq. ft.
29670 Persimmon Tree Road, Anderson, AL 35610
MLS# 21928435Listed by: ENGEL & VOLKERS LIMESTONE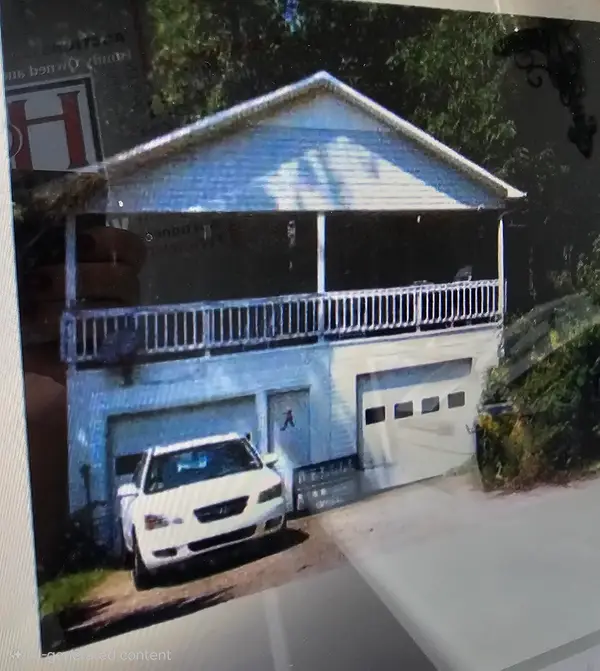 $199,000Active3 beds 3 baths1,344 sq. ft.
17592 Richter Rd, Rogersville, AL 35652
MLS# 531051Listed by: HOLLAND REALTY AND AUCTIONS INC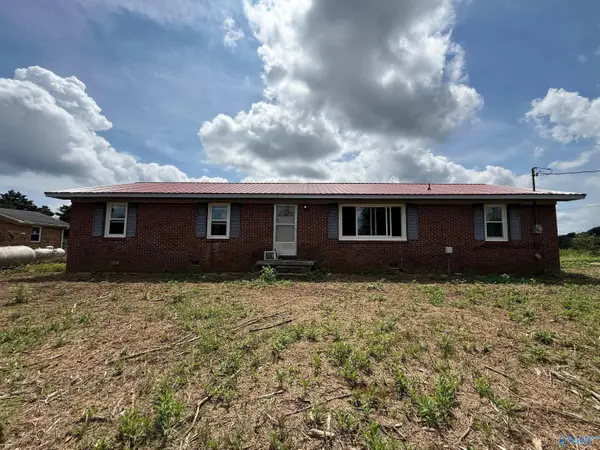 $124,900Active3 beds 2 baths1,261 sq. ft.
23055 Cairo Hollow Road, Athens, AL 35614
MLS# 21927789Listed by: BEYCOME BROKERAGE REALTY LLC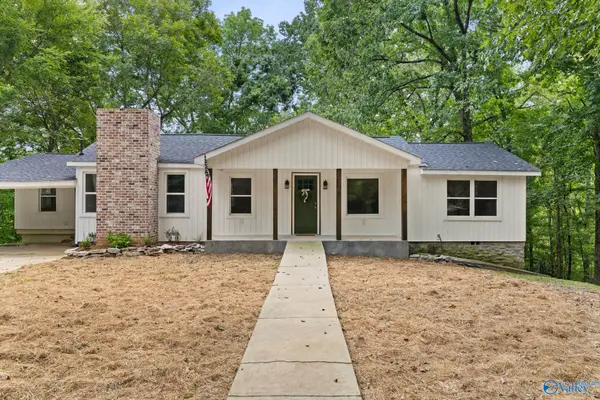 $428,500Active4 beds 2 baths1,915 sq. ft.
10690 Country Corner Road, Athens, AL 35614
MLS# 21927729Listed by: RE/MAX TRI- STATE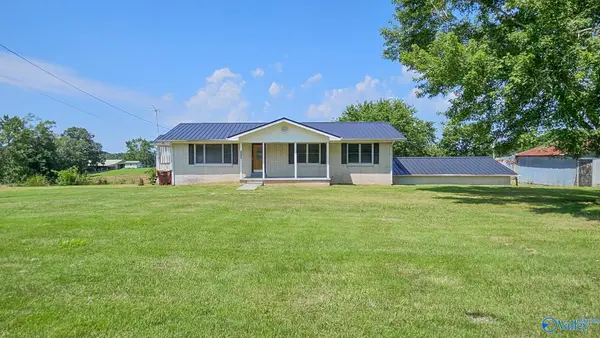 $225,900Pending3 beds 2 baths1,225 sq. ft.
30815 Lester Road, Lester, AL 35647
MLS# 21926255Listed by: INNOVATIVE REALTY SOLUTIONS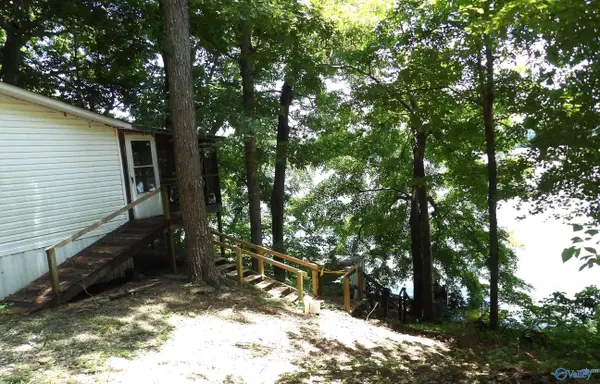 $140,000Active2 beds 2 baths1,526 sq. ft.
10918 Country Corner Road, Athens, AL 35614
MLS# 21925534Listed by: MARMAC REAL ESTATE $269,000Active3 beds 2 baths1,692 sq. ft.
22724 Cairo Hollow Road, Athens, AL 35614
MLS# 21925313Listed by: BUTLER REALTY $245,000Active3 beds 2 baths1,625 sq. ft.
21521 Cairo Hollow Road, Athens, AL 35614
MLS# 21924374Listed by: MCNATT REAL ESTATE AND AUCTION


Protect your home and budget from life's surprises with an Assurant Home Warranty, backed by a partner that supports you through every step of homeownership. Explore Plans.
©2026 Century 21 Real Estate LLC. All rights reserved. CENTURY 21®, the CENTURY 21 Logo and C21® are service marks owned by Century 21 Real Estate LLC. Century 21 Real Estate LLC fully supports the principles of the Fair Housing Act and the Equal Opportunity Act. Each office is independently owned and operated. Listing information is deemed reliable but not guaranteed accurate.