
206 East Cherry Street, Scottsboro, AL 35768
Local realty services provided by:CENTURY 21 Clement Realty, Inc.
206 East Cherry Street,Scottsboro, AL 35768
$140,000
- 2 Beds
- 1 Baths
- 851 sq. ft.
- Single family
- Active
Office: bma properties
MLS#:21933286
Source:AL_NALMLS
Price summary
- Price:$140,000
- Price per sq. ft.:$164.51
About this home
Welcome to 206 East Cherry Street in Scottsboro, AL! This charming home features fresh paint throughout, new LVP flooring, granite countertops, and an updated bathroom with tile finishes and heated flooring. Additional updates include a newer roof and Rinnai gas tankless water heater. All kitchen appliances, washer, and dryer remain with the home! Outside, you’ll find a detached garage with a concrete floor, perfect for storage or a workshop. With plenty of updates already completed, this home is move-in ready! Schedule your showing today! Professional pictures coming soon.
Contact an agent
Home facts
- Year built:1950
- Subdivision & Development:CHARLOTTE SKELTON
- Listing ID #:21933286
- Added:2 day(s) ago
- Updated:November 07, 2026 at 03:35 PM
Rooms and interior
- Bedrooms:2
- Total bathrooms:1
- Full bathrooms:1
- Rooms Total:4
- Living area:851 sq. ft.
Heating and cooling
- Cooling:Central Air
- Central air:Yes
Structure and exterior
- Year built:1950
- Building area:851 sq. ft.
- Lot area:0.31 Acres
- Architectural Style:Ranch
- Construction Materials:Wood
Schools
- High school:SCOTTSBORO HIGH SCHOOL
- Middle school:COLLINS
- Elementary school:CALDWELL ELEM SCHOOL
Utilities
- Sewer:Public Sewer
Finances and disclosures
- Price:$140,000
- Price per sq. ft.:$164.51
Parking
- Parking description:Detached, Driveway, Garage, Gravel

New listings near 206 East Cherry Street
- New
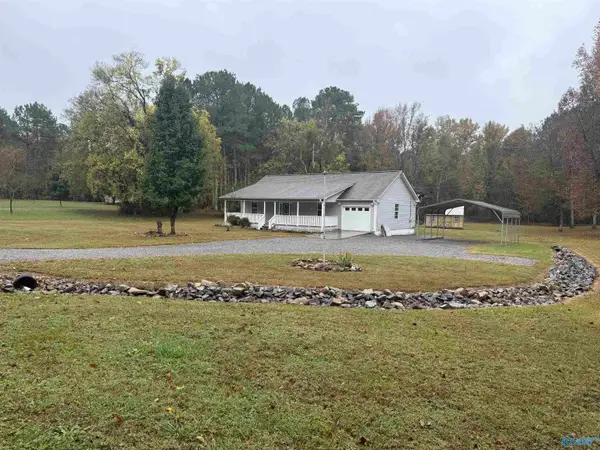 $199,900Active2 beds 2 baths1,150 sq. ft.
342 Mccamey Road, SCOTTSBORO, AL 35769
MLS# 21933558Listed by: DEBBIE MATHIS REALTY & AUCTION - New
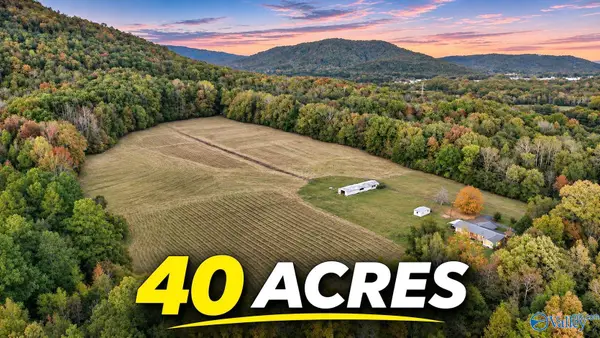 $589,000Active3 beds 2 baths1,340 sq. ft.
594 Boy Drive, SCOTTSBORO, AL 35768
MLS# 21933554Listed by: WATERFRONT INTL REALTY - New
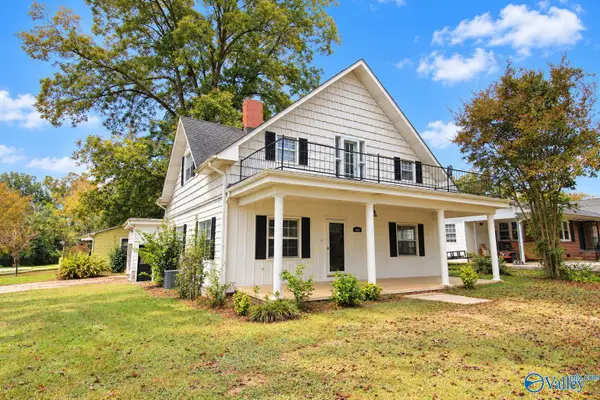 $219,000Active3 beds 3 baths2,223 sq. ft.
614 S Scott Street, SCOTTSBORO, AL 35768
MLS# 21933519Listed by: SOUTH TOWNE REALTORS, LLC - New
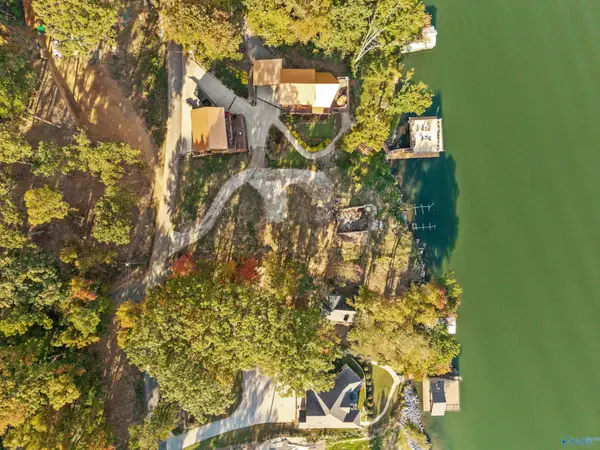 $800,000Active0.51 Acres
656 Tanglewood Lane, SCOTTSBORO, AL 35769
MLS# 21933532Listed by: RE/MAX ALLIANCE - New
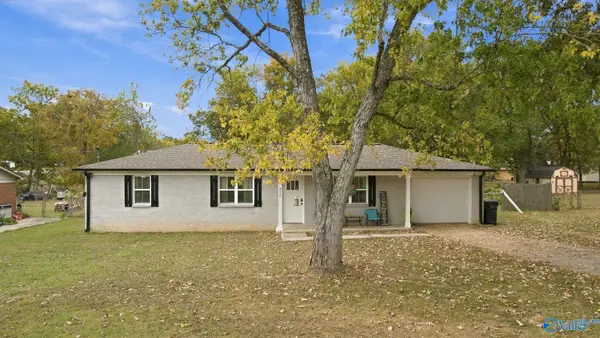 $240,000Active3 beds 1 baths1,150 sq. ft.
277 Chesapeake Drive, SCOTTSBORO, AL 35769
MLS# 21933353Listed by: MATT CURTIS REAL ESTATE, INC. - Open Sun, 3 to 5pmNew
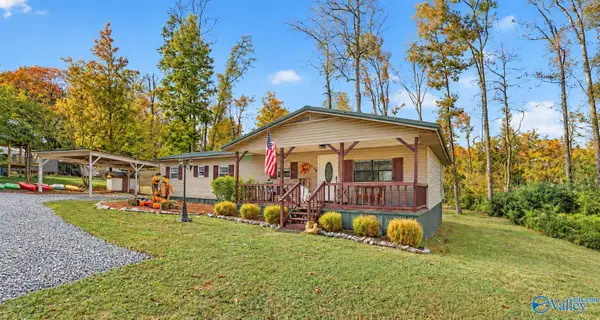 $399,000Active3 beds 2 baths1,666 sq. ft.
556 Holiday Shores Road, SCOTTSBORO, AL 35769
MLS# 21933296Listed by: AINSWORTH REAL ESTATE, LLC - New
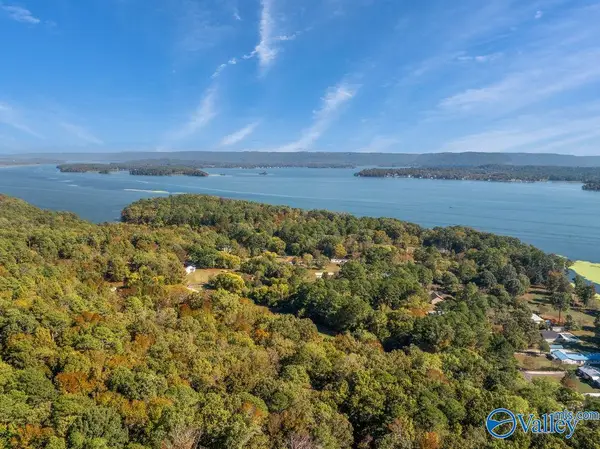 $31,500Active0.82 Acres
Lot 41 Holiday Shores Road, SCOTTSBORO, AL 35769
MLS# 21933299Listed by: OLE HERITAGE REALTY, INC. - New
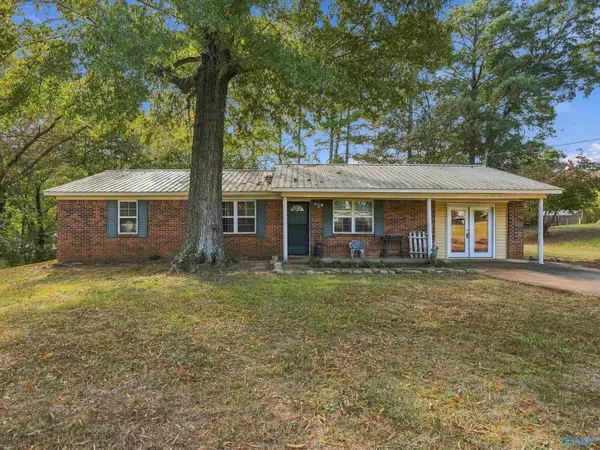 $235,000Active4 beds 2 baths1,450 sq. ft.
426 Widgeon Drive, SCOTTSBORO, AL 35769
MLS# 21933225Listed by: ZACH TAYLOR - New
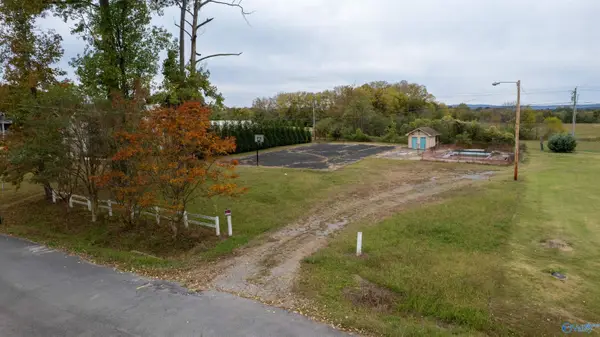 $85,000Active0 Acres
.65 ac Cherokee Road, SCOTTSBORO, AL 35769
MLS# 21933209Listed by: LEGEND REALTY


Protect your home and budget from life's surprises with an Assurant Home Warranty, backed by a partner that supports you through every step of homeownership. Explore Plans.
©2026 Century 21 Real Estate LLC. All rights reserved. CENTURY 21®, the CENTURY 21 Logo and C21® are service marks owned by Century 21 Real Estate LLC. Century 21 Real Estate LLC fully supports the principles of the Fair Housing Act and the Equal Opportunity Act. Each office is independently owned and operated. Listing information is deemed reliable but not guaranteed accurate.