
256 Canadian Drive, Scottsboro, AL 35769
Local realty services provided by:CENTURY 21 BELLORA
256 Canadian Drive,Scottsboro, AL 35769
$175,000
- 4 Beds
- 2 Baths
- 1,650 sq. ft.
- Single family
- Active
Listed by: maximus brandon
Office: re/max guntersville
MLS#:21924419
Source:AL_NALMLS
Price summary
- Price:$175,000
- Price per sq. ft.:$106.06
About this home
This full brick home offers the perfect blend of comfort, convenience, and value within Scottsboro city limits. Just a short walk to Lake Guntersville, this home features a covered back porch, fenced backyard, expanded driveway for additional parking, and a shed with power. Located in the desirable Goose Pond community, this is a fantastic opportunity for first-time homebuyers looking for a great home for a great price. The home has a metal roof, HVAC was installed in 2025, and the water heater in 2019. Move-in ready with plenty of space inside and out—don't miss your chance to make this one yours!
Contact an agent
Home facts
- Year built:1976
- Listing ID #:21924419
- Added:1 day(s) ago
- Updated:July 22, 2026 at 04:38 PM
Rooms and interior
- Bedrooms:4
- Total bathrooms:2
- Full bathrooms:1
- Living area:1,650 sq. ft.
Heating and cooling
- Cooling:Central Air
- Heating:Central Heater
- Central air:Yes
Structure and exterior
- Year built:1976
- Building area:1,650 sq. ft.
- Architectural Style:Ranch/1 Story
- Construction Materials:Brick
- Exterior Features:Covered Porch, Deck, Patio
- Foundation Description:Slab
- Levels:1 Story
Schools
- High school:Scottsboro High School
- Middle school:Scottsboro Middle School
- Elementary school:Scottsboro Elem School
Utilities
- Water:Public
- Sewer:Public Sewer
Finances and disclosures
- Price:$175,000
- Price per sq. ft.:$106.06

New listings near 256 Canadian Drive
- New
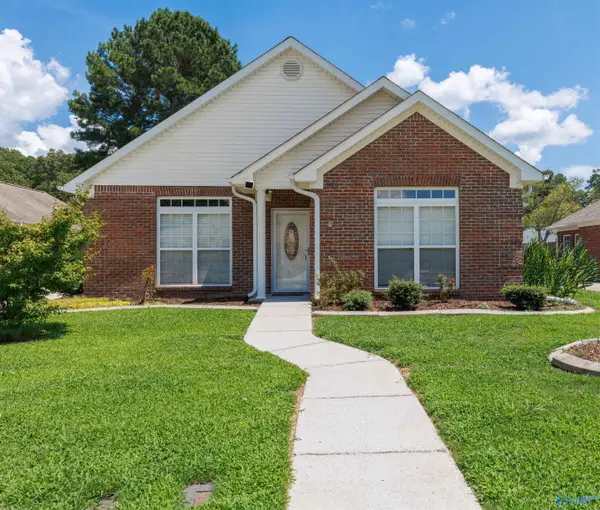 $319,900Active3 beds 2 baths1,915 sq. ft.
46 Grandwood Lane, Scottsboro, AL 35769
MLS# 21924445Listed by: DEBBIE MATHIS REALTY & AUCTION - New
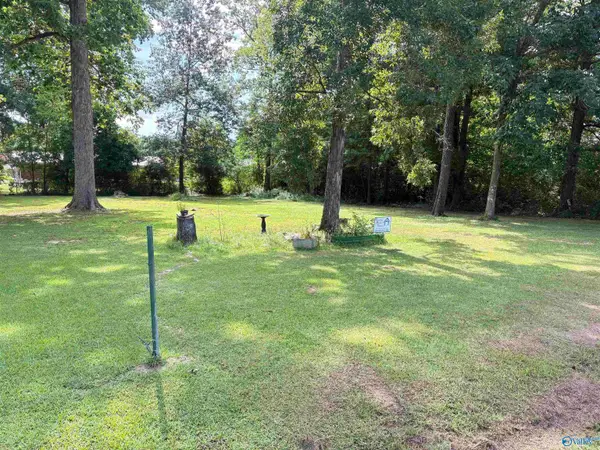 $38,000Active0 Acres
325 Woodall Lane, Scottsboro, AL 35768
MLS# 21924310Listed by: SOUTHLAND REALTY & AUCTION LLC - New
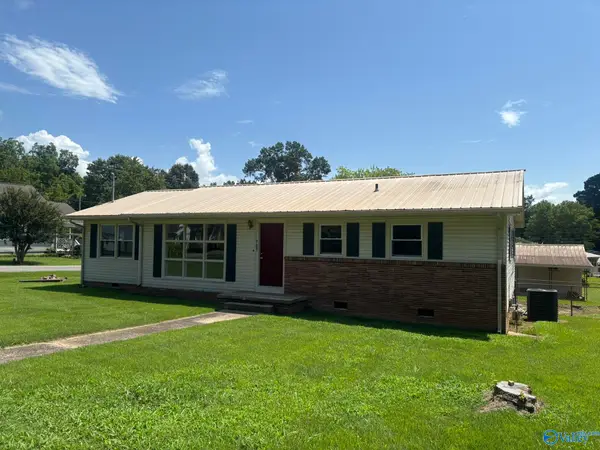 $210,000Active3 beds 2 baths1,348 sq. ft.
701 Scott Street, Scottsboro, AL 35768
MLS# 21924176Listed by: SCENIC REALTY - New
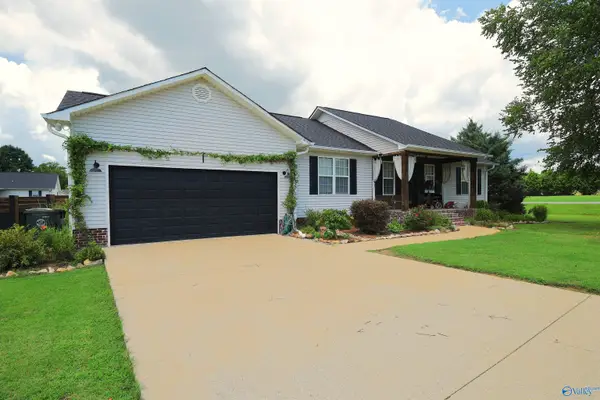 $250,000Active3 beds 2 baths1,400 sq. ft.
191 Richard Avenue, Scottsboro, AL 35769
MLS# 21924027Listed by: PICTURE PERFECT LIVING, LLC - New
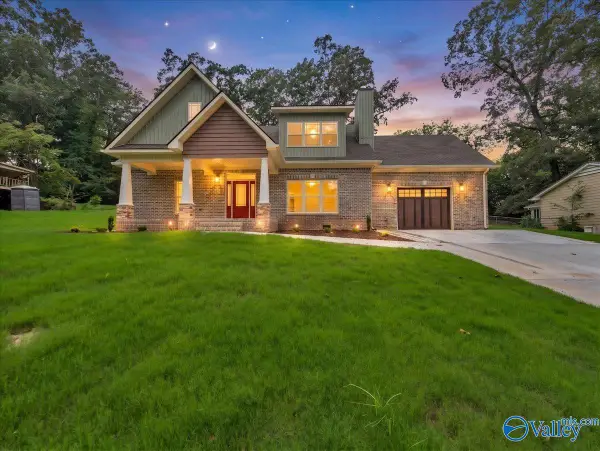 $549,500Active3 beds 3 baths2,596 sq. ft.
2108 Pell Street, Scottsboro, AL 35769
MLS# 21924005Listed by: DOWN HOME REAL ESTATE - New
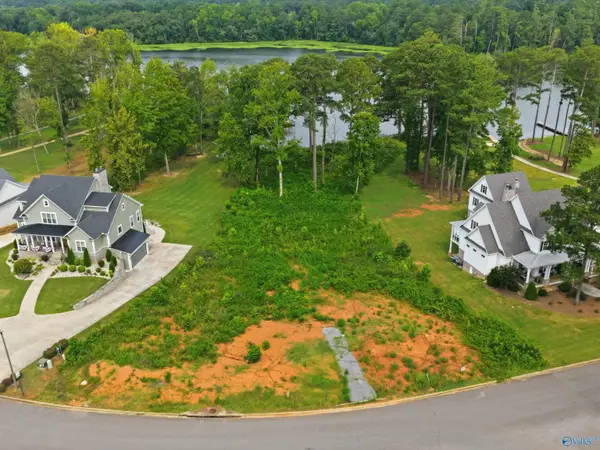 $375,000Active0 Acres
629 Goose Pond Island Drive, Scottsboro, AL 35769
MLS# 21923549Listed by: ZACH TAYLOR 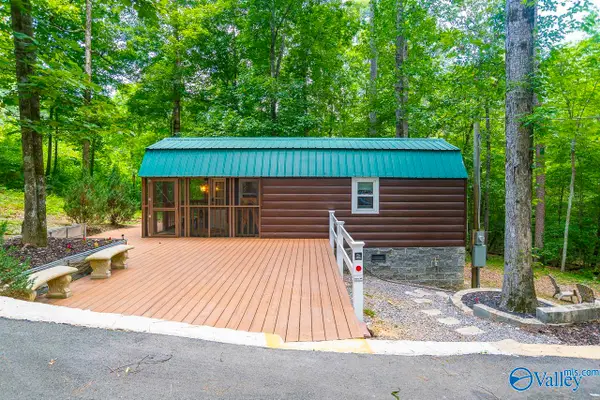 $169,900Pending1 beds 1 baths273 sq. ft.
105 Ridge Circle, Scottsboro, AL 35769
MLS# 21923492Listed by: AINSWORTH REAL ESTATE, LLC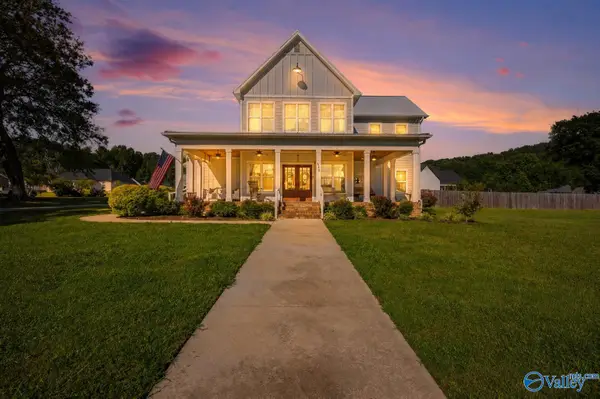 $645,000Active3 beds 3 baths2,328 sq. ft.
128 Carlton Road, Scottsboro, AL 35769
MLS# 21923430Listed by: A.H. SOTHEBYS INT. REALTY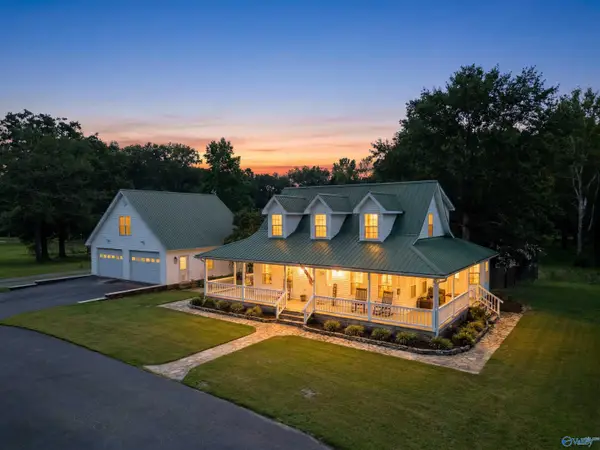 $499,000Active3 beds 2 baths2,200 sq. ft.
315 Carlton Road, Scottsboro, AL 35769
MLS# 21923309Listed by: AINSWORTH REAL ESTATE, LLC


Protect your home and budget from life's surprises with an Assurant Home Warranty, backed by a partner that supports you through every step of homeownership. Explore Plans.
©2026 Century 21 Real Estate LLC. All rights reserved. CENTURY 21®, the CENTURY 21 Logo and C21® are service marks owned by Century 21 Real Estate LLC. Century 21 Real Estate LLC fully supports the principles of the Fair Housing Act and the Equal Opportunity Act. Each office is independently owned and operated. Listing information is deemed reliable but not guaranteed accurate.