
119 Mallory Drive, Selma, AL 36701
Local realty services provided by:CENTURY 21 Brandt Wright Realty, Inc.
119 Mallory Drive,Selma, AL 36701
$223,500
- 3 Beds
- 2 Baths
- 2,020 sq. ft.
- Single family
- Active
Listed by: mary c. hale
Office: re/max tri-star
MLS#:586918
Source:AL_MLSM
Price summary
- Price:$223,500
- Price per sq. ft.:$110.64
About this home
3-bedroom, 2-bath home located in central neighborhood on Mallory Drive. Home has living room, dining room and a sunroom. Kitchen is open to dining and offers lots of space for entertaining. Large windows offer lots of natural light. Master bedroom is spacious with a huge closet and double vanity in bath. Guest bath is updated with beautiful marble and tile.Yard offers lots of space. Covered parking and outdoor storage room. Call today to see this home before it is gone!
Contact an agent
Home facts
- Year built:1935
- Listing ID #:586918
- Added:51 day(s) ago
- Updated:July 17, 2026 at 02:23 PM
Rooms and interior
- Bedrooms:3
- Total bathrooms:2
- Full bathrooms:2
- Rooms Total:11
- Flooring:Brick, Tile, Wood
- Kitchen Description:Dishwasher, Microwave
- Living area:2,020 sq. ft.
Heating and cooling
- Cooling:Ceiling Fans, Central Air, Electric
- Heating:Central, Gas
- Central air:Yes
Structure and exterior
- Roof:Ridge Vents
- Year built:1935
- Building area:2,020 sq. ft.
- Lot area:0.64 Acres
- Lot Features:City Lot, Level, Mature Trees, Subdivision
- Architectural Style:One Story
- Construction Materials:Brick, MetalSiding, Vinyl Siding
- Exterior Features:Fence, Patio, Storage
- Foundation Description:Slab
- Levels:1 Story
Schools
- High school:Selma High School
- Elementary school:Meadowview Elementary School
Utilities
- Water:Public
- Sewer:Public Sewer
Finances and disclosures
- Price:$223,500
- Price per sq. ft.:$110.64
- Tax amount:$734
Features and amenities
- Appliances:Gas Water Heater, Microwave, Smooth Cooktop
- Laundry features:Dryer Hookup, Washer Hookup
- Amenities:Blinds, Double Pane Windows
Parking
- Parking description:Attached Carport
- Carport spaces:2
New listings near 119 Mallory Drive
- New
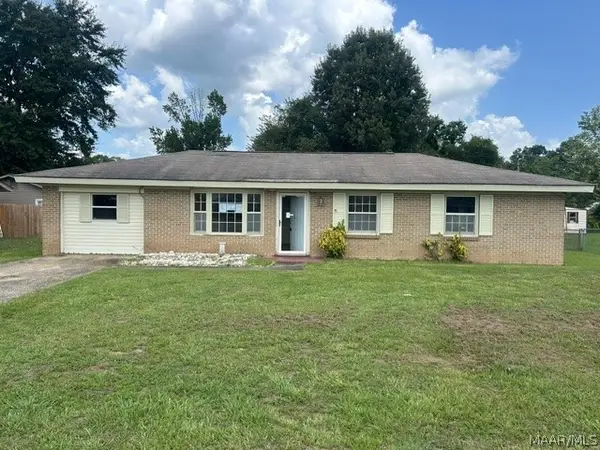 $111,000Active3 beds 2 baths1,362 sq. ft.
2206 Old Orrville Road, Selma, AL 36701
MLS# 588706Listed by: PRESTIGE REALTY - New
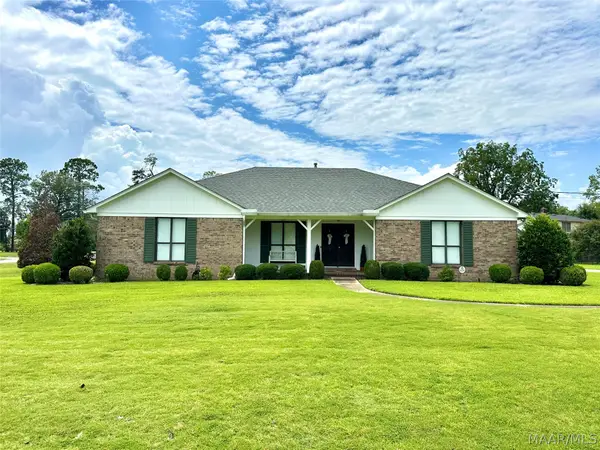 $289,900Active3 beds 2 baths2,002 sq. ft.
101 Russell Drive, Selma, AL 36701
MLS# 588604Listed by: REALTY CENTRAL - SELMA BRANCH - New
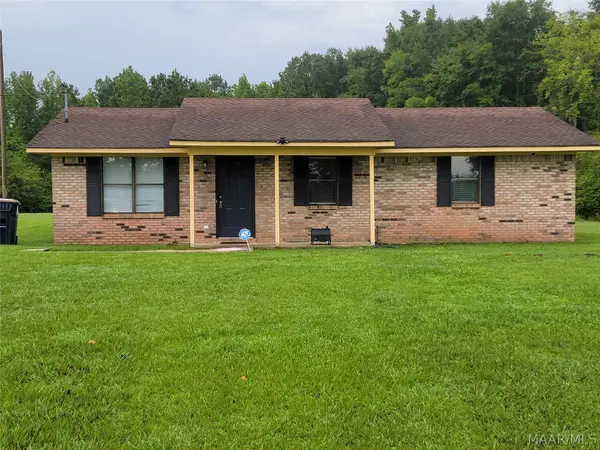 $118,500Active3 beds 2 baths1,100 sq. ft.
1701 County Road 306 Road, Selma, AL 36703
MLS# 588681Listed by: AGAPE HOMES LLC. - New
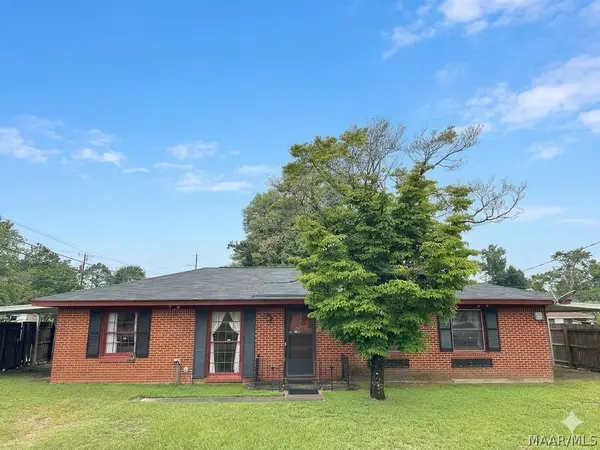 $75,000Active3 beds 1 baths1,300 sq. ft.
3 Elizabeth Street, Selma, AL 36701
MLS# 588603Listed by: REALTY CENTRAL - SELMA BRANCH - New
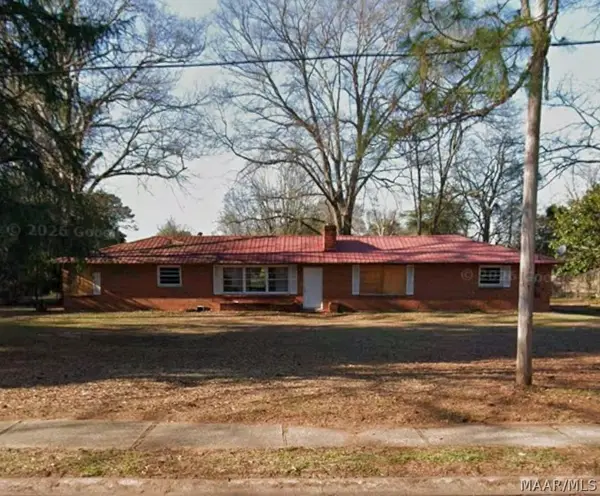 $65,000Active3 beds 1 baths2,083 sq. ft.
1600 Old Orrville Road, Selma, AL 36701
MLS# 588631Listed by: EXIT GARTH REALTY - New
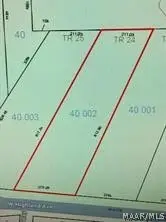 $203,000Active4.19 Acres
00 W Highland Avenue, Selma, AL 36701
MLS# 588542Listed by: REALTY CENTRAL - SELMA BRANCH - New
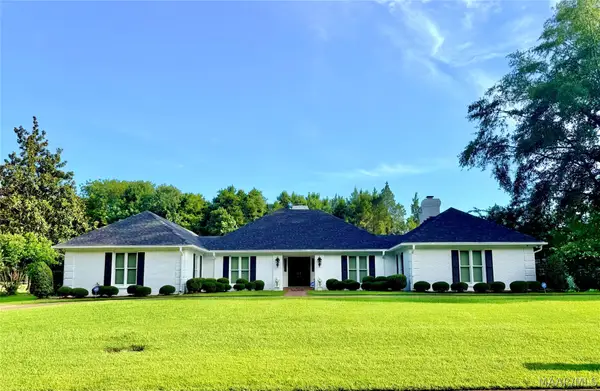 $439,900Active3 beds 4 baths4,007 sq. ft.
1109 Keith Way, Selma, AL 36701
MLS# 588481Listed by: REALTY CENTRAL - New
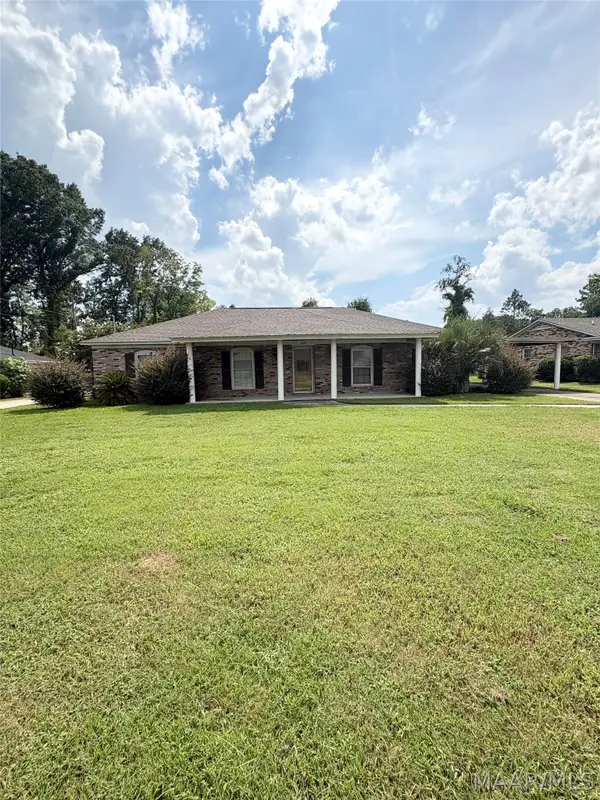 $160,000Active3 beds 2 baths1,819 sq. ft.
309 Pinehaardt Drive, Selma, AL 36701
MLS# 588428Listed by: EXIT GARTH REALTY 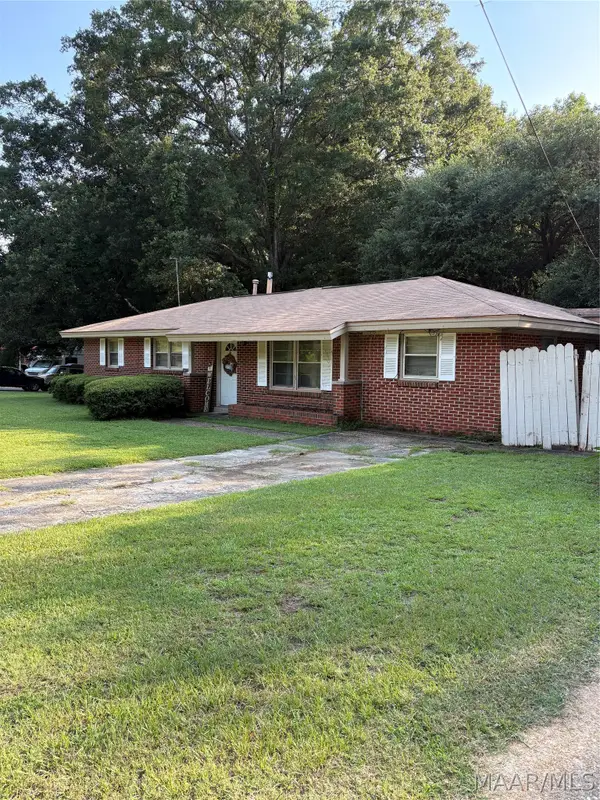 $165,000Active3 beds 1 baths1,400 sq. ft.
3901 Merrifield Drive, Selma, AL 36703
MLS# 588243Listed by: CORNERSTONE REALTY LLC.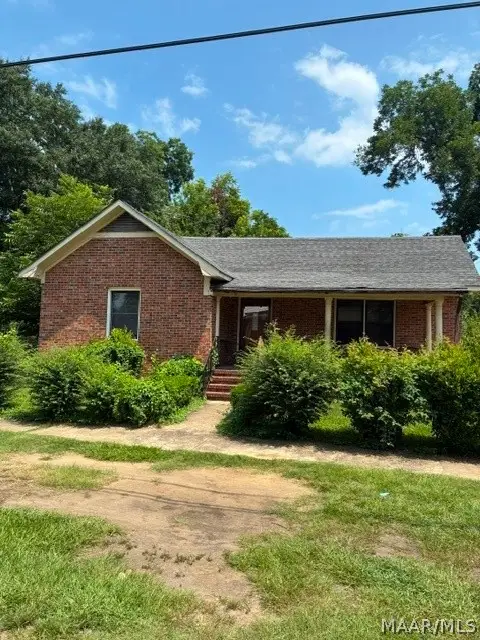 $40,000Active3 beds 2 baths1,365 sq. ft.
815 Philpot Avenue, Selma, AL 36701
MLS# 588247Listed by: DIVINE REALTY LLC


Protect your home and budget from life's surprises with an Assurant Home Warranty, backed by a partner that supports you through every step of homeownership. Explore Plans.
©2026 Century 21 Real Estate LLC. All rights reserved. CENTURY 21®, the CENTURY 21 Logo and C21® are service marks owned by Century 21 Real Estate LLC. Century 21 Real Estate LLC fully supports the principles of the Fair Housing Act and the Equal Opportunity Act. Each office is independently owned and operated. Listing information is deemed reliable but not guaranteed accurate.