
9035 HIGHWAY 42, Shelby, AL 35143
Local realty services provided by:CENTURY 21 Novus
Listed by: brian sutton
Office: realtysouth-otm-acton rd
MLS#:21468323
Source:AL_BAMLS
Price summary
- Price:$370,000
- Price per sq. ft.:$229.1
About this home
Have you ever wanted to be just far enough away that things moved a little slower. Look no further! Welcome Home! Situated on 2.65 acres, this property features a 3BR/2BA single-family home with 1,600+ SF, true hardwood floors, vaulted and trey ceilings, and an open floor plan. The living room is ready for a gas fireplace insert, with propane for the heater and fireplace. The primary suite offers a full en-suite bath and walk-in closet. The garage off the kitchen features heavy-duty shelving for storage and organization. A whole-house propane generator, installed in 2026, starts automatically if the power goes out. Two additional storage buildings provide even more space. Down the property are a 4BR/2BA manufactured home with an open floor plan and walk-in closets, plus a 25x30 high-roof metal barn/workshop. The manufactured home has a new metal roof in 2025. Minutes from Lay Lake. Seller has a current survey as of 10/2026. This also includes Parcel 29-6-14-0-000-030.001.
Contact an agent
Home facts
- Year built:2009
- Listing ID #:21468323
- Added:3 day(s) ago
- Updated:October 25, 2026 at 06:47 PM
Rooms and interior
- Bedrooms:3
- Total bathrooms:2
- Full bathrooms:2
- Flooring:Hardwood, Tile Floor
- Dining Description:Breakfast Room, Dining Room
- Bathrooms Description:Garden Tub, Separate Shower, Tub/Shower Combo
- Kitchen Description:Breakfast Bar, Cooktop-Electric, Dishwasher Built-In, Eating Area, Laminate Counter, Oven-Electric, Pantry, Refrigerator
- Bedroom Description:Walk-In Closets
- Living area:1,615 sq. ft.
Heating and cooling
- Cooling:Central, Electric
- Heating:Central, Electric
Structure and exterior
- Year built:2009
- Building area:1,615 sq. ft.
- Lot area:2.65 Acres
- Lot Features:Acreage, Some Trees
- Construction Materials:1 Side Brick, Siding-Vinyl
- Exterior Features:Barn, Covered Deck, Guest Quarters, Workshop
- Foundation Description:Crawl Space, Slab
- Levels:1 Story
Schools
- High school:SHELBY COUNTY
- Middle school:COLUMBIANA
- Elementary school:SHELBY
Utilities
- Water:Public Water
- Sewer:Septic
Finances and disclosures
- Price:$370,000
- Price per sq. ft.:$229.1
Features and amenities
- Appliances:Cooktop - Electric, Dishwasher Built-In, Oven - Electric, Refrigerator
- Laundry features:Dryer-Electric, Laundry in Garage, Laundry in Middle Level, Utilities in Garage, Washer Hookup
- Amenities:Cathedral/Vaulted, French Doors, Security System, Smooth Ceilings, Trey Ceilings, Workshop
Parking
- Parking description:Attached, Detached, Driveway Parking, RV Parking
- Garage spaces:2
New listings near 9035 HIGHWAY 42
- New
 $99,000Active3 beds 2 baths850 sq. ft.
515 HIGHWAY 406, Shelby, AL 35143
MLS# 21467856Listed by: RE/MAX ADVANTAGE  $240,000Active20 Acres
5243 HIGHWAY 71, Shelby, AL 35143
MLS# 21467436Listed by: MONTEVALLO REALTY $425,000Active3 beds 2 baths1,200 sq. ft.
1960 COUNTY ROAD 61, Columbiana, AL 35051
MLS# 21467419Listed by: KELLER WILLIAMS METRO SOUTH $385,000Active6 beds 5 baths2,942 sq. ft.
171 2ND AVENUE, Shelby, AL 35143
MLS# 21467362Listed by: KELLER WILLIAMS REALTY VESTAVIA $149,000Active3 beds 2 baths1,280 sq. ft.
4975 HIGHWAY 47, Shelby, AL 35143
MLS# 21466126Listed by: RE/MAX ADVANTAGE $249,900Active2 beds 1 baths950 sq. ft.
65 ANGLERS LANE, Shelby, AL 35143
MLS# 21465511Listed by: DOWN SOUTH REALTY INC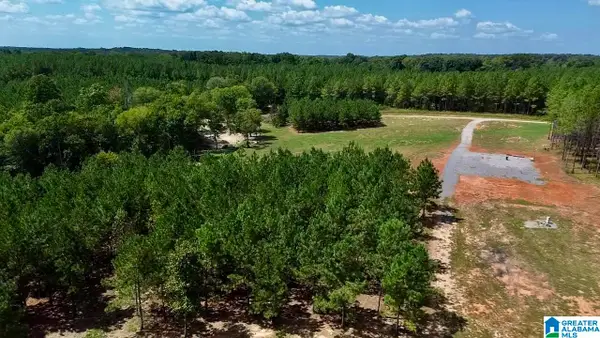 $349,900Active25 Acres
576 HIGHWAY 61, Columbiana, AL 35051
MLS# 21465129Listed by: DOWN SOUTH REALTY INC $1,250,000Active4 beds 5 baths3,315 sq. ft.
156 PRIMROSE LANE, Shelby, AL 35143
MLS# 21463111Listed by: REAL BROKER LLC $185,000Active0.83 Acres
560 MULBERRY LANDING, Shelby, AL 35143
MLS# 21462893Listed by: ELLIS REALTY


Protect your home and budget from life's surprises with an Assurant Home Warranty, backed by a partner that supports you through every step of homeownership. Explore Plans.
©2026 Century 21 Real Estate LLC. All rights reserved. CENTURY 21®, the CENTURY 21 Logo and C21® are service marks owned by Century 21 Real Estate LLC. Century 21 Real Estate LLC fully supports the principles of the Fair Housing Act and the Equal Opportunity Act. Each office is independently owned and operated. Listing information is deemed reliable but not guaranteed accurate.