
14590 Chenin Blanc Drive, Silverhill, AL 36576
Local realty services provided by:CENTURY 21 Busch Realty Group
Listed by: dianne m. nix, todd m jones
Office: ridings realty llc. - gulf coast
MLS#:393915
Source:AL_BCAR
Price summary
- Price:$294,000
- Price per sq. ft.:$171.93
- Monthly HOA dues:$25
About this home
Located in the Sonoma Ridge community in the charming town of Silverhill! This lovely, Gold Fortified, 3-bedroom, 2-bathroom corner lot home is truly one to consider. The floor plan features an extended hall (not included in 1710 square footage), a split bedroom plan, a computer nook, and a spacious living area with high ceilings and abundant natural light. The kitchen is equipped with Frigidaire stainless steel appliances, rich-looking dark brown cabinets, granite countertops and a spacious pantry. The generous-sized primary bedroom boasts luxury vinyl plank flooring, while the en-suite bathroom offers double vanities, a soaking tub, a separate shower, a private water closet, a walk-in closet, and a linen closet. Step out onto the covered porch, a perfect spot for enjoying morning coffee or unwinding in the evenings. Additional features include architectural 30-year shingles, vinyl low-E windows, window treatments, a double garage and a transferrable "Select Home Warranty" Platinum plan good thru May 15, 2027. With its practical design, clean interior and exterior, this move-in-ready home offers a great opportunity to own an inviting property in a wonderful neighborhood. Don’t miss out! Buyer to verify all information during due diligence....
Contact an agent
Home facts
- Year built:2021
- Subdivision & Development:Sonoma Ridge
- Listing ID #:393915
- Added:167 day(s) ago
- Updated:September 07, 2026 at 02:47 AM
Rooms and interior
- Bedrooms:3
- Total bathrooms:2
- Full bathrooms:2
- Flooring:Carpet, Luxury Vinyl Plank, Tile
- Kitchen Description:Dishwasher, Disposal, Electric Range, Microwave
- Bedroom Description:Split Bedroom Plan
- Living area:1,710 sq. ft.
Heating and cooling
- Cooling:Ceiling Fan(s), Electric
- Heating:Central
Structure and exterior
- Roof:Dimensional
- Year built:2021
- Building area:1,710 sq. ft.
- Lot Features:Corner Lot, Less Than 1 Acre, Level, Subdivision
- Architectural Style:Colonial
- Exterior Features:Covered Patio, Front Porch
- Levels:1 Story
Schools
- High school:Robertsdale High
- Middle school:Central Baldwin Middle
- Elementary school:Silverhill Elementary
Finances and disclosures
- Price:$294,000
- Price per sq. ft.:$171.93
Features and amenities
- Appliances:Dishwasher, Disposal, Electric Range, Microwave, Smoke Detector
- Amenities:Carbon Monoxide Detector(s), High Ceilings, Smoke Detector, Window Treatments
Parking
- Parking description:Attached, Double Garage, Garage Door Opener
New listings near 14590 Chenin Blanc Drive
- New
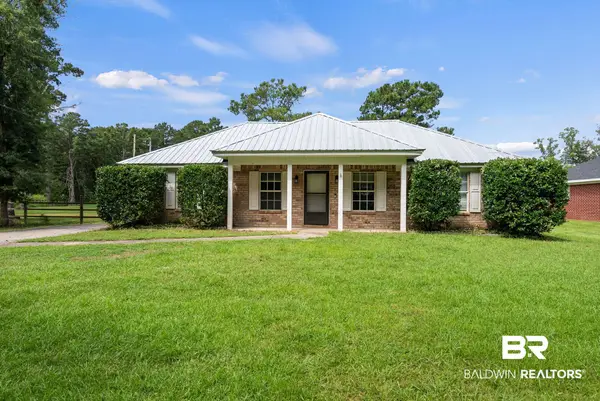 $239,000Active3 beds 2 baths1,225 sq. ft.
23329 Hill Road, Silverhill, AL 36576
MLS# 410347Listed by: WELLHOUSE REAL ESTATE EASTERN SHORE - New
 $228,000Active3 beds 2 baths2,176 sq. ft.
16538 Camellia Road, Silverhill, AL 36576
MLS# 410165Listed by: LPT REALTY LLC - New
 $300,000Active3 beds 2 baths1,651 sq. ft.
15169 Forsythia Loop, Silverhill, AL 36576
MLS# 410210Listed by: POINTE SOUTH 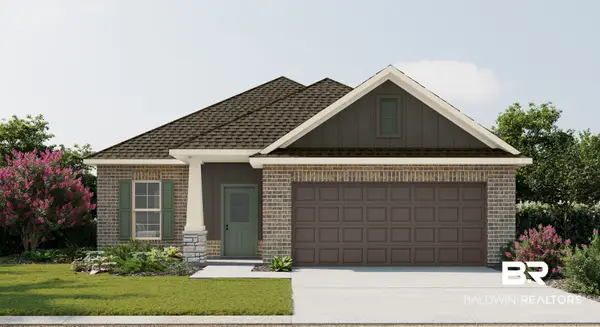 $307,877Pending3 beds 2 baths1,660 sq. ft.
22519 Bluebird Drive, Silverhill, AL 36576
MLS# 410175Listed by: DSLD HOMES GULF COAST,LLC-BALDWIN BRANCH- New
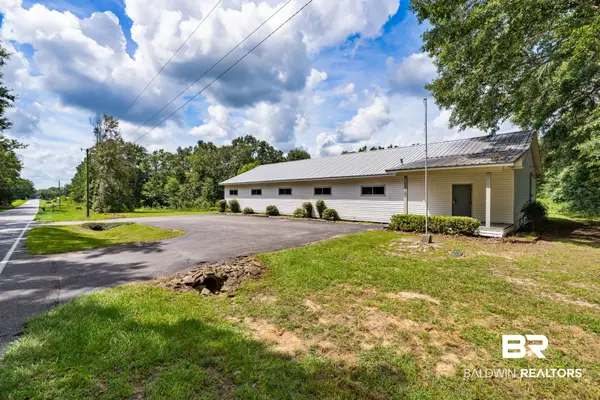 $545,000Active1 beds 3 baths3,840 sq. ft.
21353 Co Road 55, Silverhill, AL 36576
MLS# 410088Listed by: ALABAMA GULF COAST PROPERTIES - New
 $429,000Active4 beds 4 baths2,316 sq. ft.
18601 County Road 55, Silverhill, AL 36576
MLS# 410042Listed by: BELLATOR REAL ESTATE, LLC 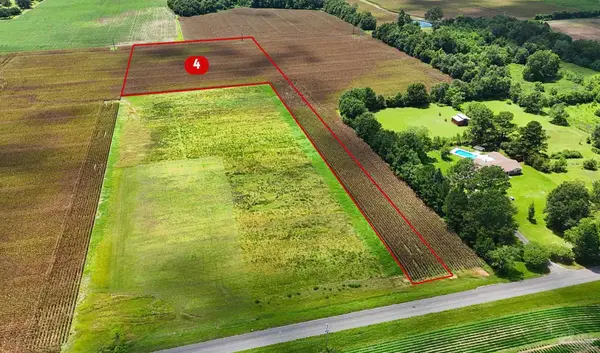 $259,900Active0 Acres
20407 West Blvd, Silverhill, AL 36576
MLS# 686238Listed by: RE/MAX OF GULF SHORES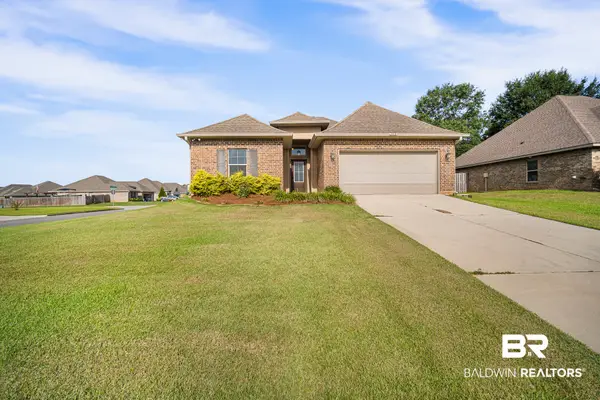 $290,000Active3 beds 2 baths1,704 sq. ft.
21416 Merlot Loop, Silverhill, AL 36576
MLS# 399380Listed by: EXIT REALTY LYON & ASSOCIATES, INC., FAIRHOPE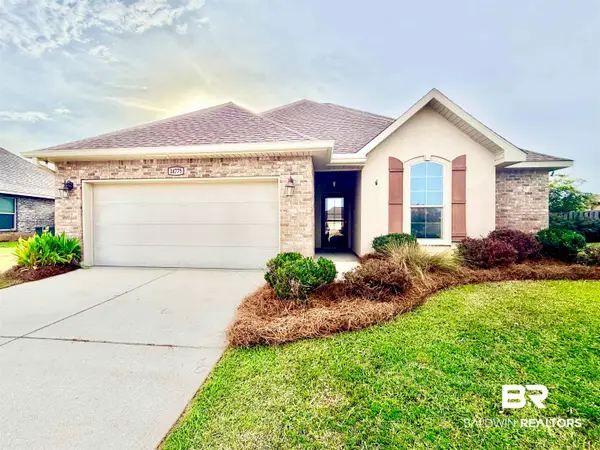 $269,000Pending3 beds 2 baths1,602 sq. ft.
14775 Sonoma Boulevard, Silverhill, AL 36576
MLS# 399305Listed by: PHOENIX PROPERTIES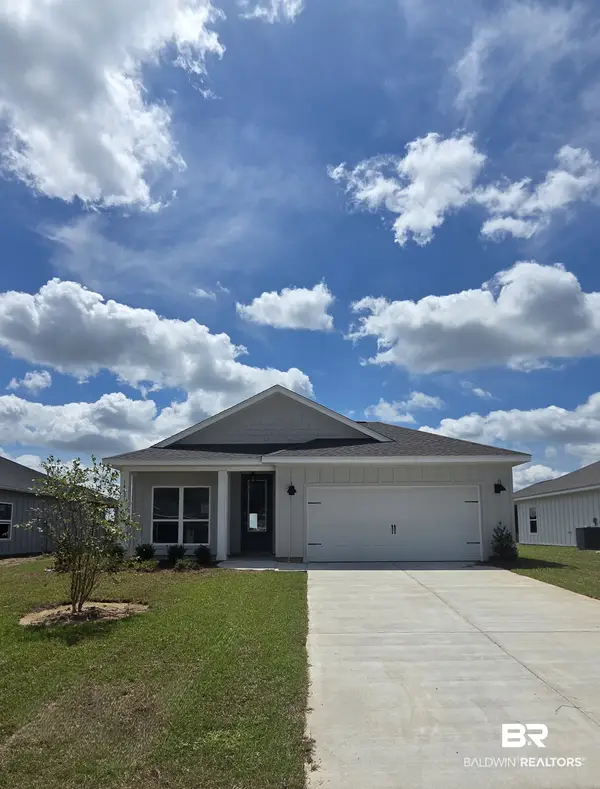 $290,546Pending3 beds 2 baths1,443 sq. ft.
14421 Versailles Circle, Silverhill, AL 36576
MLS# 398618Listed by: DHI REALTY OF ALABAMA, LLC


Protect your home and budget from life's surprises with an Assurant Home Warranty, backed by a partner that supports you through every step of homeownership. Explore Plans.
©2026 Century 21 Real Estate LLC. All rights reserved. CENTURY 21®, the CENTURY 21 Logo and C21® are service marks owned by Century 21 Real Estate LLC. Century 21 Real Estate LLC fully supports the principles of the Fair Housing Act and the Equal Opportunity Act. Each office is independently owned and operated. Listing information is deemed reliable but not guaranteed accurate.