6900 County Road 54, Skipperville, AL 36374
Local realty services provided by:CENTURY 21 Regency Realty, Inc.
6900 County Road 54,Skipperville, AL 36374
$142,000
- 3 Beds
- 2 Baths
- 1,008 sq. ft.
- Single family
- Active
Listed by: sherry a chisholm
Office: leisa johnson's hometown realty
MLS#:558971
Source:AL_WGRS
Price summary
- Price:$142,000
- Price per sq. ft.:$140.87
About this home
If you're looking for seclusion, this is it! Property sits on apprx 4.7 acres in Skipperville school district, newer roof (2024) and has a extra building (apprx 575 sq ft) that needs TLC but offers the possibility of additional living space, craft room, awesome man cave/game room or a separate space to run a business from home. Besides privacy and country living, this home also offers 4.7 acres of unrestricted land, fruit trees, walk in closets, metal roof and an amazing brand new covered back porch that's the length of the home. Bring your pets, have a game day cookout or just enjoy the quite. Don't miss out on this one, call for your personal showing!
Contact an agent
Home facts
- Year built:1989
- Subdivision & Development:None
- Listing ID #:558971
- Added:1 day(s) ago
- Updated:October 16, 2026 at 04:58 AM
Rooms and interior
- Bedrooms:3
- Total bathrooms:2
- Full bathrooms:2
- Rooms Total:1
- Flooring:Plank, vinyl
- Kitchen Description:Electric Oven, Electric Range, Range Hood, Refrigerator, Water Purifier
- Living area:1,008 sq. ft.
Heating and cooling
- Cooling:Ceiling Fans, Central Air, Electric
- Heating:Central, Electric
- Central air:Yes
Structure and exterior
- Year built:1989
- Building area:1,008 sq. ft.
- Lot area:4.7 Acres
- Lot Features:Level, Mature Trees, Outside City Limits, Wooded
- Architectural Style:One Story
- Construction Materials:Fiber Cement, VinylSiding
- Exterior Features:Covered, Deck, Porch
- Levels:1 Story
Schools
- High school:George W Long High
- Middle school:George W Long Middle School,
- Elementary school:G W LONG ELEM.
Finances and disclosures
- Price:$142,000
- Price per sq. ft.:$140.87
Features and amenities
- Appliances:Electric Range, Electric Water Heater, Range Hood, Refrigerator, Water Purifier
- Amenities:Double Pane Windows, Electric Water Heater, Water Purifier
Parking
- Parking description:1 Carport Space(s), Detached Carport, Driveway
- Carport spaces:1
New listings near 6900 County Road 54
 $351,000Active39 Acres
0 Highway 105, Skipperville, AL 36374
MLS# 558580Listed by: WIREGRASS HOME TEAM ENTERPRISE
 $105,000Active13 Acres
000 Highway 105 Highway, Skipperville, AL 36360
MLS# 557508Listed by: CENTURY 21 GATEWAY REALTY OF OZARK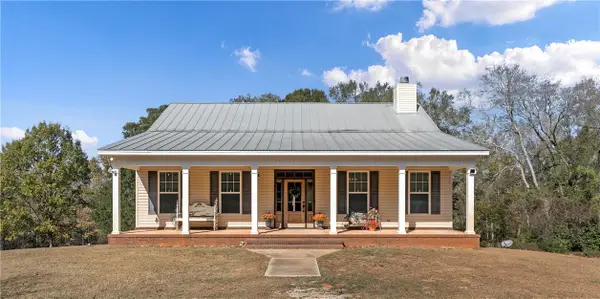 $1,600,000Active3 beds 3 baths2,652 sq. ft.
11471 Al Highway 105, Skipperville, AL 36374
MLS# 177181Listed by: LURE


Protect your home and budget from life's surprises with an Assurant Home Warranty, backed by a partner that supports you through every step of homeownership. Explore Plans.
©2026 Century 21 Real Estate LLC. All rights reserved. CENTURY 21®, the CENTURY 21 Logo and C21® are service marks owned by Century 21 Real Estate LLC. Century 21 Real Estate LLC fully supports the principles of the Fair Housing Act and the Equal Opportunity Act. Each office is independently owned and operated. Listing information is deemed reliable but not guaranteed accurate.