
192 Northbrook Drive, Slocomb, AL 36375
Local realty services provided by:CENTURY 21 Regency Realty, Inc.
192 Northbrook Drive,Slocomb, AL 36375
$235,000
- 3 Beds
- 2 Baths
- 1,350 sq. ft.
- Single family
- Active
Listed by: cheryl piccinini, brenna escarciga
Office: century 21 regency realty
MLS#:558838
Source:AL_WGRS
Price summary
- Price:$235,000
- Price per sq. ft.:$174.07
About this home
Discover your perfect haven in this stunning 2023 build featuring board and batten siding with shake accents, perfectly located in a charming newer subdivision just north of the quaint town of Slocomb, AL. This impressive home spans 1,350 square feet and offers three spacious bedrooms and two modern bathrooms, making it ideal for families or those seeking extra space. The inviting interiors showcase luxurious LVP flooring throughout, complemented by stylish tile in the bathrooms and laundry room. The heart of the home is the gorgeous kitchen, adorned with granite countertops and a large granite island, accompanied by a suite of stainless steel appliances that elevate both functionality and aesthetic appeal. The primary bedroom is a true retreat, featuring a walk-in closet and an ensuite bath with a walk-in shower for added convenience. Outdoors, enjoy the large, fenced-in backyard with a convenient double gate, perfect for pets or outdoor activities. This property includes a concrete driveway leading to a two-car attached garage and a well-designed concrete walkway. Thanks to its energy-efficient features, this beautiful home offers comfort and affordability. Located just 20 minutes from Dothan, AL, approximately 60 miles from Panama City Beach, and around 20 miles from Fort Novosel, this residence combines peaceful living with convenient access to nearby city amenities. Don't miss out on this incredible opportunity to make this house your home!...
Contact an agent
Home facts
- Year built:2023
- Subdivision & Development:Northbrook
- Listing ID #:558838
- Added:1 day(s) ago
- Updated:September 25, 2026 at 08:42 PM
Rooms and interior
- Bedrooms:3
- Total bathrooms:2
- Full bathrooms:2
- Rooms Total:8
- Flooring:Plank, tile, vinyl
- Bathrooms Description:Double Vanity, Separate Shower
- Kitchen Description:Electric Range, Microwave, Microwave Hood Fan, Refrigerator, Self Cleaning Oven, Smooth Cooktop
- Living area:1,350 sq. ft.
Heating and cooling
- Cooling:Central Air, Electric, HeatPump
- Heating:Central, Electric, Heat Pump
- Central air:Yes
Structure and exterior
- Roof:Ridge Vents
- Year built:2023
- Building area:1,350 sq. ft.
- Lot area:0.3 Acres
- Lot Features:City Lot, Level, Sprinklers In Ground, Subdivision
- Architectural Style:One Story
- Construction Materials:MetalSiding, VinylSiding
- Exterior Features:Covered, Fence, Patio, Porch, Sprinkler Irrigation
- Foundation Description:Slab
- Levels:1 Story
Schools
- Middle school:,
Finances and disclosures
- Price:$235,000
- Price per sq. ft.:$174.07
- Tax amount:$81
Features and amenities
- Appliances:Electric Range, Electric Water Heater, Microwave, Plumbed For Ice Maker, Refrigerator, Self Cleaning Oven
- Laundry features:Dryer Hookup
- Amenities:Double Pane Windows, Electric Water Heater, Plumbed For Ice Maker
Parking
- Parking description:Driveway, Garage, Garage Door Opener
- Garage:Yes
- Garage spaces:2
New listings near 192 Northbrook Drive
 $199,000Active3 beds 2 baths1,345 sq. ft.
515 W Court Street, Slocomb, AL 36375
MLS# 558295Listed by: LAN DARTY REAL ESTATE & DEVELOPMENT $299,900Active4 beds 2 baths17,889 sq. ft.
678 S Ball Street, Slocomb, AL 36375
MLS# 557944Listed by: KELLER WILLIAMS REALTY SOUTHEAST ALABAMA $139,900Active2 beds 2 baths1,476 sq. ft.
1666 Grant Road, Slocomb, AL 36375
MLS# 557489Listed by: SMARTWAY REAL ESTATE $318,000Active3 beds 2 baths2,913 sq. ft.
241 N Morris Street, Slocomb, AL 36375
MLS# 556733Listed by: EXP REALTY LLC $35,000Active0.15 Acres
000 Middle Street, Slocomb, AL 36375
MLS# 555328Listed by: PRIMUS REALTY GROUP DBA REMAX PREMIER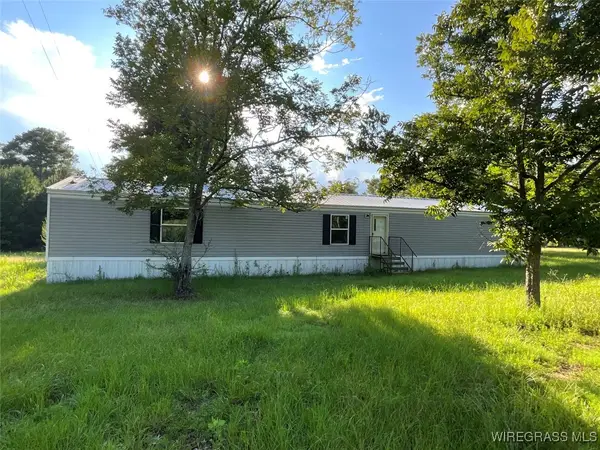 $225,000Active3 beds 2 baths1,216 sq. ft.
1095 White Oak Road, Slocomb, AL 36375
MLS# 554406Listed by: TEAM LINDA SIMMONS REAL ESTATE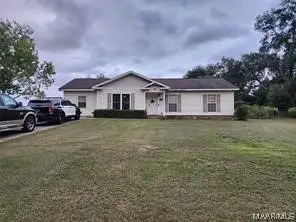 $180,000Active3 beds 2 baths1,518 sq. ft.
1754 Harden Road, Slocomb, AL 36375
MLS# 549170Listed by: KELLER WILLIAMS REALTY SOUTHEAST ALABAMA


Protect your home and budget from life's surprises with an Assurant Home Warranty, backed by a partner that supports you through every step of homeownership. Explore Plans.
©2026 Century 21 Real Estate LLC. All rights reserved. CENTURY 21®, the CENTURY 21 Logo and C21® are service marks owned by Century 21 Real Estate LLC. Century 21 Real Estate LLC fully supports the principles of the Fair Housing Act and the Equal Opportunity Act. Each office is independently owned and operated. Listing information is deemed reliable but not guaranteed accurate.