
689 S Highway 103, Slocomb, AL 36375
Local realty services provided by:CENTURY 21 Regency Realty, Inc.
689 S Highway 103,Slocomb, AL 36375
$539,000
- 4 Beds
- 5 Baths
- 3,200 sq. ft.
- Single family
- Active
Listed by: terry winstead
Office: team linda simmons real estate
MLS#:558040
Source:AL_WGRS
Price summary
- Price:$539,000
- Price per sq. ft.:$168.44
About this home
This home is move-in ready. It's a Brick home on 3.25 acres with 4 Bedrooms and 4.5 bathrooms. This home offers the elegance of upscale living combined with country vibes on 3+ acres. It has 3,200 square feet of space to enjoy. The 3+ acres has plenty of room for a barn or swimming pool that you might want to add. This house features many designer touches. The design is thoughtfully planned out, it flows with grace from the front foyer to every inch of the space. The open concept includes a spacious kitchen that flows into the living area and dining room, which also accommodates a breakfast nook and an island with a workspace and sitting area at the bar. The kitchen has quartz countertops, 10 ft ceilings and a very large walk-in pantry that will accommodate all storage of small appliances with electrical outlets for use in or out of the pantry, with wood shelving. The living room, which connects the floor plan has 11.5 ft tray ceiling and an electric fireplace for the relaxing on cool winter evenings. The Main bedroom is sheer luxury and it also has 9 ft ceilings with a 10 ft Tray accents and adjoining bathroom with a jetted spa tub, separate tile shower and double vanities, and a closet featuring all wood cabinets, shelves and hanging wood rods. It has a linen closet as well. The other 3 bedrooms are on the opposite side of the house, each with its own bathroom. It also has a small space for an office or storage. Additional highlights include a 27x28 two-car garage, 2 HVAC units, and tile and LVP flooring throughout the house. The property has a septic system and public water access. With a covered back patio, you can enjoy the evenings alone or with friends. It's 32 miles from Ft Rucker and 1.5 hours from the beach in any direction. This house is a step above the normal new houses you see on the market today. Call for your private showing to check it out....
Contact an agent
Home facts
- Year built:2025
- Listing ID #:558040
- Added:21 day(s) ago
- Updated:July 17, 2026 at 02:23 PM
Rooms and interior
- Bedrooms:4
- Total bathrooms:5
- Full bathrooms:4
- Half bathrooms:1
- Flooring:Plank, tile, vinyl
- Bathrooms Description:Double Vanity, Garden Tub/Roman Tub, Jetted Tub, Separate Shower
- Kitchen Description:Electric Oven, Microwave, Range Hood, Refrigerator, Smooth Cooktop
- Living area:3,200 sq. ft.
Heating and cooling
- Cooling:HeatPump, MultiUnits
- Heating:Heat Pump, Multiple Heating Units
Structure and exterior
- Year built:2025
- Building area:3,200 sq. ft.
- Lot area:3.25 Acres
- Lot Features:Level, Outside City Limits
- Architectural Style:One Story
- Construction Materials:VinylSiding, brick
- Exterior Features:Covered, Patio, Porch
- Foundation Description:Slab
- Levels:1 Story
Schools
- High school:Slocomb High School
- Middle school:Slocomb Middle School,
- Elementary school:Slocomb Elementary School
Utilities
- Water:Public Water
Finances and disclosures
- Price:$539,000
- Price per sq. ft.:$168.44
- Tax amount:$241
Features and amenities
- Appliances:Electric Water Heater, Microwave, Plumbed For Ice Maker, Range Hood, Refrigerator
- Laundry features:Dryer Hookup
- Amenities:Double Pane Windows, Electric Water Heater, Multiple Water Heaters, Plumbed For Ice Maker
Parking
- Parking description:Garage, Garage Door Opener, Parking Pad
- Garage:Yes
- Garage spaces:2
New listings near 689 S Highway 103
 $299,900Active4 beds 2 baths17,889 sq. ft.
678 S Ball Street, Slocomb, AL 36375
MLS# 557944Listed by: KELLER WILLIAMS REALTY SOUTHEAST ALABAMA $139,900Active2 beds 2 baths1,476 sq. ft.
1666 Grant Road, Slocomb, AL 36375
MLS# 557489Listed by: SMARTWAY REAL ESTATE $324,000Active3 beds 2 baths2,913 sq. ft.
241 N Morris Street, Slocomb, AL 36375
MLS# 556733Listed by: EXP REALTY LLC $37,000Active0.15 Acres
000 Middle Street, Slocomb, AL 36375
MLS# 555328Listed by: PRIMUS REALTY GROUP DBA REMAX PREMIER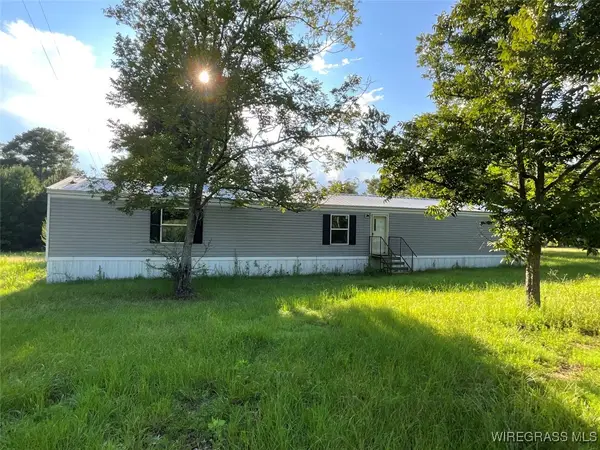 $225,000Active3 beds 2 baths1,216 sq. ft.
1095 White Oak Road, Slocomb, AL 36375
MLS# 554406Listed by: TEAM LINDA SIMMONS REAL ESTATE $89,000Active9.1 Acres
1245 S Ball Street, Slocomb, AL 36375
MLS# 553205Listed by: WEICHERT REALTORS JBR LEGACY GROUP $180,000Active3 beds 2 baths1,518 sq. ft.
1754 Harden Road, Slocomb, AL 36375
MLS# 549170Listed by: KELLER WILLIAMS REALTY SOUTHEAST ALABAMA


Protect your home and budget from life's surprises with an Assurant Home Warranty, backed by a partner that supports you through every step of homeownership. Explore Plans.
©2026 Century 21 Real Estate LLC. All rights reserved. CENTURY 21®, the CENTURY 21 Logo and C21® are service marks owned by Century 21 Real Estate LLC. Century 21 Real Estate LLC fully supports the principles of the Fair Housing Act and the Equal Opportunity Act. Each office is independently owned and operated. Listing information is deemed reliable but not guaranteed accurate.