
1097 Lee Rd 315, Smiths Station, AL 36877
Local realty services provided by:CENTURY 21 Premier Real Estate
Listed by: holley haines
Office: bowden realty
MLS#:E103818
Source:AL_PCBR
Price summary
- Price:$598,000
- Price per sq. ft.:$249.79
About this home
Welcome to this stunning luxury home nestled in the heart of Smiths Station, just minutes from Summerville Road! Blending modern farmhouse charm with upscale finishes, this beautifully designed home offers the perfect balance of comfort, functionality, and style. Step through the inviting foyer entrance into a thoughtfully designed floor plan featuring a formal parlor room, spacious living area with a cozy fireplace, and an abundance of natural light throughout.
The gourmet kitchen comes fully equipped with all new appliances, a walk-in pantry, and easy access to the oversized laundry room. The luxurious primary suite is a true retreat featuring separate vanities, his and hers walk-in closets, a soaking tub, and a spa-like atmosphere designed for relaxation.
Upstairs, you’ll find two additional bedrooms plus a versatile bonus room perfect for a media room, office, or playroom. Enjoy outdoor living year-round on the covered back porch complete with its own fireplace overlooking the peaceful surroundings.
With beautiful curb appeal, modern finishes, and a prime Smiths Station location, this home offers luxury living with convenience to shopping, dining, and everyday amenities....
Contact an agent
Home facts
- Year built:2026
- Subdivision & Development:River Ridge
- Listing ID #:E103818
- Added:147 day(s) ago
- Updated:October 18, 2026 at 02:14 PM
Rooms and interior
- Bedrooms:4
- Total bathrooms:3
- Full bathrooms:2
- Half bathrooms:1
- Kitchen Description:Dishwasher, Electric Range, Microwave, Refrigerator
- Basement:Yes
- Living area:2,394 sq. ft.
Heating and cooling
- Cooling:Ceiling Fans, Central Air, Electric
- Heating:Central
- Central air:Yes
Structure and exterior
- Roof:Shingle
- Year built:2026
- Building area:2,394 sq. ft.
- Lot area:0.62 Acres
- Lot Features:Back Yard, Wooded
- Architectural Style:Craftsman
- Construction Materials:Stone
- Levels:2 Story
Utilities
- Water:Public, Water Available
- Sewer:Septic Tank
Finances and disclosures
- Price:$598,000
- Price per sq. ft.:$249.79
Features and amenities
- Appliances:Dishwasher, Electric Range, Microwave, Refrigerator
- Amenities:Double Pane Windows, Walk In Closets
Parking
- Parking description:Garage
- Garage:Yes
- Garage spaces:1
New listings near 1097 Lee Rd 315
- New
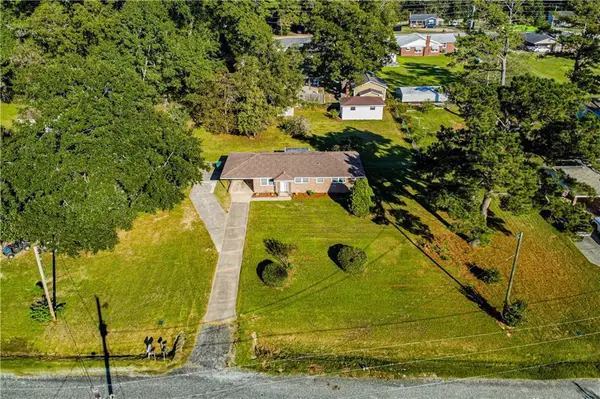 $169,900Active2 beds 2 baths1,125 sq. ft.
Address Withheld By Seller, Smiths Station, AL 36867
MLS# E105214Listed by: KW REALTY RIVER CITIES - New
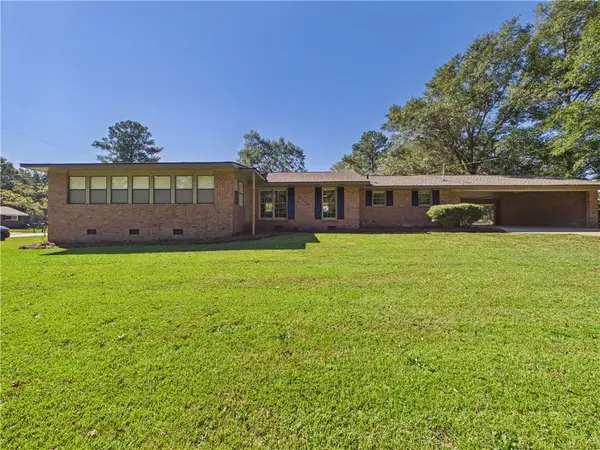 $329,900Active4 beds 3 baths2,258 sq. ft.
8114 Mullin Road, Smiths Station, AL 36877
MLS# E105215Listed by: 1 PERCENT LISTS SOUTHERN STATE - New
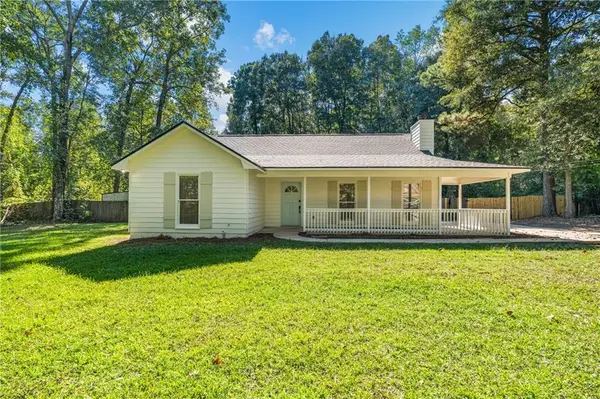 $269,000Active4 beds 2 baths1,500 sq. ft.
211 Dogwood Ct, Smiths Station, AL 36877
MLS# E105211Listed by: EXP REALTY LLC - Open Sun, 2 to 4pmNew
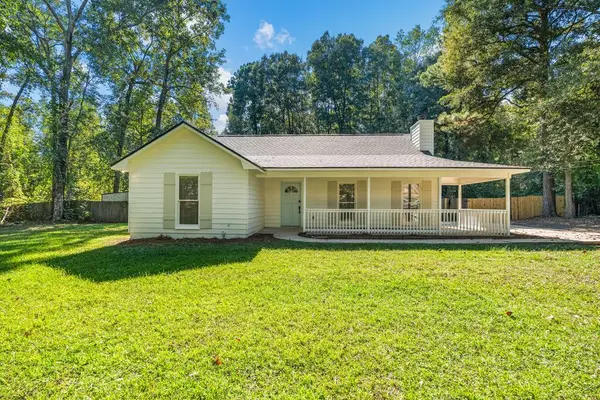 $269,000Active4 beds 2 baths1,500 sq. ft.
21 Dogwood Court, SMITHS STATION, AL 36877
MLS# 234725Listed by: EXP REALTY LLC 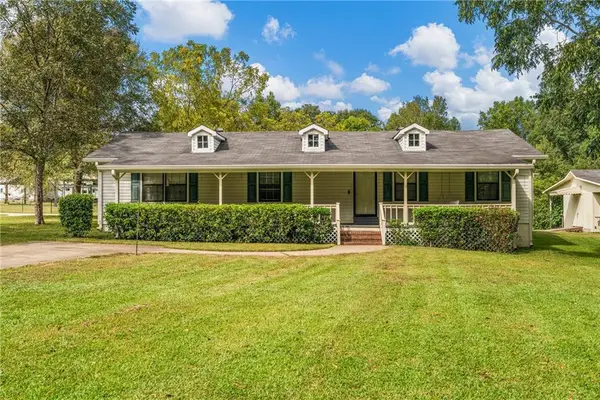 $230,000Pending2 beds 2 baths1,744 sq. ft.
1955 Lee Road 242, Smiths Station, AL 36877
MLS# E105168Listed by: KW REALTY RIVER CITIES- New
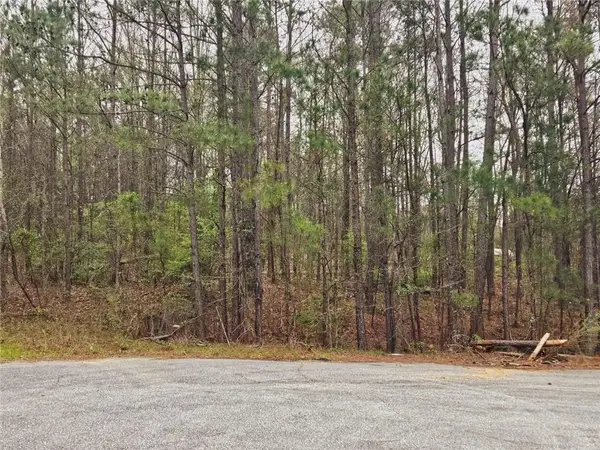 $19,999Active0.52 Acres
0 Lee Road 243, Smiths Station, AL 36877
MLS# E105135Listed by: COLDWELL BANKER - KPDD - New
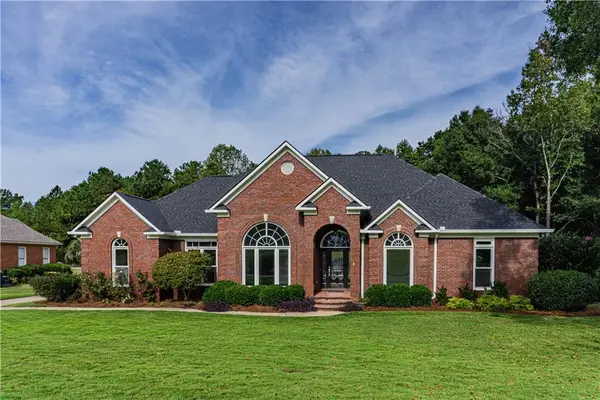 $595,900Active4 beds 3 baths3,139 sq. ft.
126 Lee Road 545, Smiths Station, AL 36877
MLS# E105133Listed by: KW REALTY RIVER CITIES - New
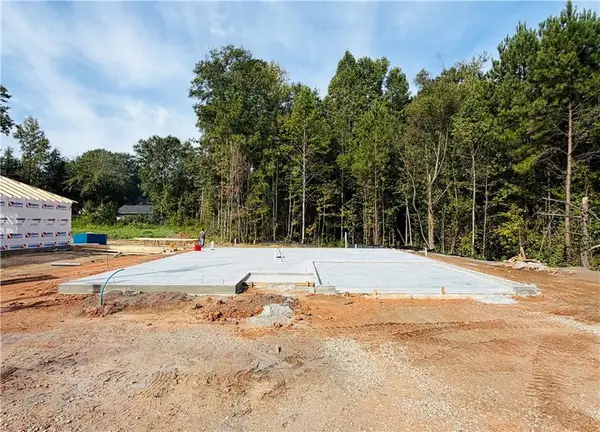 $279,900Active3 beds 2 baths1,565 sq. ft.
185 Lee Rd 2157, Smiths Station, AL 36877
MLS# E105140Listed by: KW REALTY RIVER CITIES - New
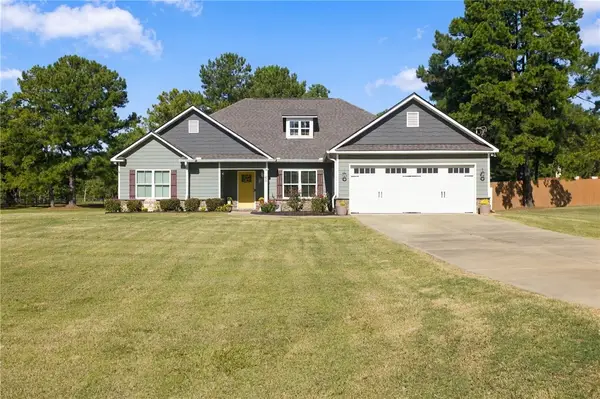 $379,900Active4 beds 2 baths2,300 sq. ft.
65 Addison Way, Smiths Station, AL 36877
MLS# 182583Listed by: COLDWELL BANKER KENNON AND PARKER ALLIANCE 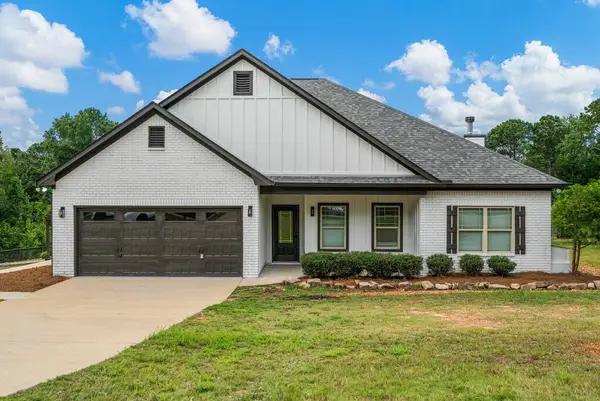 $374,900Active3 beds 2 baths1,813 sq. ft.
479 Lee Road 0315, SMITHS STATION, AL 36877
MLS# 234555Listed by: PRESTIGE PROPERTY BROKERS LLC


Protect your home and budget from life's surprises with an Assurant Home Warranty, backed by a partner that supports you through every step of homeownership. Explore Plans.
©2026 Century 21 Real Estate LLC. All rights reserved. CENTURY 21®, the CENTURY 21 Logo and C21® are service marks owned by Century 21 Real Estate LLC. Century 21 Real Estate LLC fully supports the principles of the Fair Housing Act and the Equal Opportunity Act. Each office is independently owned and operated. Listing information is deemed reliable but not guaranteed accurate.