
164 Glenwood Way, Smiths Station, AL 36877
Local realty services provided by:CENTURY 21 Premier Real Estate
Listed by: cameron kash, steve kash
Office: keller williams realty river cities
MLS#:233676
Source:GA_CBR
Price summary
- Price:$514,900
- Price per sq. ft.:$180.48
About this home
Located in the desirable Greystone subdivision, this beautiful all-brick, 4-bedroom, 3-bath home offers 2,853 square feet of spacious and comfortable living. The inviting interior features hardwood floors, tall ceilings, abundant natural light, and a spacious living room with built-in cabinetry and a fireplace. The kitchen offers plenty of cabinetry and counter space, along with a large breakfast bar and adjoining dining area. The spacious primary suite features a tray ceiling and a private bath with dual vanities, a soaking tub, and separate shower. Outside, enjoy the beautiful covered back deck, perfect for relaxing or entertaining while overlooking the private, tree-lined backyard. Conveniently located near Glenwood School, Publix, shopping, and everyday conveniences, this well-maintained home combines space, comfort, and a highly desirable location.
Contact an agent
Home facts
- Year built:2001
- Subdivision & Development:GREY STONE
- Listing ID #:233676
- Added:51 day(s) ago
- Updated:October 09, 2026 at 03:52 PM
Rooms and interior
- Bedrooms:4
- Total bathrooms:3
- Full bathrooms:3
- Flooring:Hardwood Floors, Wall to Wall Carpet
- Dining Description:Separate
- Kitchen Description:Breakfast Area, Breakfast Bar, Dishwasher, Gas Range, Microwave, View Family Room
- Basement Description:Slab/No
- Living area:2,853 sq. ft.
Heating and cooling
- Cooling:Ceiling Fan, Central Electric
- Heating:Electric
Structure and exterior
- Year built:2001
- Building area:2,853 sq. ft.
- Lot area:0.55 Acres
- Lot Features:Corner, Private Backyard, Wooded
- Architectural Style:Ranch
- Construction Materials:Brick
- Exterior Features:Deck, Fenced Yard, Landscaping
Utilities
- Water:Public
- Sewer:Septic Tank
Finances and disclosures
- Price:$514,900
- Price per sq. ft.:$180.48
Features and amenities
- Amenities:Closet-Walk In, Double Vanity, Smoke Alarm
Parking
- Parking description:2-Garage, Attached, Driveway
- Garage spaces:2
New listings near 164 Glenwood Way
- New
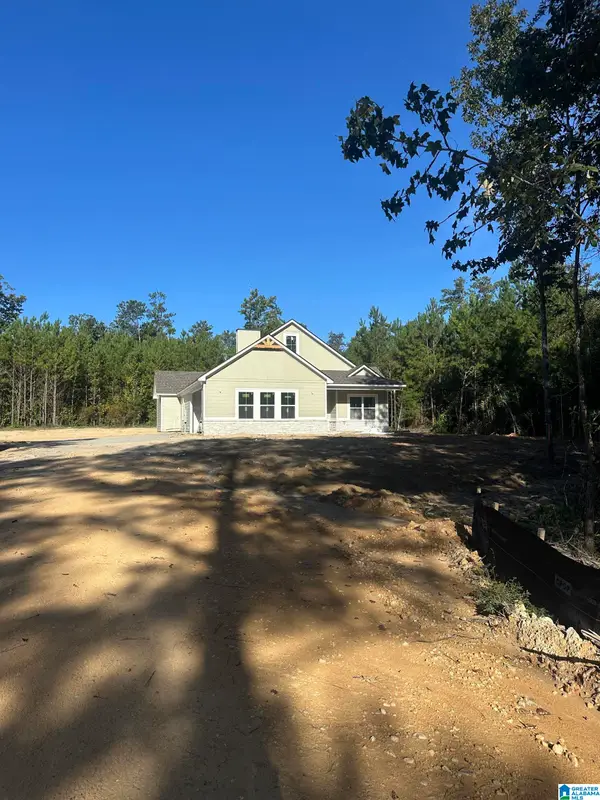 $388,000Active3 beds 2 baths1,810 sq. ft.
1836 LEE ROAD 239, Smiths station, AL 36877
MLS# 21467223Listed by: BEYCOME BROKERAGE REALTY - New
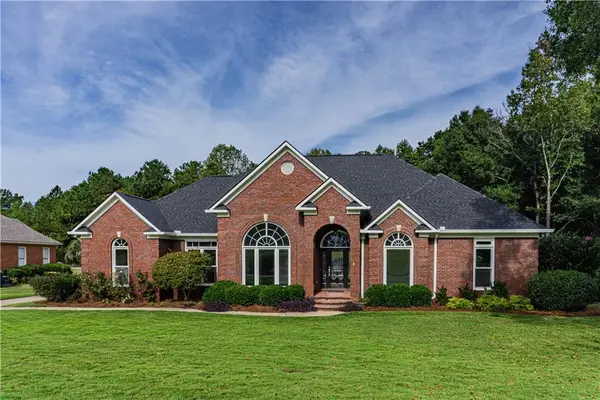 $595,900Active4 beds 3 baths3,139 sq. ft.
126 Lee Road 545, Smiths Station, AL 36877
MLS# E105133Listed by: KW REALTY RIVER CITIES - New
 $279,900Active3 beds 2 baths1,565 sq. ft.
185 Lee Rd 2157, Smiths Station, AL 36877
MLS# E105140Listed by: KW REALTY RIVER CITIES - New
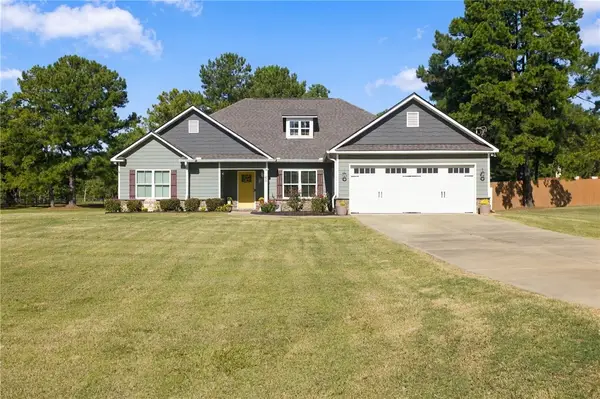 $379,900Active4 beds 2 baths2,300 sq. ft.
65 Addison Way, Smiths Station, AL 36877
MLS# 182583Listed by: COLDWELL BANKER KENNON AND PARKER ALLIANCE - New
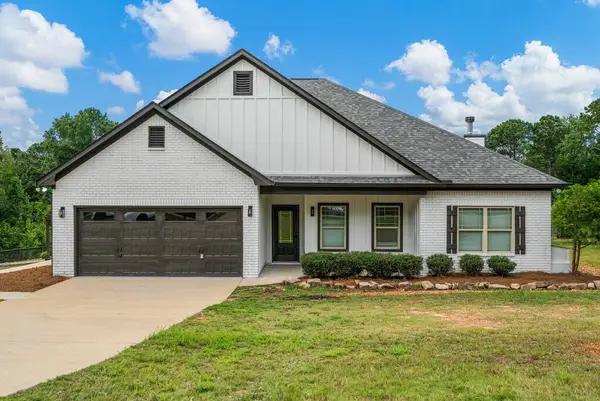 $374,900Active3 beds 2 baths1,813 sq. ft.
479 Lee Road 0315, SMITHS STATION, AL 36877
MLS# 234555Listed by: PRESTIGE PROPERTY BROKERS LLC - New
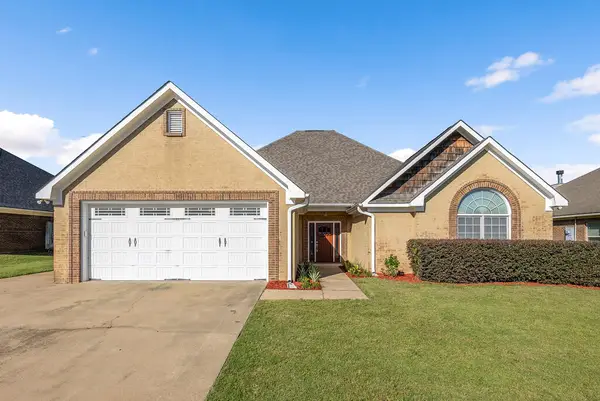 $359,900Active3 beds 3 baths2,337 sq. ft.
126 Boulder Creek, SMITHS STATION, AL 36877
MLS# 234508Listed by: KELLER WILLIAMS REALTY RIVER CITIES - New
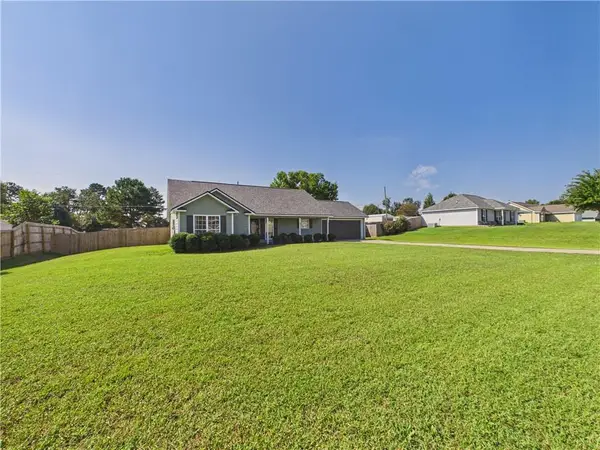 $259,900Active3 beds 2 baths1,298 sq. ft.
77 Lee Road 2148 Road, Smiths Station, AL 36877
MLS# E104504Listed by: COLDWELL BANKER - KPDD 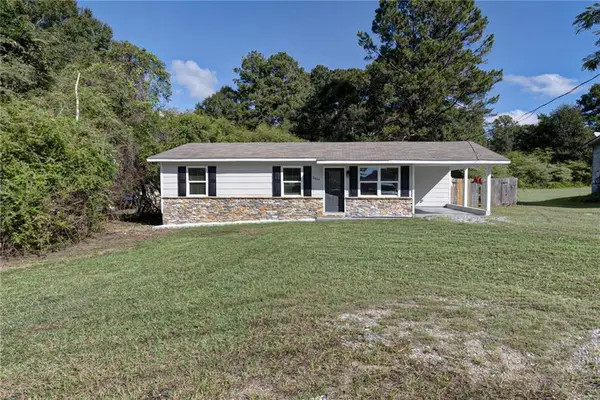 $189,900Active3 beds 1 baths1,015 sq. ft.
2899 Lamb Road, Smiths Station, AL 36877
MLS# E104938Listed by: BOWDEN REALTY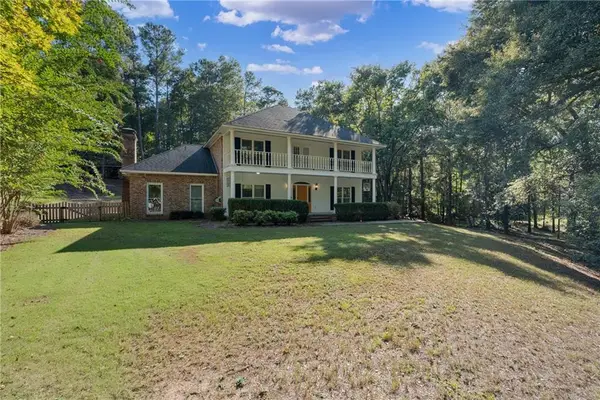 $439,900Active4 beds 4 baths3,118 sq. ft.
434 Station Drive, Smiths Station, AL 36877
MLS# E105024Listed by: PLATINUM PROPERTIES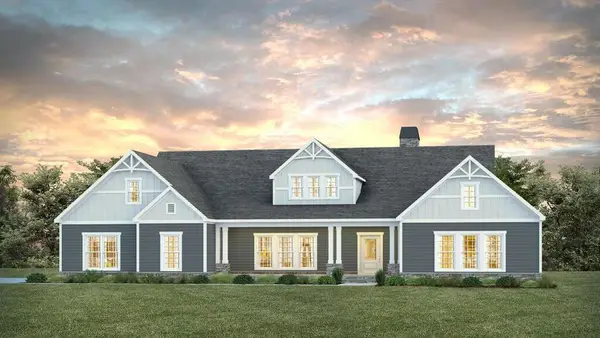 $699,999Active4 beds 3 baths3,042 sq. ft.
Lot 2 Homestead Lane, SMITHS STATION, AL 36877
MLS# 234419Listed by: KELLER WILLIAMS REALTY RIVER CITIES


Protect your home and budget from life's surprises with an Assurant Home Warranty, backed by a partner that supports you through every step of homeownership. Explore Plans.
©2026 Century 21 Real Estate LLC. All rights reserved. CENTURY 21®, the CENTURY 21 Logo and C21® are service marks owned by Century 21 Real Estate LLC. Century 21 Real Estate LLC fully supports the principles of the Fair Housing Act and the Equal Opportunity Act. Each office is independently owned and operated. Listing information is deemed reliable but not guaranteed accurate.