
164 Meadowlark Drive, Smiths Station, AL 36877
Local realty services provided by:CENTURY 21 Premier Real Estate
Listed by: gerald saunders
Office: set fee realty
MLS#:E103932
Source:AL_PCBR
Price summary
- Price:$345,750
- Price per sq. ft.:$172.01
About this home
Welcome home to 164 Meadowlark Drive, where classic Southern charm meets sophisticated modern updates in the heart of Smiths Station. From the curb, this residence makes a striking first impression with its multi-textured facade of warm brick and slate-blue accents, punctuated by three elegant roof dormers and a deep covered porch perfect for rocking chairs. Upon entering, the home reveals an expansive open-concept living space defined by a dramatic trey ceiling with intricate crown molding and a floor-to-ceiling stacked-stone fireplace that serves as the room's natural focal point. Rich, wide-plank wood floors lead you into a chef’s kitchen that has been meticulously reimagined with crisp white cabinetry, a custom decorative range hood, and a sleek gray subway tile backsplash. The culinary space is centered around a massive two-tier island featuring a deep farmhouse sink and contemporary pendant lighting, all complemented by premium stainless steel appliances and a dedicated built-in workstation.
The primary suite offers a true sanctuary, highlighted by a master bath that mirrors the home's craftsmanship with a second stacked-stone accent wall and a spa-like jetted tub set against a frosted privacy window. For those who love the outdoors, the transition to the backyard is seamless and spectacular through a massive, well built screened in patio. This enclosed porch features soaring views of the level, grassy yard and is flanked by dual brick-paver patios, providing the ultimate setting for weekend barbecues or quiet morning coffee. Every detail of this three-bedroom, two-bathroom home has been thoughtfully curated, from the wainscoting in the dining area to the updated fixtures throughout, ensuring a move-in-ready experience in a peaceful suburban setting....
Contact an agent
Home facts
- Year built:2005
- Listing ID #:E103932
- Added:56 day(s) ago
- Updated:July 23, 2026 at 03:16 PM
Rooms and interior
- Bedrooms:3
- Total bathrooms:2
- Full bathrooms:2
- Flooring:Hardwood
- Kitchen Description:Dishwasher
- Basement:Yes
- Living area:2,010 sq. ft.
Heating and cooling
- Cooling:Ceiling Fans, Central Air
- Heating:Central, Electric
- Central air:Yes
Structure and exterior
- Roof:Shingle
- Year built:2005
- Building area:2,010 sq. ft.
- Lot area:0.31 Acres
- Lot Features:Back Yard, Front Yard, Landscaped, Level
- Architectural Style:Craftsman
- Construction Materials:Brick
- Exterior Features:Patio, Rain Gutters
- Levels:1 Story
Utilities
- Water:Public, Water Available
- Sewer:Public Sewer, Sewer Available
Finances and disclosures
- Price:$345,750
- Price per sq. ft.:$172.01
- Tax amount:$1,223 (2025)
Features and amenities
- Appliances:Dishwasher
- Amenities:Double Pane Windows, Pull Down Attic Stairs, Smoke Detectors
Parking
- Parking description:Attached, Driveway, Garage, Garage Door Opener
- Garage:Yes
- Garage spaces:2
New listings near 164 Meadowlark Drive
- Coming Soon
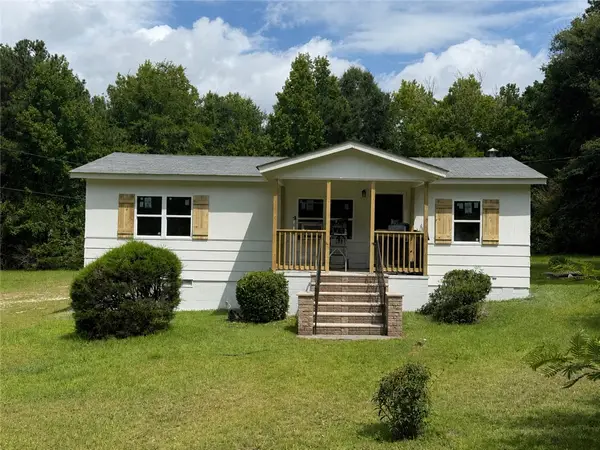 $215,000Coming Soon3 beds 2 baths
1636 Lee Road 235, Smiths Station, AL 36877
MLS# 181505Listed by: KELLER WILLIAMS REALTY AUBURN OPELIKA  $14,000Pending0.55 Acres
2610 Lee Road 242, Smiths Station, AL 36877
MLS# 181526Listed by: THE DENSON GROUP- New
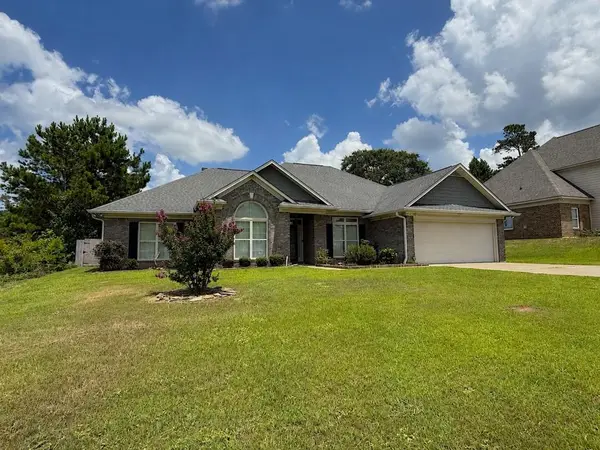 $346,500Active4 beds 2 baths2,100 sq. ft.
51 Treetop Hill, SMITHS STATION, AL 36877
MLS# 233119Listed by: KELLER WILLIAMS REALTY RIVER CITIES - New
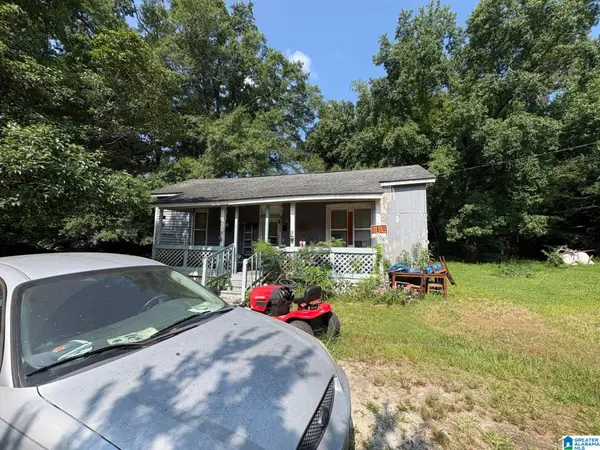 $29,900Active2 beds 1 baths1,316 sq. ft.
235 LEE ROAD 286, Smiths station, AL 36877
MLS# 21459626Listed by: REBUILT BROKERAGE LLC - New
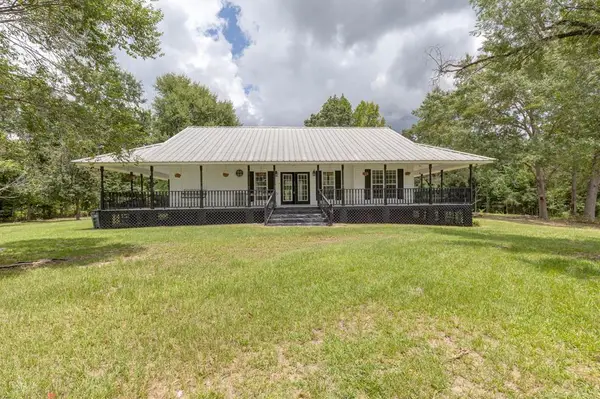 $519,900Active3 beds 3 baths1,910 sq. ft.
5281 Lee Road 0246, SMITHS STATION, AL 36877
MLS# 233101Listed by: COLDWELL BANKER / KENNON, PARKER, DUNCAN & DAVIS  $227,000Pending3 beds 2 baths1,256 sq. ft.
86 Lee Rd 883, Smiths Station, AL 36877
MLS# E104395Listed by: EXP REALTY LLC- New
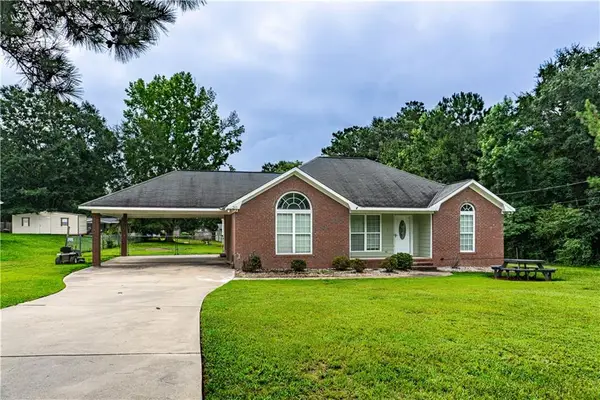 $240,000Active3 beds 2 baths1,334 sq. ft.
260 Pittman White Road, Smiths Station, AL 36877
MLS# E104340Listed by: PLATINUM PROPERTIES - New
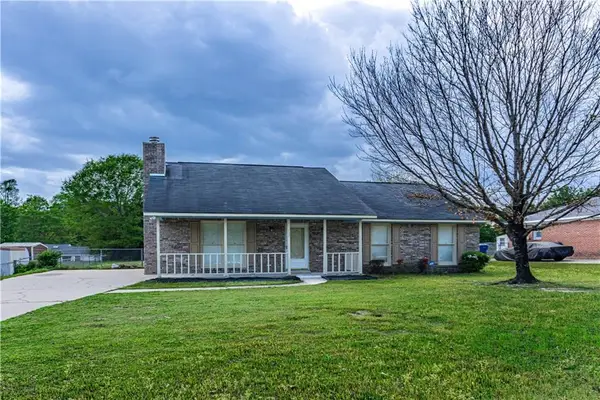 $225,000Active3 beds 2 baths1,392 sq. ft.
750 Lee Road 222, Smiths Station, AL 36877
MLS# E104355Listed by: PLATINUM PROPERTIES 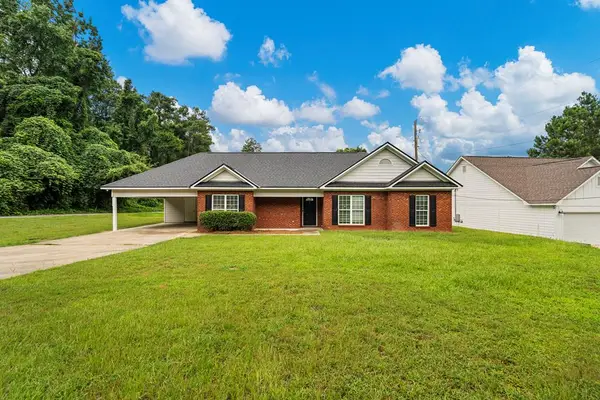 $227,500Pending3 beds 2 baths1,256 sq. ft.
86 Lee Road 0883, SMITHS STATION, AL 36877
MLS# 232925Listed by: EXP REALTY LLC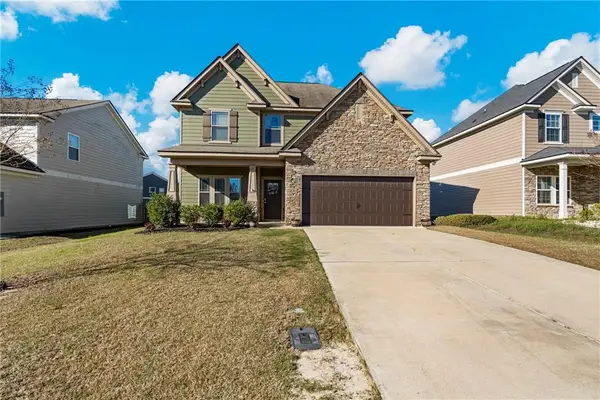 $339,900Active4 beds 3 baths2,470 sq. ft.
103 Red Oak Place, Smiths Station, AL 36877
MLS# E104286Listed by: KELLER WILLIAMS REALTY RIVER C


Protect your home and budget from life's surprises with an Assurant Home Warranty, backed by a partner that supports you through every step of homeownership. Explore Plans.
©2026 Century 21 Real Estate LLC. All rights reserved. CENTURY 21®, the CENTURY 21 Logo and C21® are service marks owned by Century 21 Real Estate LLC. Century 21 Real Estate LLC fully supports the principles of the Fair Housing Act and the Equal Opportunity Act. Each office is independently owned and operated. Listing information is deemed reliable but not guaranteed accurate.