
Lot 2 Homestead Lane, Smiths Station, AL 36877
Local realty services provided by:CENTURY 21 Premier Real Estate
Lot 2 Homestead Lane,Smiths Station, AL 36877
$699,999
- 4 Beds
- 3 Baths
- 3,042 sq. ft.
- Single family
- Active
Listed by: patrick powell
Office: kw realty river cities
MLS#:E105036
Source:AL_PCBR
Price summary
- Price:$699,999
- Price per sq. ft.:$230.11
About this home
***This is the Model Home for the community and is NOT available to close on until the end of the community. Closing timeline on Model Home offers must be at Builder's Sole Discretion***
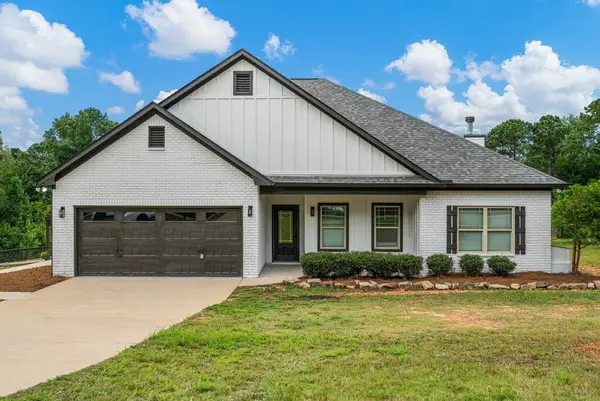
The Castlebury, available in brick or siding, has 4 bedrooms, 3 bathrooms, and over 3,000 square feet of heated living area. The Castlebury’s great room and kitchen share a soaring vaulted ceiling. The breakfast room is the ideal place for dining, only steps away from the kitchen and great room. The kitchen features a sink island with seating and an appliance package that includes a cooktop, range hood, wall oven, wall microwave, and dishwasher. The kitchen has its own walk-in pantry, but there is also a butler's pantry off the great room. The master suite has a vaulted ceiling and master bath with oversized tile walk-in shower, freestanding tub, dual vanities, toilet closet, and walk-in closet. All of the bedrooms have walk-in closets, bedrooms 2 and 3 share a hall bath, and bedroom 4 has a private bath. The interior of the is completed by an entry foyer and oversized laundry room. Outside, the large front and back porch continue the theme of entertaining....
Contact an agent
Home facts
- Year built:2026
- Subdivision & Development:McIntyre Farms
- Listing ID #:E105036
- Added:1 day(s) ago
- Updated:September 27, 2026 at 02:17 PM
Rooms and interior
- Bedrooms:4
- Total bathrooms:3
- Full bathrooms:3
- Basement:Yes
- Living area:3,042 sq. ft.
Structure and exterior
- Roof:Shingle
- Year built:2026
- Building area:3,042 sq. ft.
- Lot area:2 Acres
- Lot Features:Level
- Construction Materials:Vinyl Siding
- Levels:1 Story
Finances and disclosures
- Price:$699,999
- Price per sq. ft.:$230.11
Features and amenities
- Amenities:int_fea_Other
Parking
- Parking description:Garage
- Garage:Yes
- Garage spaces:2
New listings near Lot 2 Homestead Lane
- New
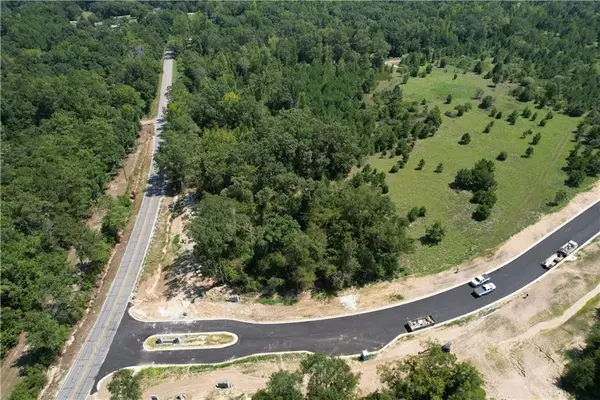 $104,450Active2.31 Acres
Lot 1 Homestead Lane, Smiths Station, AL 36877
MLS# E104826Listed by: KW REALTY RIVER CITIES - New
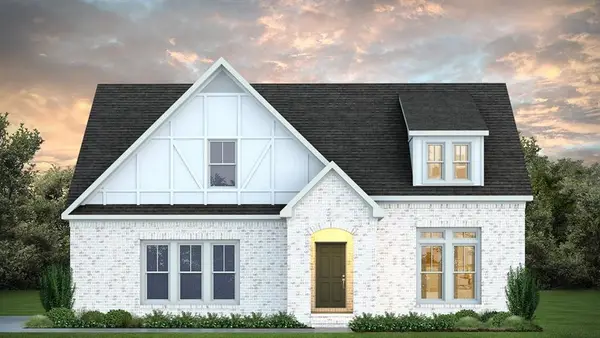 $625,999Active4 beds 3 baths2,891 sq. ft.
Lot 3 Homestead Lane, Smiths Station, AL 36877
MLS# E105032Listed by: KW REALTY RIVER CITIES - New
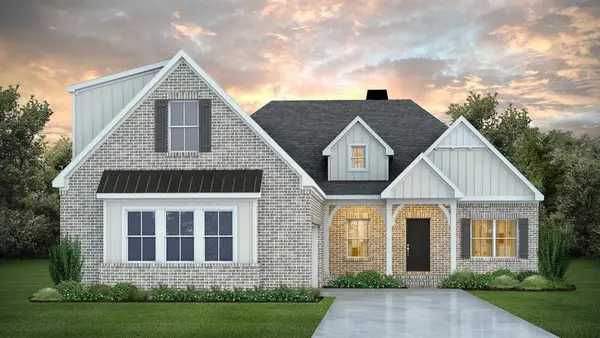 $649,999Active4 beds 3 baths3,073 sq. ft.
Lot 4 Homestead Lane, Smiths Station, AL 36877
MLS# E105034Listed by: KW REALTY RIVER CITIES - New
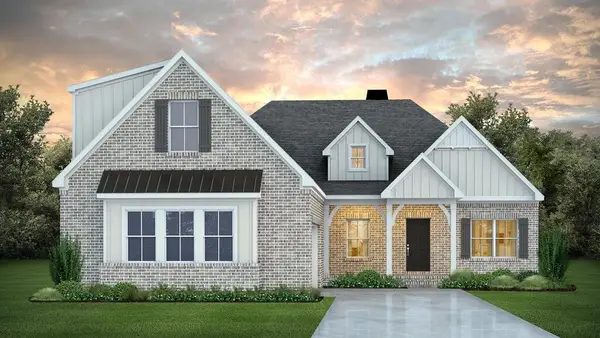 $649,999Active4 beds 3 baths3,073 sq. ft.
Lot 4 Homestead Lane, SMITHS STATION, AL 36877
MLS# 234415Listed by: KELLER WILLIAMS REALTY RIVER CITIES - New
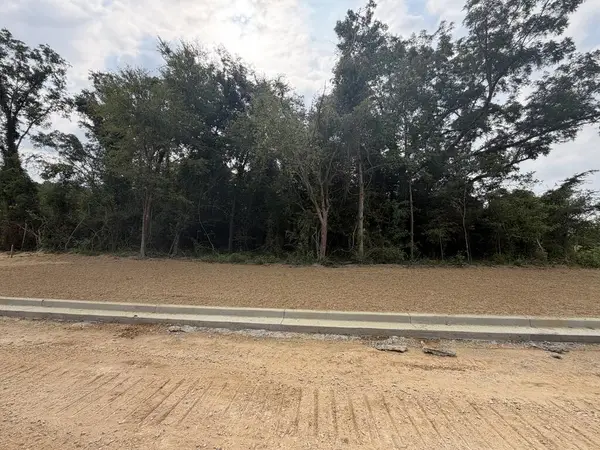 $140,450Active2.32 Acres
Lot 1 Homestead Lane, SMITHS STATION, AL 36877
MLS# 234408Listed by: KELLER WILLIAMS REALTY RIVER CITIES - New
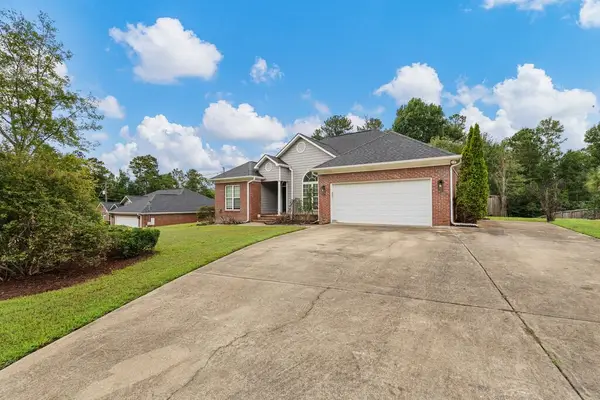 $305,900Active3 beds 2 baths1,661 sq. ft.
1449 Cummings Road, SMITHS STATION, AL 36877
MLS# 234402Listed by: KELLER WILLIAMS REALTY RIVER CITIES - New
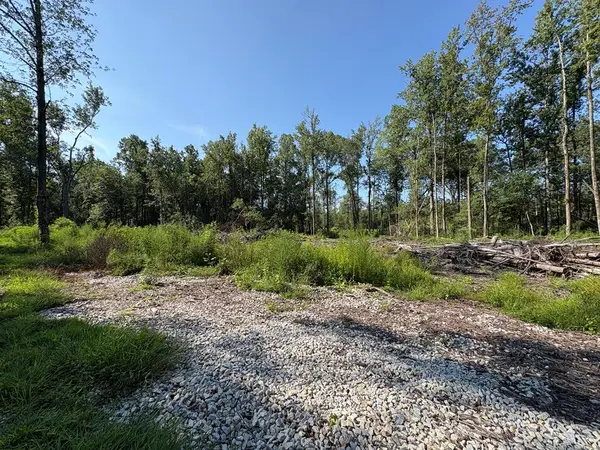 $199,000Active17.6 Acres
0 Lee Road 0300, SMITHS STATION, AL 36877
MLS# 234351Listed by: KELLER WILLIAMS REALTY RIVER CITIES - New
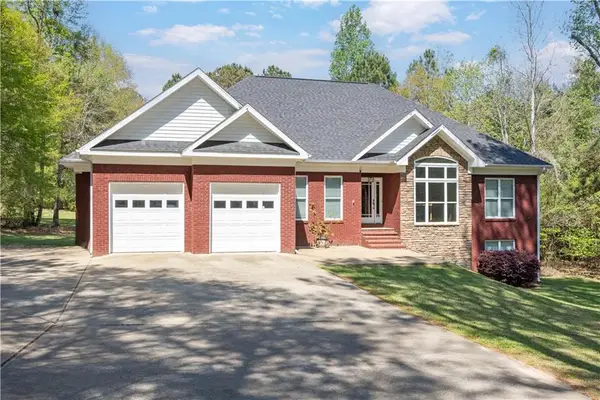 $524,900Active5 beds 4 baths3,550 sq. ft.
337 Walker Dairy Road, Smiths Station, AL 36877
MLS# E104997Listed by: BHHS - FIRST MAGNOLIA REALTY - New
 $384,900Active3 beds 2 baths1,813 sq. ft.
479 Lee Road 0315, SMITHS STATION, AL 36877
MLS# 234311Listed by: PRESTIGE PROPERTY BROKERS LLC


Protect your home and budget from life's surprises with an Assurant Home Warranty, backed by a partner that supports you through every step of homeownership. Explore Plans.
©2026 Century 21 Real Estate LLC. All rights reserved. CENTURY 21®, the CENTURY 21 Logo and C21® are service marks owned by Century 21 Real Estate LLC. Century 21 Real Estate LLC fully supports the principles of the Fair Housing Act and the Equal Opportunity Act. Each office is independently owned and operated. Listing information is deemed reliable but not guaranteed accurate.