
23 Gregory Place, Smiths Station, AL 36877
Local realty services provided by:CENTURY 21 Premier Real Estate
Listed by: amanda hester
Office: kw realty river cities
MLS#:E104792
Source:AL_PCBR
Price summary
- Price:$364,900
- Price per sq. ft.:$138.27
About this home
Welcome to 23 Gregory Place, a beautifully maintained 5-bedroom, 3-bath home offering approximately 2,600 square feet in the Smiths Walk subdivision of Smiths Station. Tucked away on a cul-de-sac, this home offers an incredibly functional layout with plenty of room to spread out. The main level features a spacious dining area, a bedroom with a full bath nearby, and an open living room highlighted by a striking accent wall and sleek linear fireplace. The kitchen is a standout with gray shaker-style cabinetry, light countertops, subway tile backsplash, stainless appliances, wall oven and microwave, electric cooktop, generous prep space, breakfast bar seating and an adjoining breakfast nook overlooking the backyard.
Upstairs, the oversized primary suite offers plenty of room for a sitting area and features a private bath with dual vanities, soaking tub, tiled walk-in shower and impressive closet space. Three additional spacious bedrooms, another full bath and an upstairs laundry room complete the second level. Outside, enjoy a welcoming covered front porch, fenced backyard, patio area, storage shed, greenhouse and above-ground pool, while still having plenty of yard space to enjoy. A two-car garage and extended driveway add even more convenience.
Located in the heart of Smiths Station with quick access to Highway 280, this home offers an easy commute toward Fort Benning and convenient access to shopping, dining, schools and everyday necessities. With five bedrooms, three full baths, flexible living spaces and approximately 2,600 square feet, 23 Gregory Place delivers the space, location and functionality buyers are looking for....
Contact an agent
Home facts
- Year built:2021
- Subdivision & Development:Smiths Walk
- Listing ID #:E104792
- Added:1 day(s) ago
- Updated:September 16, 2026 at 12:32 PM
Rooms and interior
- Bedrooms:5
- Total bathrooms:3
- Full bathrooms:3
- Flooring:Carpet, Ceramic Tile
- Kitchen Description:Dishwasher, Electric Oven, Microwave, Range Hood, Self Cleaning Oven
- Basement:Yes
- Living area:2,639 sq. ft.
Heating and cooling
- Cooling:Ceiling Fans, Central Air
- Heating:Central, Electric, Forced Air
- Central air:Yes
Structure and exterior
- Roof:Composition
- Year built:2021
- Building area:2,639 sq. ft.
- Lot area:0.23 Acres
- Lot Features:Back Yard, Cul De Sac
- Architectural Style:Craftsman
- Construction Materials:Cement Siding, Stone
- Exterior Features:Patio, Storage
- Levels:2 Story
Utilities
- Water:Public, Water Available
- Sewer:Public Sewer
Finances and disclosures
- Price:$364,900
- Price per sq. ft.:$138.27
- Tax amount:$1,715 (2025)
Features and amenities
- Appliances:Dishwasher, Electric Water Heater, Microwave, Self Cleaning Oven
- Amenities:Double Pane Windows, Electric Water Heater, Pull Down Attic Stairs, Smoke Detectors, Walk In Closets
- Pool features:Above Ground
Parking
- Total parking spaces:2
- Parking description:Driveway, Garage
- Garage:Yes
- Garage spaces:2
New listings near 23 Gregory Place
- New
 $345,900Active4 beds 3 baths2,194 sq. ft.
611 Shadow Wood Drive, Smiths Station, AL 36877
MLS# E104886Listed by: HOMELINK REALTY - New
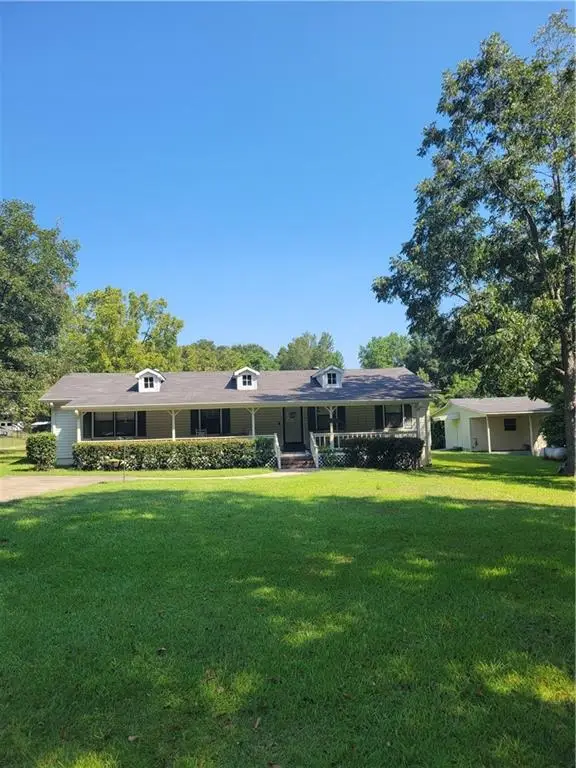 $230,000Active2 beds 2 baths1,744 sq. ft.
1955 Lee Rd 242, Smiths Station, AL 36877
MLS# E104857Listed by: WILSON REALTY COMPANY - New
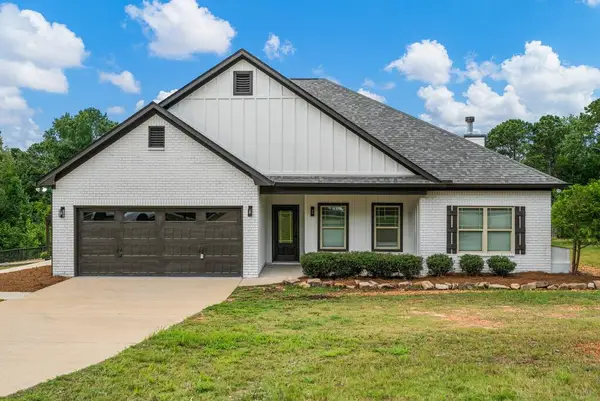 $389,900Active3 beds 2 baths1,813 sq. ft.
479 Lee Road 0315, SMITHS STATION, AL 36877
MLS# 234045Listed by: PRESTIGE PROPERTY BROKERS LLC - New
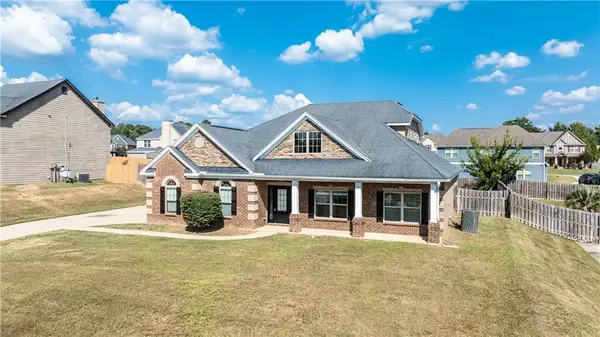 $425,000Active4 beds 4 baths3,208 sq. ft.
151 Landing Way, Smiths Station, AL 36877
MLS# E104854Listed by: REALTYEDGE BROKERS - New
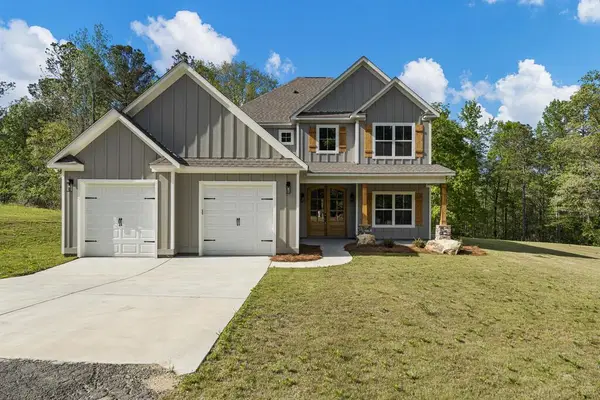 $489,900Active3 beds 3 baths2,269 sq. ft.
3725 Lee Road 0249, SMITHS STATION, AL 36877
MLS# 234034Listed by: KELLER WILLIAMS REALTY RIVER CITIES 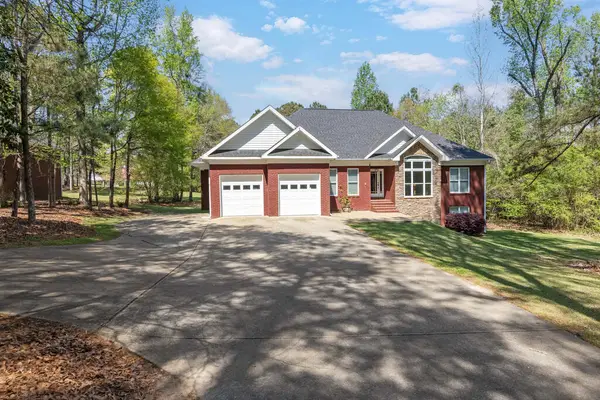 $524,999Active5 beds 4 baths3,550 sq. ft.
337 Walker Dairy Road, SMITHS STATION, AL 36877
MLS# 234017Listed by: BERKSHIRE HATHAWAY HS FIRST MAGNOLIA REALTY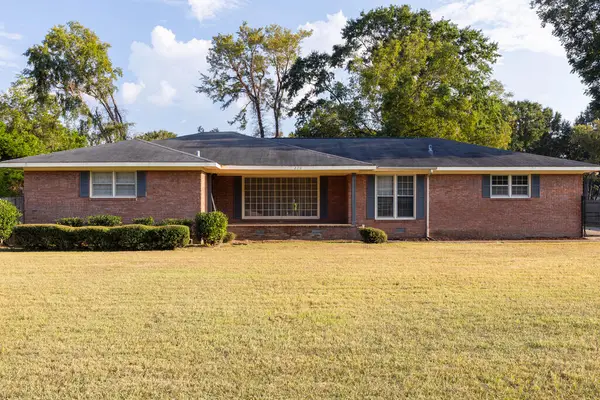 $284,900Active4 beds 3 baths2,560 sq. ft.
270 Summerville Road, SMITHS STATION, AL 36877
MLS# 234010Listed by: 1ST CLASS REAL ESTATE EXCELLENCE- Open Sun, 12 to 2pm
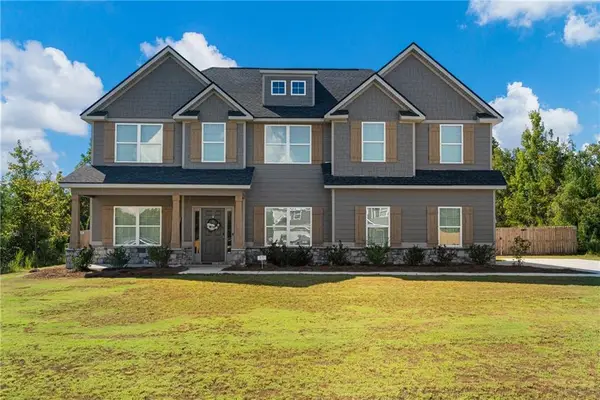 $449,900Active4 beds 3 baths2,924 sq. ft.
108 Lee Rd 2234, Smiths Station, AL 36877
MLS# E104729Listed by: KW REALTY RIVER CITIES 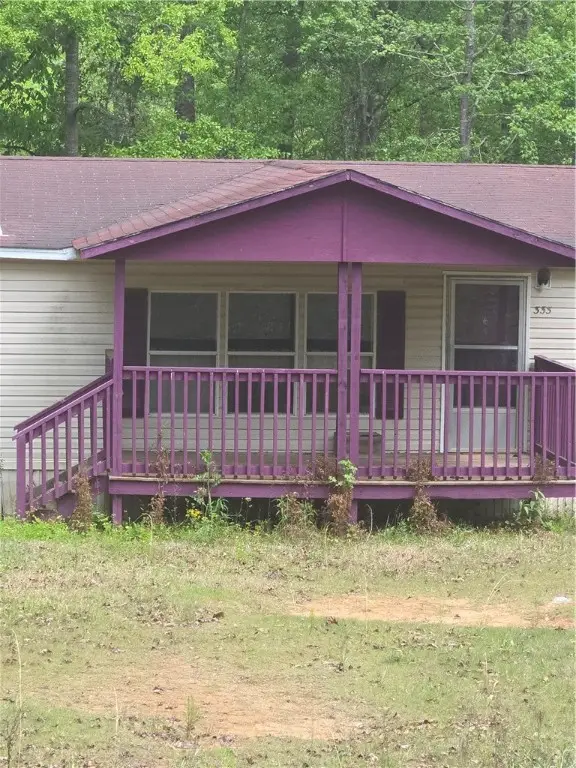 $69,900Pending4 beds 2 baths1,568 sq. ft.
Lee Road 432 Lee Road 432, Smiths Station, AL 36877
MLS# 175685Listed by: ARC REALTY AUBURN


Protect your home and budget from life's surprises with an Assurant Home Warranty, backed by a partner that supports you through every step of homeownership. Explore Plans.
©2026 Century 21 Real Estate LLC. All rights reserved. CENTURY 21®, the CENTURY 21 Logo and C21® are service marks owned by Century 21 Real Estate LLC. Century 21 Real Estate LLC fully supports the principles of the Fair Housing Act and the Equal Opportunity Act. Each office is independently owned and operated. Listing information is deemed reliable but not guaranteed accurate.