
2566 Lamb Road, Smiths Station, AL 36877
Local realty services provided by:CENTURY 21 Premier Real Estate
2566 Lamb Road,Smiths Station, AL 36877
$325,000
- 4 Beds
- 3 Baths
- 1,984 sq. ft.
- Single family
- Active
Listed by: wanda channels
Office: century 21 premier real estate
MLS#:E104981
Source:AL_PCBR
Price summary
- Price:$325,000
- Price per sq. ft.:$163.81
About this home
USDA ELIGIBLE!!! One owner home!!! Full brick, 4 bedroom, 2 1/2 bath home on 3/4 acre corner lot. Designer inspired with lots of open space in living room and kitchen. 4th bedroom is a split plan and has it's own half bath for guests, teenagers, extended family members or a great office with access to the carport right outside the door. Have a business or enjoy entertaining? Parking will not be a problem for even the largest equipment. Have an RV? No problem. Completely renovated with waterproof plank flooring, granite countertops, swinging door to laundry room and a brand new HVAC system. This one is unique and in desirable Smiths Station in Lee County. The Sports complex is a minute drive away for walking, running or for kids in sports. Being USDA eligible for 100% financing, this home won't last long.
Contact an agent
Home facts
- Year built:1995
- Subdivision & Development:Oakleaf
- Listing ID #:E104981
- Added:1 day(s) ago
- Updated:September 21, 2026 at 01:32 PM
Rooms and interior
- Bedrooms:4
- Total bathrooms:3
- Full bathrooms:2
- Half bathrooms:1
- Kitchen Description:Dishwasher, Electric Range, Range Hood, Refrigerator, Self Cleaning Oven
- Basement:Yes
- Living area:1,984 sq. ft.
Heating and cooling
- Cooling:Heat Pump
- Heating:Heat Pump
Structure and exterior
- Roof:Metal
- Year built:1995
- Building area:1,984 sq. ft.
- Lot area:0.75 Acres
- Lot Features:Back Yard, Corner Lot, Front Yard, Level
- Architectural Style:Ranch
- Construction Materials:Brick
- Exterior Features:Front Porch, Rain Gutters, Storage
- Levels:1 Story
Utilities
- Water:Public, Water Available
- Sewer:Septic Tank
Finances and disclosures
- Price:$325,000
- Price per sq. ft.:$163.81
- Tax amount:$743 (2025)
Features and amenities
- Appliances:Dishwasher, Electric Range, Electric Water Heater, Refrigerator, Self Cleaning Oven
- Amenities:Double Pane Windows, Electric Water Heater, Walk In Closets
Parking
- Parking description:Attached, Carport
- Carport spaces:2
New listings near 2566 Lamb Road
- New
 $299,900Active4 beds 2 baths1,693 sq. ft.
173 Lee Rd 2157, Smiths Station, AL 36877
MLS# E104980Listed by: KW REALTY RIVER CITIES - New
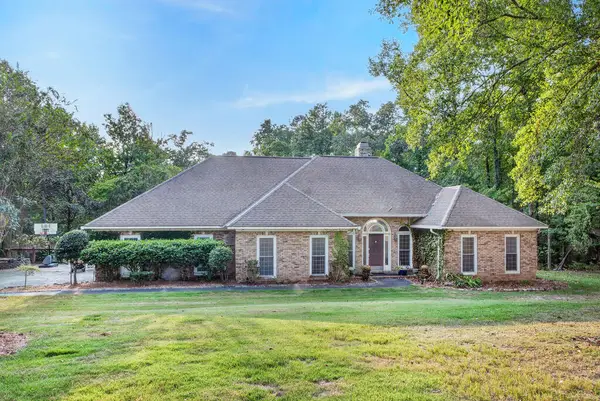 $499,900Active4 beds 3 baths2,481 sq. ft.
584 Lee Road 0613, SMITHS STATION, AL 36877
MLS# 234304Listed by: PLATINUM PROPERTIES - New
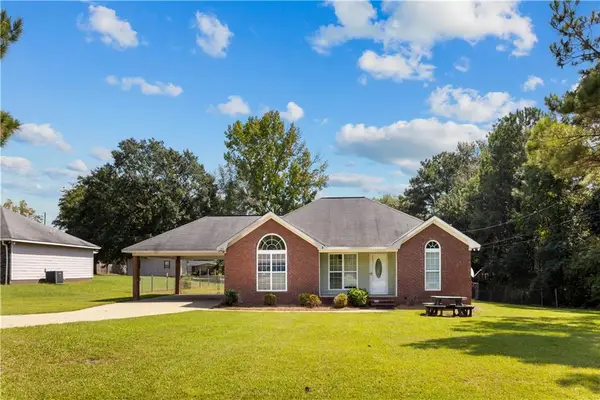 $225,000Active3 beds 2 baths1,334 sq. ft.
260 Pittman White Road, Smiths Station, AL 36877
MLS# E104942Listed by: COLDWELL BANKER - KPDD - New
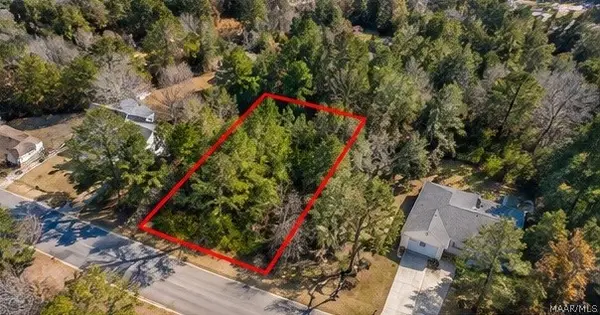 $17,000Active0.34 Acres
0 Castlewood Drive, Smiths Station, AL 36873
MLS# 590589Listed by: EXP REALTY, LLC. - New
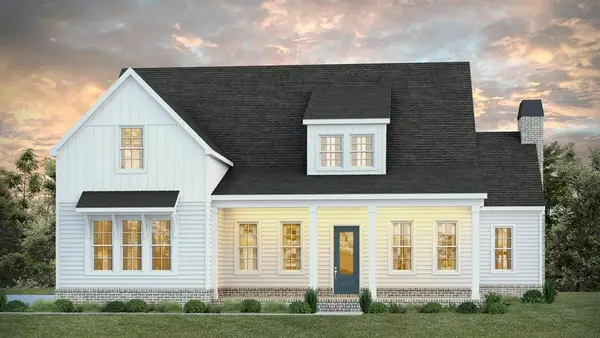 $628,450Active4 beds 4 baths3,611 sq. ft.
Lot 7 Homestead Lane, Smiths Station, AL 36877
MLS# E104964Listed by: KW REALTY RIVER CITIES - New
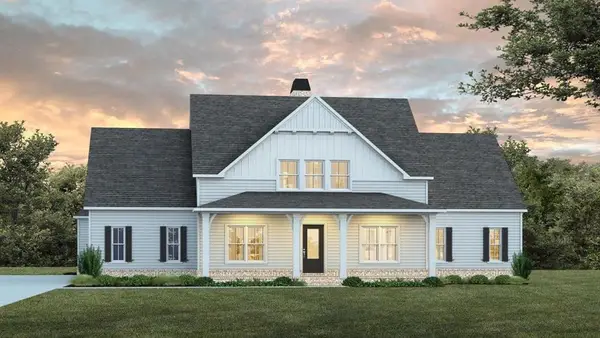 $654,780Active4 beds 4 baths3,544 sq. ft.
Lot 22 Homestead Lane, Smiths Station, AL 36877
MLS# E104967Listed by: KW REALTY RIVER CITIES - New
 $557,802Active3 beds 3 baths2,894 sq. ft.
Lot 17 Homestead Lane, Smiths Station, AL 36877
MLS# 182445Listed by: KELLER WILLIAMS REALTY RIVER CITIES III - New
 $577,802Active2 beds 3 baths2,894 sq. ft.
Lot 17 Homestead Lane, SMITHS STATION, AL 36877
MLS# 234275Listed by: KELLER WILLIAMS REALTY RIVER CITIES - New
 $624,226Active4 beds 3 baths3,398 sq. ft.
Lot 18 Homestead Lane, SMITHS STATION, AL 36877
MLS# 234278Listed by: KELLER WILLIAMS REALTY RIVER CITIES


Protect your home and budget from life's surprises with an Assurant Home Warranty, backed by a partner that supports you through every step of homeownership. Explore Plans.
©2026 Century 21 Real Estate LLC. All rights reserved. CENTURY 21®, the CENTURY 21 Logo and C21® are service marks owned by Century 21 Real Estate LLC. Century 21 Real Estate LLC fully supports the principles of the Fair Housing Act and the Equal Opportunity Act. Each office is independently owned and operated. Listing information is deemed reliable but not guaranteed accurate.