
337 Walker Dairy Road, Smiths Station, AL 36877
Local realty services provided by:CENTURY 21 Premier Real Estate
Listed by: cal knecht
Office: bhhs - first magnolia realty
MLS#:E104997
Source:AL_PCBR
Price summary
- Price:$524,900
- Price per sq. ft.:$147.86
About this home
More space. More acreage. The best value in the area. At this price point nothing else nearby delivers this much house and land. This move-in-ready home offers approximately 3,550 square feet, five bedrooms, three-and-a-half bathrooms, a finished walkout basement, and a full acre with no HOA. Inside, cathedral ceilings and abundant natural light create an immediate sense of openness, while beautiful hardwood floors extend throughout the main level. A fireplace anchors the spacious family room, and the chef’s kitchen serves as the heart of the home with ample space for cooking, gathering, and entertaining. Three bedrooms are conveniently located on the main level in a split-plan format, including a generous primary suite with an enormous walk-in closet and a spa-like private bath. Downstairs, the finished walkout basement dramatically expands the living space and possibilities. Create a game room, home theater, office, fitness studio, guest retreat, or multigenerational living area, all with direct access to the backyard. An oversized deck provides the perfect setting for grilling, entertaining, or relaxing while overlooking the expansive, level backyard. With a full acre and no HOA restrictions, there is room to garden, play, add outdoor amenities, or create the private retreat you have envisioned. Parking and storage are equally impressive. In addition to the oversized two-car garage, a second rear-access garage offers dedicated space for a motorcycle, golf cart, lawn equipment, workshop, or additional storage. There is plenty of space to park RVs, boats, campers, or other equipment as well. This residence is completely move-in ready and unmatched in its combination of square footage, acreage, flexibility, and price; and it offers a level of value that is increasingly difficult to find in Smiths Station. Schedule your private showing today and discover just how much more this home has to offer....
Contact an agent
Home facts
- Year built:2005
- Subdivision & Development:N/A
- Listing ID #:E104997
- Added:1 day(s) ago
- Updated:September 23, 2026 at 02:16 PM
Rooms and interior
- Bedrooms:5
- Total bathrooms:4
- Full bathrooms:3
- Half bathrooms:1
- Flooring:Hardwood
- Kitchen Description:Dishwasher, Electric Oven, Electric Range, Refrigerator
- Basement:Yes
- Basement Description:Finished, Walk Out Access
- Living area:3,550 sq. ft.
Heating and cooling
- Cooling:Ceiling Fans, Central Air
- Heating:Heat Pump
- Central air:Yes
Structure and exterior
- Roof:Shingle
- Year built:2005
- Building area:3,550 sq. ft.
- Lot area:1 Acres
- Lot Features:Back Yard, Level
- Architectural Style:Craftsman
- Construction Materials:Brick
- Exterior Features:Deck
- Levels:2 Story
Utilities
- Water:Public, Water Available
- Sewer:Septic Tank
Finances and disclosures
- Price:$524,900
- Price per sq. ft.:$147.86
- Tax amount:$1,449 (2025)
Features and amenities
- Appliances:Dishwasher, Electric Range, Refrigerator
- Amenities:Cathedral Ceilings, Double Pane Windows, Smoke Detectors, Walk In Closets
Parking
- Parking description:Driveway, Garage, Garage Faces Rear
- Garage:Yes
- Garage spaces:3
New listings near 337 Walker Dairy Road
- New
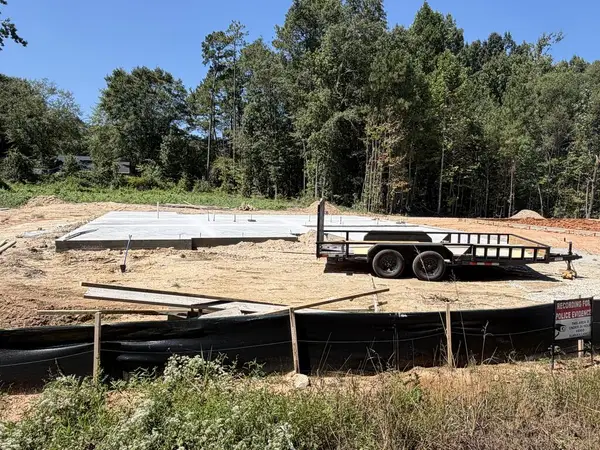 $299,900Active4 beds 2 baths1,693 sq. ft.
173 Lee Road 2157, SMITHS STATION, AL 36877
MLS# 234342Listed by: KELLER WILLIAMS REALTY RIVER CITIES - New
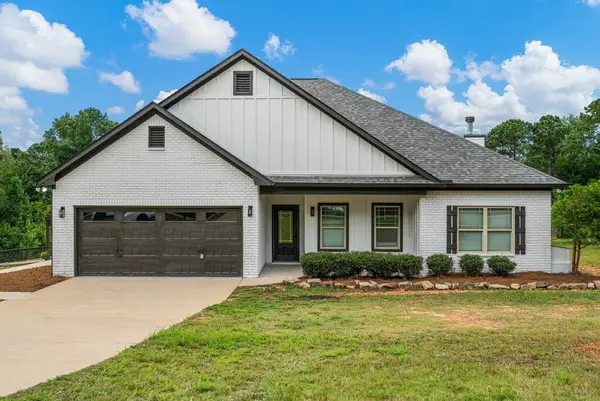 $384,900Active3 beds 2 baths1,813 sq. ft.
479 Lee Road 0315, SMITHS STATION, AL 36877
MLS# 234311Listed by: PRESTIGE PROPERTY BROKERS LLC - New
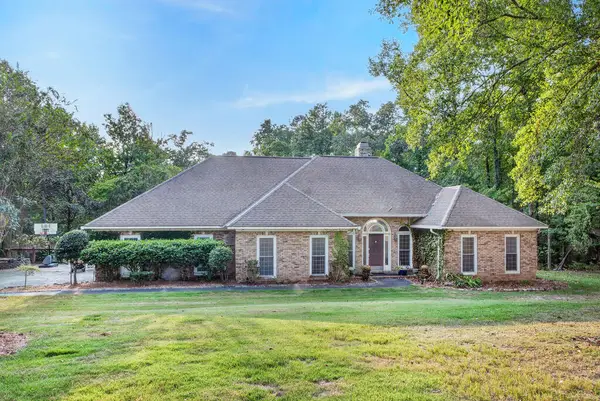 $499,900Active4 beds 3 baths2,481 sq. ft.
584 Lee Road 0613, SMITHS STATION, AL 36877
MLS# 234304Listed by: PLATINUM PROPERTIES - New
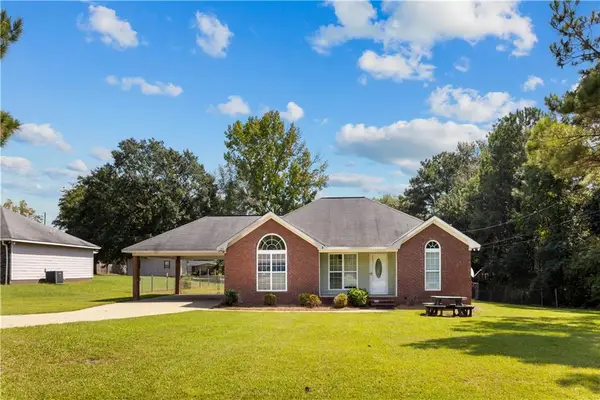 $225,000Active3 beds 2 baths1,334 sq. ft.
260 Pittman White Road, Smiths Station, AL 36877
MLS# E104942Listed by: COLDWELL BANKER - KPDD - New
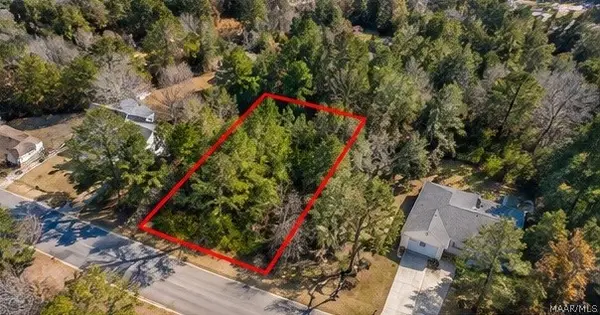 $17,000Active0.34 Acres
0 Castlewood Drive, Smiths Station, AL 36873
MLS# 590589Listed by: EXP REALTY, LLC. - New
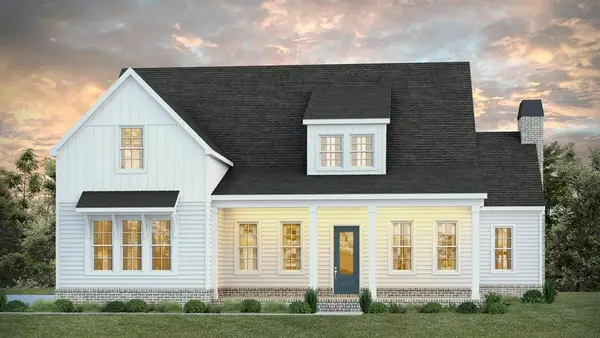 $628,450Active4 beds 4 baths3,611 sq. ft.
Lot 7 Homestead Lane, Smiths Station, AL 36877
MLS# E104964Listed by: KW REALTY RIVER CITIES - New
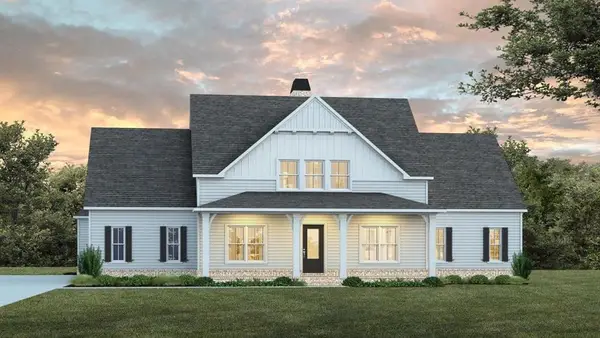 $654,780Active4 beds 4 baths3,544 sq. ft.
Lot 22 Homestead Lane, Smiths Station, AL 36877
MLS# E104967Listed by: KW REALTY RIVER CITIES - New
 $557,802Active3 beds 3 baths2,894 sq. ft.
Lot 17 Homestead Lane, Smiths Station, AL 36877
MLS# 182445Listed by: KELLER WILLIAMS REALTY RIVER CITIES III - New
 $624,226Active4 beds 3 baths3,398 sq. ft.
Lot 18 Homestead Lane, Smiths Station, AL 36877
MLS# E104959Listed by: KW REALTY RIVER CITIES


Protect your home and budget from life's surprises with an Assurant Home Warranty, backed by a partner that supports you through every step of homeownership. Explore Plans.
©2026 Century 21 Real Estate LLC. All rights reserved. CENTURY 21®, the CENTURY 21 Logo and C21® are service marks owned by Century 21 Real Estate LLC. Century 21 Real Estate LLC fully supports the principles of the Fair Housing Act and the Equal Opportunity Act. Each office is independently owned and operated. Listing information is deemed reliable but not guaranteed accurate.