
40 Lee Road 237, Smiths Station, AL 36877
Local realty services provided by:CENTURY 21 Premier Real Estate
40 Lee Road 237,Smiths Station, AL 36877
$293,587
- 4 Beds
- 2 Baths
- 1,645 sq. ft.
- Single family
- Active
Listed by: roseanne erickson
Office: bickerstaff parham llc.
MLS#:E104632
Source:AL_PCBR
Price summary
- Price:$293,587
- Price per sq. ft.:$178.47
About this home
Alexander C plan where modern comfort meets Open-Concept Living in Joseph Stephens Estates in Smiths Station! Discover the perfect blend of style and functionality in the sought-after Alexander C plan. This stunning one-level home features 4 spacious bedrooms and 2 full baths, designed with an effortless flow that caters to modern life. At the heart of the home, a chef-inspired kitchen boasts an extra-large pantry and a convenient breakfast bar that overlooks the sun-drenched dining area and family room—perfect for hosting Sunday brunch or movie nights. Retreat to the private primary suite, a true sanctuary featuring double vanities, a tub/shower combo, and a generous walk-in closet. This home has Luxury Vinyl Plank flooring throughout the shared living areas and carpet in the bedrooms. Enjoy quiet mornings on your private rear patio or the convenience of your attached 2-car garage. With +/- 1,645 sq. ft. of expertly utilized space, this home is the ultimate retreat. FOR A LIMITED TIME: The builder is offering a $14,000 concession, and with the use of a preferred lender, additional incentives may apply. Don’t miss your opportunity to own this brand-new home in Smiths Station—schedule your tour today! Call us to learn more about this brand-new home or other new homes that we offer....
Contact an agent
Home facts
- Year built:2026
- Subdivision & Development:Joseph Stephens Estate
- Listing ID #:E104632
- Added:57 day(s) ago
- Updated:October 01, 2026 at 03:01 PM
Rooms and interior
- Bedrooms:4
- Total bathrooms:2
- Full bathrooms:2
- Flooring:Carpet
- Kitchen Description:Dishwasher, Electric Range, Microwave
- Basement:Yes
- Living area:1,645 sq. ft.
Heating and cooling
- Cooling:Ceiling Fans, Electric, Heat Pump, Zoned
- Heating:Electric, Heat Pump, Zoned
Structure and exterior
- Roof:Composition
- Year built:2026
- Building area:1,645 sq. ft.
- Lot area:1.07 Acres
- Lot Features:Landscaped, Level
- Architectural Style:Traditional
- Construction Materials:Brick, Vinyl Siding
- Exterior Features:Patio
- Levels:1 Story
Utilities
- Water:Public, Water Available
- Sewer:Septic Tank
Finances and disclosures
- Price:$293,587
- Price per sq. ft.:$178.47
Features and amenities
- Appliances:Dishwasher, Electric Range, Electric Water Heater, Microwave
- Amenities:Electric Water Heater, Smoke Detectors
Parking
- Parking description:Attached, Garage
- Garage:Yes
- Garage spaces:2
New listings near 40 Lee Road 237
- New
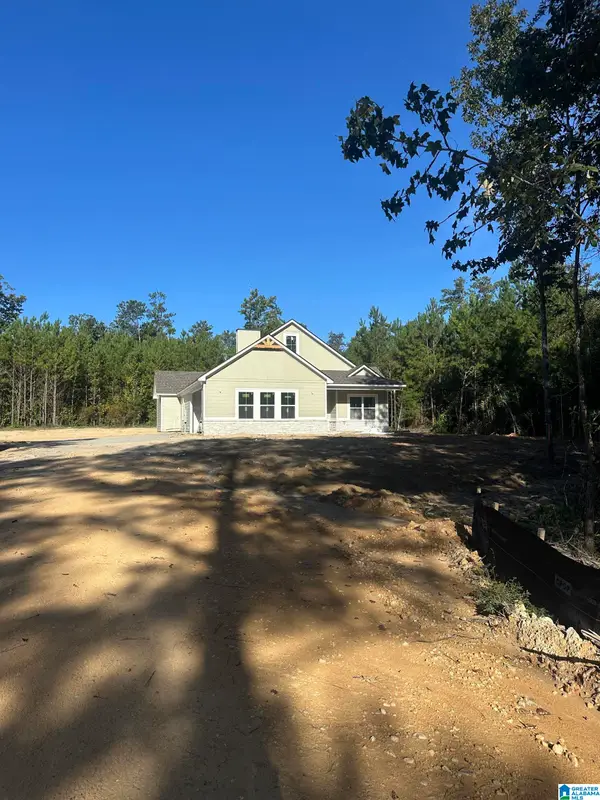 $388,000Active3 beds 2 baths1,810 sq. ft.
1836 LEE ROAD 239, Smiths station, AL 36877
MLS# 21467223Listed by: BEYCOME BROKERAGE REALTY - New
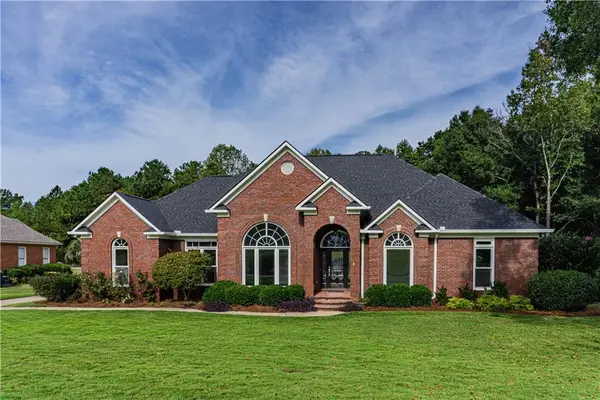 $595,900Active4 beds 3 baths3,139 sq. ft.
126 Lee Road 545, Smiths Station, AL 36877
MLS# E105133Listed by: KW REALTY RIVER CITIES - New
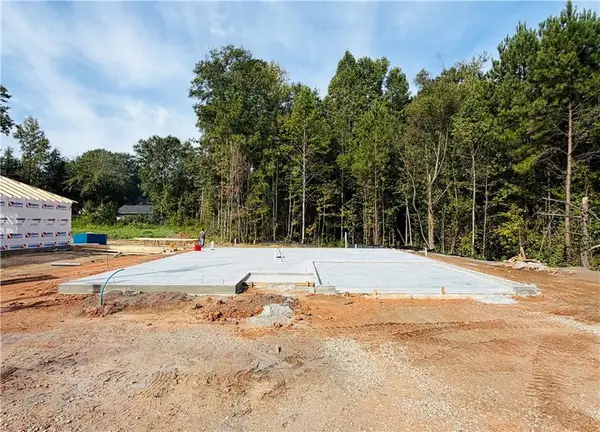 $279,900Active3 beds 2 baths1,565 sq. ft.
185 Lee Rd 2157, Smiths Station, AL 36877
MLS# E105140Listed by: KW REALTY RIVER CITIES - New
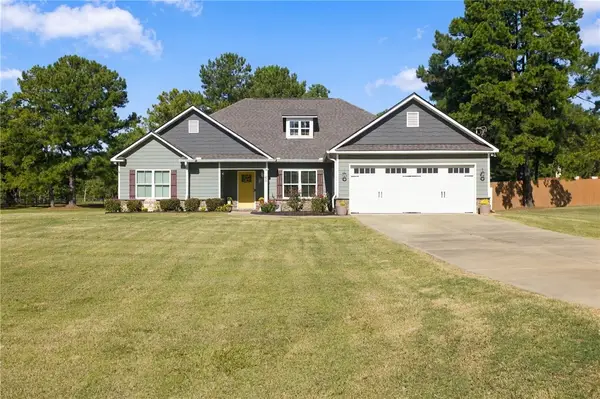 $379,900Active4 beds 2 baths2,300 sq. ft.
65 Addison Way, Smiths Station, AL 36877
MLS# 182583Listed by: COLDWELL BANKER KENNON AND PARKER ALLIANCE - New
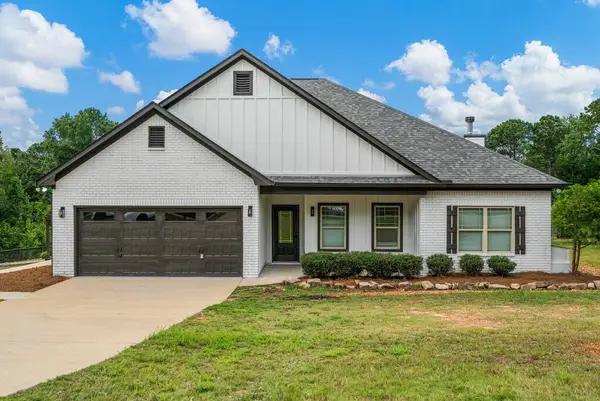 $374,900Active3 beds 2 baths1,813 sq. ft.
479 Lee Road 0315, SMITHS STATION, AL 36877
MLS# 234555Listed by: PRESTIGE PROPERTY BROKERS LLC - New
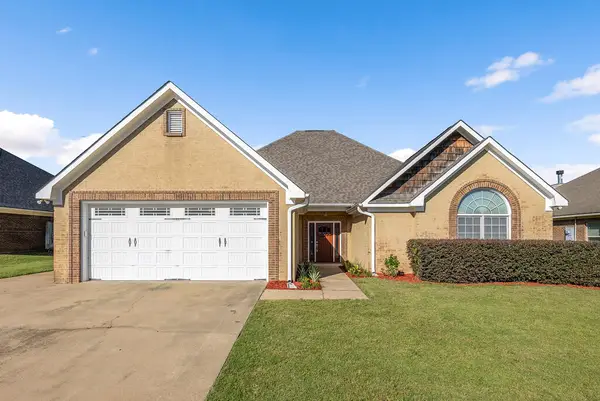 $359,900Active3 beds 3 baths2,337 sq. ft.
126 Boulder Creek, SMITHS STATION, AL 36877
MLS# 234508Listed by: KELLER WILLIAMS REALTY RIVER CITIES - New
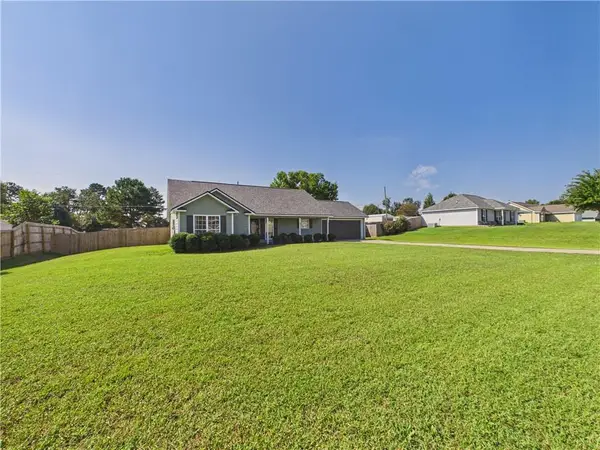 $259,900Active3 beds 2 baths1,298 sq. ft.
77 Lee Road 2148 Road, Smiths Station, AL 36877
MLS# E104504Listed by: COLDWELL BANKER - KPDD 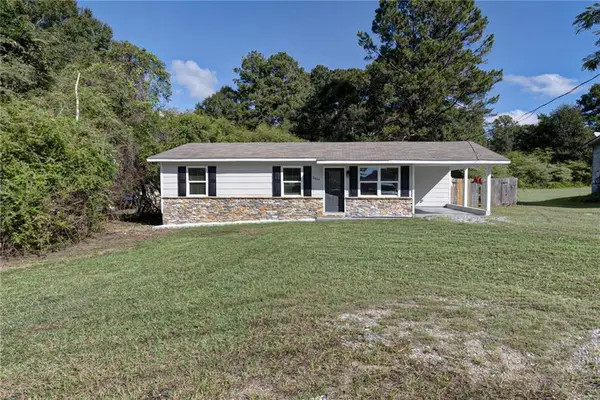 $189,900Active3 beds 1 baths1,015 sq. ft.
2899 Lamb Road, Smiths Station, AL 36877
MLS# E104938Listed by: BOWDEN REALTY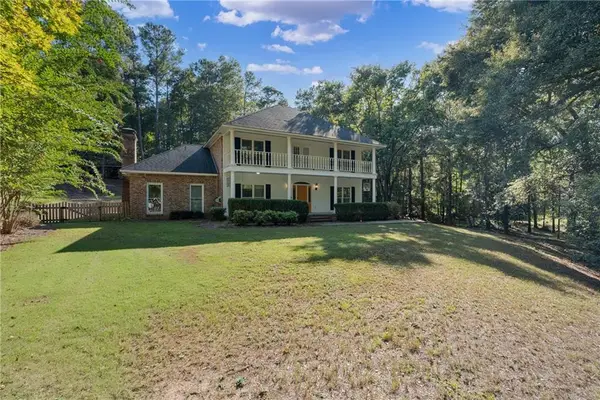 $439,900Active4 beds 4 baths3,118 sq. ft.
434 Station Drive, Smiths Station, AL 36877
MLS# E105024Listed by: PLATINUM PROPERTIES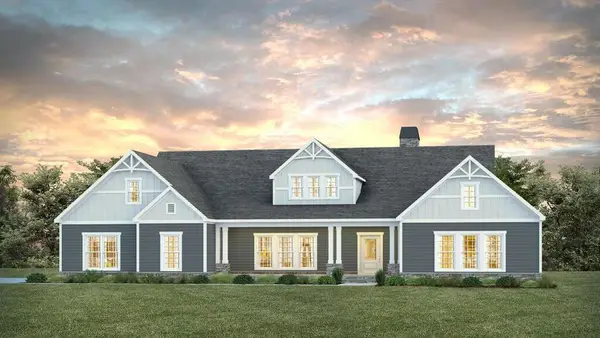 $699,999Active4 beds 3 baths3,042 sq. ft.
Lot 2 Homestead Lane, SMITHS STATION, AL 36877
MLS# 234419Listed by: KELLER WILLIAMS REALTY RIVER CITIES


Protect your home and budget from life's surprises with an Assurant Home Warranty, backed by a partner that supports you through every step of homeownership. Explore Plans.
©2026 Century 21 Real Estate LLC. All rights reserved. CENTURY 21®, the CENTURY 21 Logo and C21® are service marks owned by Century 21 Real Estate LLC. Century 21 Real Estate LLC fully supports the principles of the Fair Housing Act and the Equal Opportunity Act. Each office is independently owned and operated. Listing information is deemed reliable but not guaranteed accurate.