
5848 Mullins-stroud Road, Smiths Station, AL 36877
Local realty services provided by:CENTURY 21 Premier Real Estate
Listed by: amanda hester
Office: keller williams realty river cities
MLS#:232711
Source:GA_CBR
Price summary
- Price:$204,900
- Price per sq. ft.:$155.82
About this home
Welcome home to this beautifully maintained 3-bedroom, 2-bath home nestled in the heart of Smiths Station! Offering 1,315 square feet of thoughtfully designed living space, this move-in ready property combines comfort, functionality, and a convenient location just minutes from Highway 280, making commuting to Columbus, Phenix City, Fort Benning, shopping, dining, and everyday conveniences a breeze. Step inside to a spacious living room featuring soaring vaulted ceilings, rich hardwood flooring, recessed lighting, and an abundance of natural light that creates an open and inviting atmosphere. The adjoining kitchen offers granite countertops, stainless steel appliances, ample cabinet space, tile flooring, and a cozy dining area with a charming bay window overlooking the front yard. The desirable split-bedroom floor plan provides privacy for the spacious primary suite, complete with a tray ceiling, oversized walk-in closet, and an updated ensuite bath featuring a double vanity, modern finishes, and a relaxing garden tub. Two additional bedrooms, each with tray ceilings and generous closet space, share a well-appointed guest bath, making this home ideal for family, guests, or a home office. Step outside and enjoy the covered back patio overlooking the large, fully fenced backyard—perfect for entertaining, gardening, children, or pets. Mature shade trees provide a peaceful setting while the detached storage building offers plenty of room for tools, lawn equipment, hobbies, or additional storage. A covered carport and extended driveway provide ample parking for family and guests. Whether you're purchasing your first home, downsizing, or searching for an investment property, this well-maintained home offers the perfect combination of space, comfort, and location. Don't miss your opportunity to make this Smiths Station gem your own—schedule your private showing today!...
Contact an agent
Home facts
- Year built:1999
- Subdivision & Development:NO SUBDIVISION
- Listing ID #:232711
- Added:43 day(s) ago
- Updated:August 13, 2026 at 08:41 AM
Rooms and interior
- Bedrooms:3
- Total bathrooms:2
- Full bathrooms:2
- Flooring:Hardwood Floors
- Dining Description:Dining Area
- Kitchen Description:Pantry, Self Cleaning Oven
- Basement Description:Slab/No
- Living area:1,315 sq. ft.
Heating and cooling
- Cooling:Ceiling Fan, Central Electric
- Heating:Electric, Forced Air
Structure and exterior
- Year built:1999
- Building area:1,315 sq. ft.
- Lot area:0.55 Acres
- Lot Features:Level, Private Backyard, Wooded
- Architectural Style:Traditional
- Construction Materials:Vinyl Siding
- Exterior Features:Fenced Yard, Outbuildings
- Levels:1 Story
Utilities
- Water:Public
- Sewer:Septic Tank
Finances and disclosures
- Price:$204,900
- Price per sq. ft.:$155.82
Features and amenities
- Amenities:Cathedral Ceilings, Closet-Walk In, Double Vanity, Smoke Alarm
Parking
- Parking description:1-Carport, Driveway
- Garage spaces:1
New listings near 5848 Mullins-stroud Road
- New
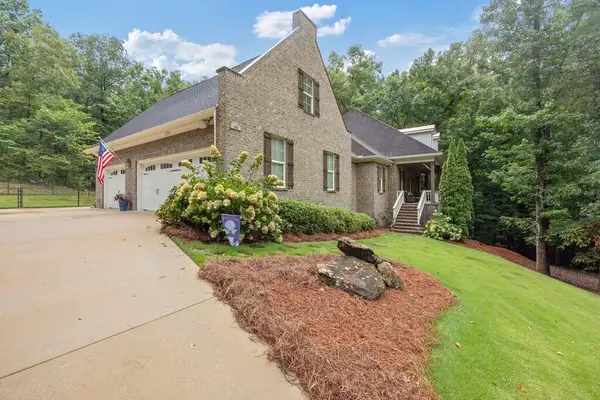 $915,900Active5 beds 4 baths4,399 sq. ft.
1456 Lee Road 2204, SMITHS STATION, AL 36877
MLS# 233517Listed by: KELLER WILLIAMS REALTY RIVER CITIES - New
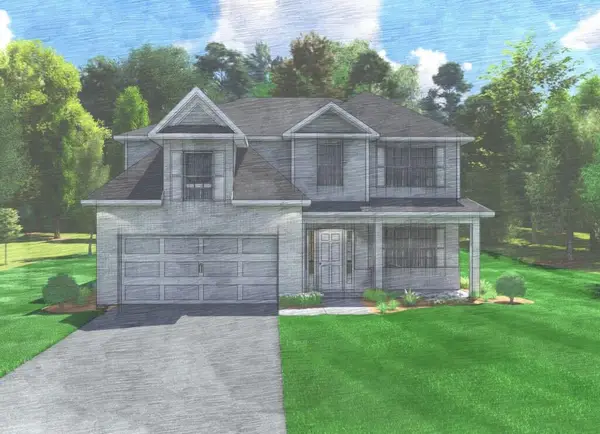 $414,900Active4 beds 3 baths2,518 sq. ft.
Lot 43 Carden Road, SMITHS STATION, AL 36877
MLS# 233529Listed by: HUGHSTON HOMES MARKETING, LLC - Coming Soon
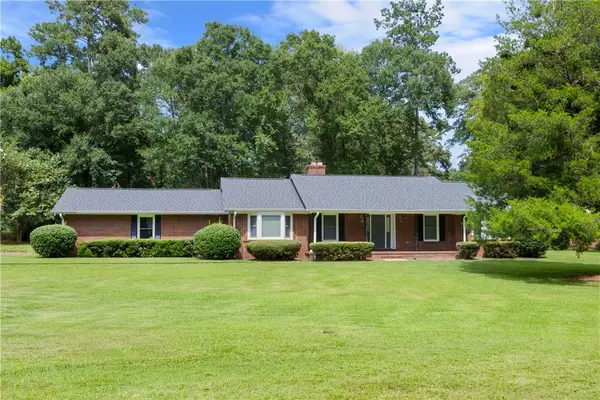 $349,900Coming Soon3 beds 2 baths
918 Downing Place, Smiths Station, AL 36877
MLS# 181858Listed by: HOMELINK REALTY - New
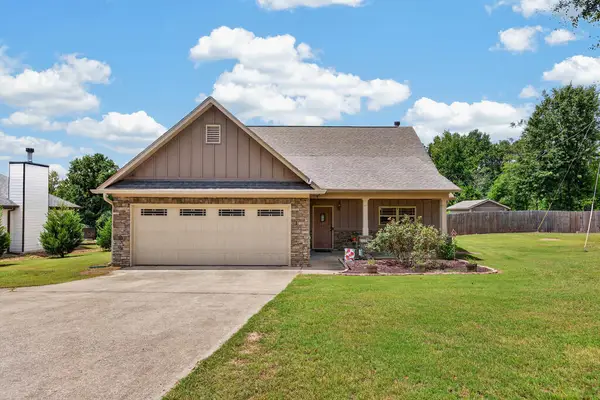 $395,000Active3 beds 3 baths2,406 sq. ft.
491 Lee Road 0315, SMITHS STATION, AL 36877
MLS# 233557Listed by: HASKIN REALTY GROUP, LLC - New
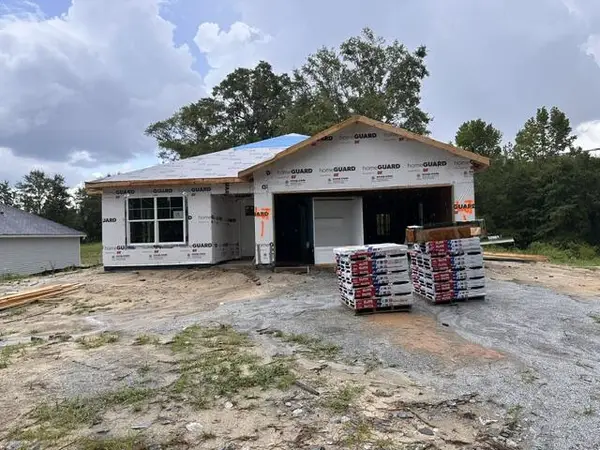 $293,587Active4 beds 2 baths1,645 sq. ft.
40 Lee Road 0237, SMITHS STATION, AL 36877
MLS# 233550Listed by: BICKERSTAFF PARHAM, LLC - New
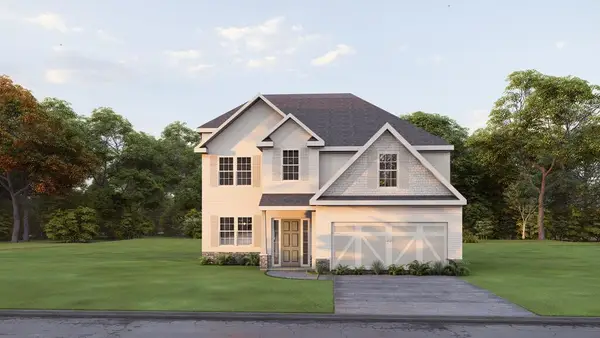 $394,900Active4 beds 3 baths2,379 sq. ft.
Lot 46 Carden Road, SMITHS STATION, AL 36877
MLS# 233545Listed by: HUGHSTON HOMES MARKETING, LLC - New
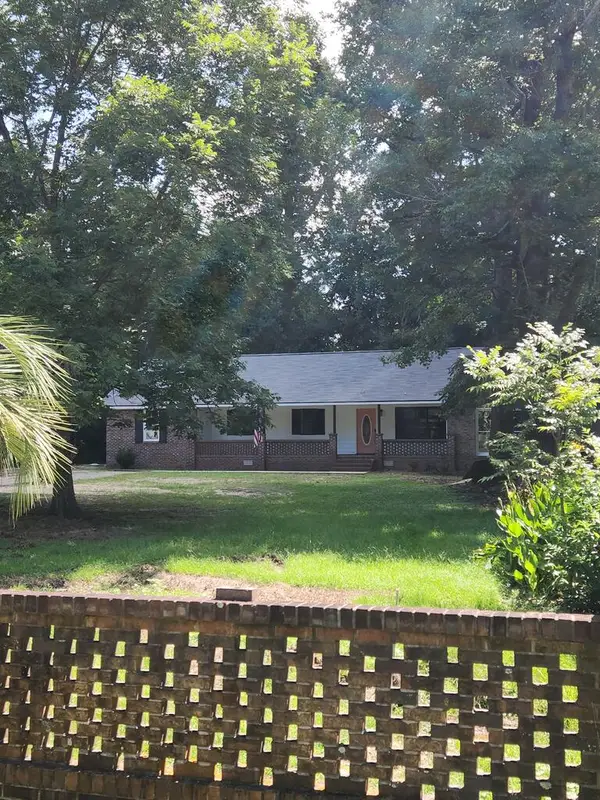 $249,900Active4 beds 2 baths1,812 sq. ft.
520 Lee Road 0237, SMITHS STATION, AL 36877
MLS# 233538Listed by: NORMAND REAL ESTATE, LLC - New
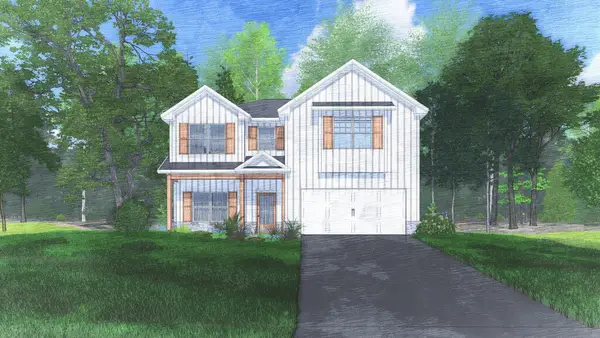 $399,900Active4 beds 3 baths2,406 sq. ft.
Lot 44 Carden Road, SMITHS STATION, AL 36877
MLS# 233539Listed by: HUGHSTON HOMES MARKETING, LLC - New
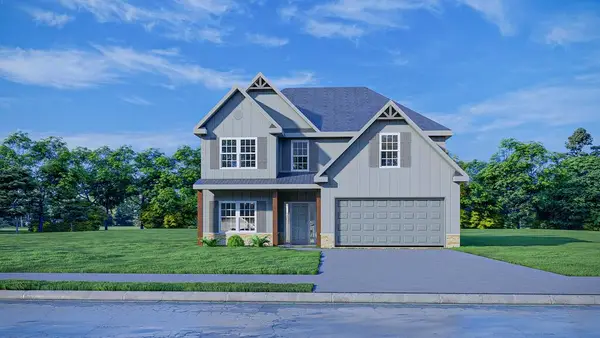 $434,900Active5 beds 3 baths2,637 sq. ft.
Lot 45 Carden Road, SMITHS STATION, AL 36877
MLS# 233543Listed by: HUGHSTON HOMES MARKETING, LLC - New
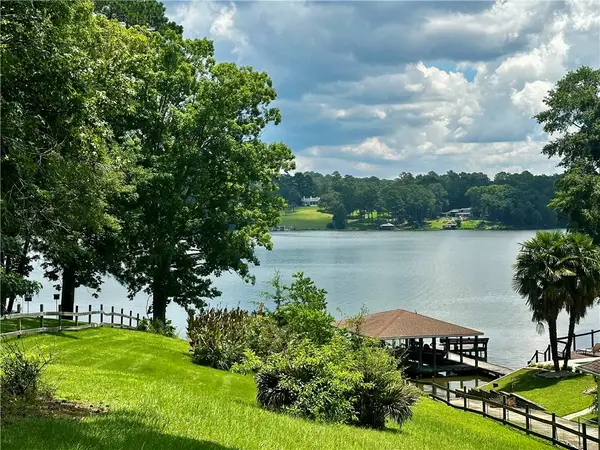 $204,900Active0.57 Acres
443 Lee Road 313, Smiths Station, AL 36877
MLS# 181777Listed by: KELLER WILLIAMS REALTY RIVER CITIES III


Protect your home and budget from life's surprises with an Assurant Home Warranty, backed by a partner that supports you through every step of homeownership. Explore Plans.
©2026 Century 21 Real Estate LLC. All rights reserved. CENTURY 21®, the CENTURY 21 Logo and C21® are service marks owned by Century 21 Real Estate LLC. Century 21 Real Estate LLC fully supports the principles of the Fair Housing Act and the Equal Opportunity Act. Each office is independently owned and operated. Listing information is deemed reliable but not guaranteed accurate.