
70 Tree Top Hill, Smiths Station, AL 36877
Local realty services provided by:CENTURY 21 Premier Real Estate
Listed by: linda campbell
Office: coldwell banker - kpdd
MLS#:E104680
Source:AL_PCBR
Price summary
- Price:$329,900
- Price per sq. ft.:$164.13
About this home
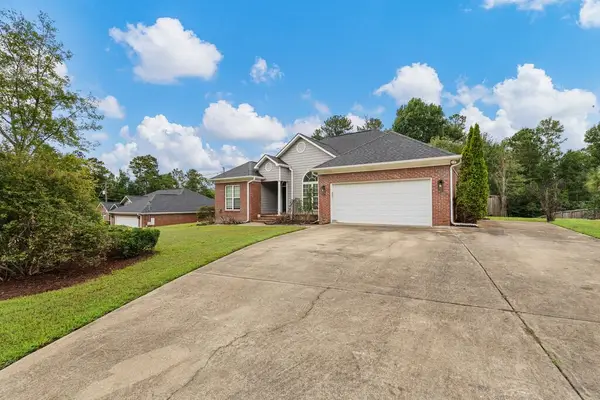
Well maintained brick ranch home in Shadowwood subdivision! Entry foyer leads to great room with cathedral ceiling with exposed beams, wood-burning fireplace and spacious open floor plan. Beautiful efficient kitchen with large island, pendant lighting, breakfast bar, dining area, stainless appliances including a gas cooktop and tiled backsplash. Mudroom and laundry are off of the kitchen. Master suite with double pop-up ceiling and French doors to master bath. Huge walk in glass shower, separate soaking tub, double vanities, walk-in closet and access door to the laundry room! Split bedroom floor plan allows privacy for the two additional bedrooms with shared hall bath. Step out to the patio for a view of the full fenced backyard. Attached 2 car garage. Convenient access to HWY 280 for commutes to Phenix City, Auburn, Columbus or Ft. Benning. Great location in a highly desired area.
Contact an agent
Home facts
- Year built:2016
- Subdivision & Development:Shadowwood
- Listing ID #:E104680
- Added:41 day(s) ago
- Updated:October 01, 2026 at 03:01 PM
Rooms and interior
- Bedrooms:3
- Total bathrooms:2
- Full bathrooms:2
- Kitchen Description:Dishwasher
- Basement:Yes
- Living area:2,010 sq. ft.
Heating and cooling
- Cooling:Ceiling Fans, Electric
- Heating:Heat Pump
Structure and exterior
- Roof:Composition
- Year built:2016
- Building area:2,010 sq. ft.
- Lot area:0.5 Acres
- Lot Features:Back Yard
- Architectural Style:Traditional
- Construction Materials:Brick
- Exterior Features:Patio
- Levels:1 Story
Utilities
- Water:Public
- Sewer:Public Sewer
Finances and disclosures
- Price:$329,900
- Price per sq. ft.:$164.13
- Tax amount:$1,933 (2025)
Features and amenities
- Appliances:Dishwasher
- Amenities:Cathedral Ceilings, Pull Down Attic Stairs, Smoke Detectors, Walk In Closets
Parking
- Parking description:Attached, Garage
- Garage:Yes
- Garage spaces:2
New listings near 70 Tree Top Hill
- New
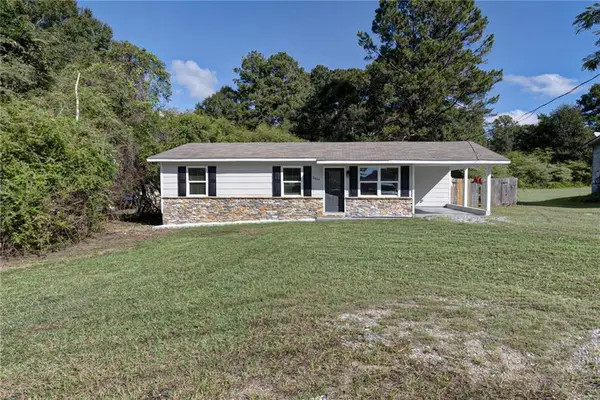 $189,900Active3 beds 1 baths1,015 sq. ft.
2899 Lamb Road, Smiths Station, AL 36877
MLS# E104938Listed by: BOWDEN REALTY - New
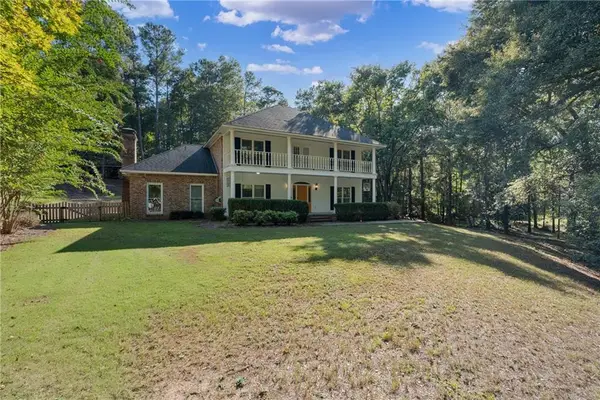 $439,900Active4 beds 4 baths3,118 sq. ft.
434 Station Drive, Smiths Station, AL 36877
MLS# E105024Listed by: PLATINUM PROPERTIES - New
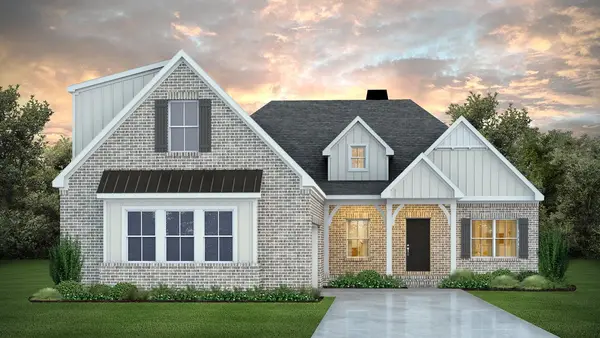 $649,999Active4 beds 3 baths3,073 sq. ft.
Lot 4 Homestead Lane, Smiths Station, AL 36877
MLS# 182545Listed by: KELLER WILLIAMS REALTY RIVER CITIES III - New
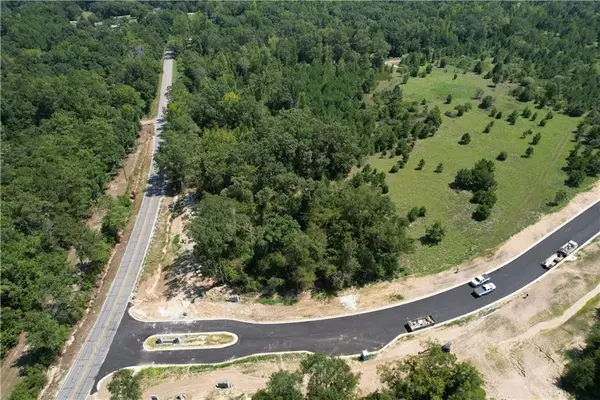 $104,450Active2.31 Acres
Lot 1 Homestead Lane, Smiths Station, AL 36877
MLS# E104826Listed by: KW REALTY RIVER CITIES - New
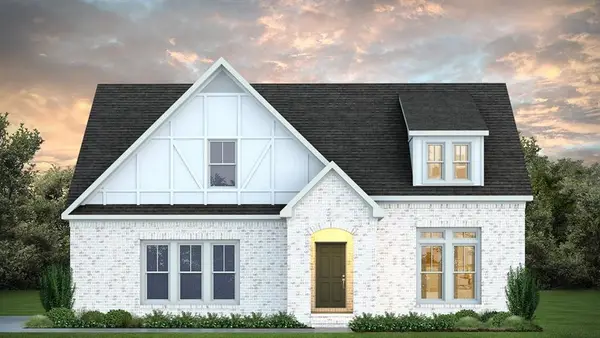 $625,999Active4 beds 3 baths2,891 sq. ft.
Lot 3 Homestead Lane, Smiths Station, AL 36877
MLS# E105032Listed by: KW REALTY RIVER CITIES - New
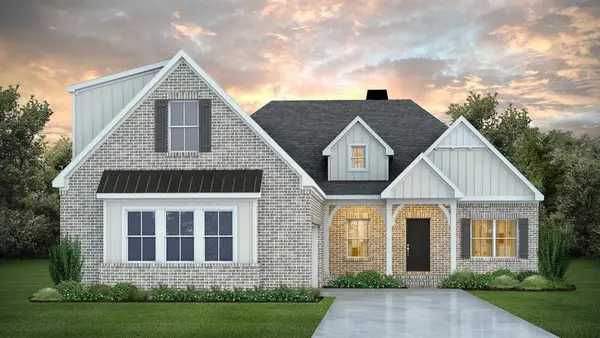 $649,999Active4 beds 3 baths3,073 sq. ft.
Lot 4 Homestead Lane, Smiths Station, AL 36877
MLS# E105034Listed by: KW REALTY RIVER CITIES - New
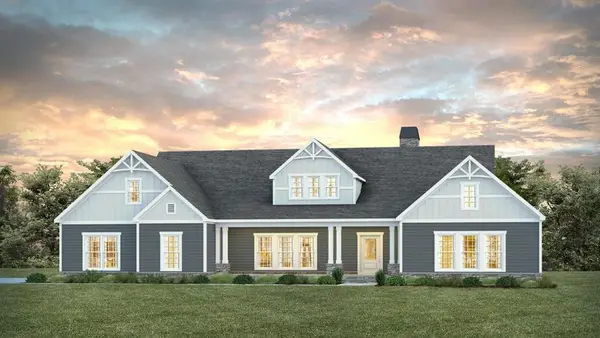 $699,999Active4 beds 3 baths3,042 sq. ft.
Lot 2 Homestead Lane, Smiths Station, AL 36877
MLS# E105036Listed by: KW REALTY RIVER CITIES - New
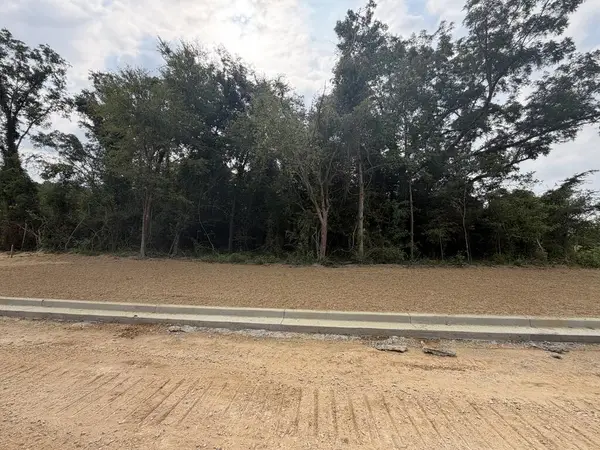 $140,450Active2.32 Acres
Lot 1 Homestead Lane, SMITHS STATION, AL 36877
MLS# 234408Listed by: KELLER WILLIAMS REALTY RIVER CITIES - New
 $305,900Active3 beds 2 baths1,661 sq. ft.
1449 Cummings Road, SMITHS STATION, AL 36877
MLS# 234402Listed by: KELLER WILLIAMS REALTY RIVER CITIES - New
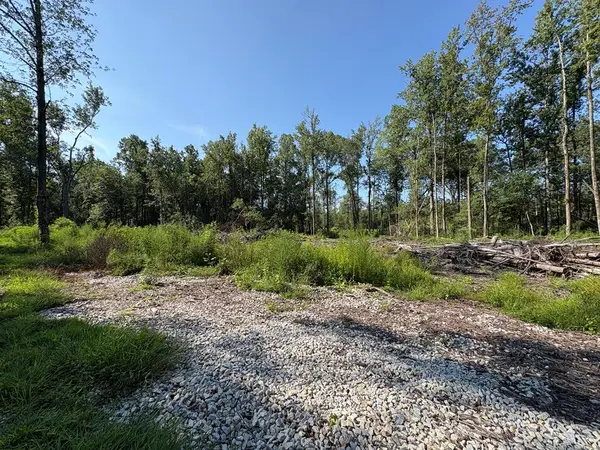 $199,000Active17.6 Acres
0 Lee Road 0300, SMITHS STATION, AL 36877
MLS# 234351Listed by: KELLER WILLIAMS REALTY RIVER CITIES


Protect your home and budget from life's surprises with an Assurant Home Warranty, backed by a partner that supports you through every step of homeownership. Explore Plans.
©2026 Century 21 Real Estate LLC. All rights reserved. CENTURY 21®, the CENTURY 21 Logo and C21® are service marks owned by Century 21 Real Estate LLC. Century 21 Real Estate LLC fully supports the principles of the Fair Housing Act and the Equal Opportunity Act. Each office is independently owned and operated. Listing information is deemed reliable but not guaranteed accurate.