
95 Homestead Lane, Smiths Station, AL 36877
Local realty services provided by:CENTURY 21 Premier Real Estate
95 Homestead Lane,Smiths Station, AL 36877
$624,999
- 4 Beds
- 3 Baths
- 2,982 sq. ft.
- Single family
- Active
Listed by: heather williams
Office: coldwell banker - kpdd
MLS#:E105443
Source:AL_PCBR
Price summary
- Price:$624,999
- Price per sq. ft.:$209.59
About this home
**$10,000 Use It Your Way builder incentive.** BC Stone Homes’ Tudor-style Braxton plan offers 4 bedrooms, 3 bathrooms, a dedicated office, and an upstairs loft. The foyer features a large coat closet and opens to a light-filled great room with a vaulted ceiling. The kitchen and breakfast room flow into the main living area, and the kitchen includes an oversized island and a walk-in pantry.
The main-level primary suite features dual vanities and two walk-in closets. A second bedroom and full bath sit off the foyer, and the office and laundry room are also on the main level. Upstairs, two additional bedrooms share a full bath, and the loft offers flexible space for a media room, play area, or hobbies.
**Incentive terms.** The $10,000 incentive is available to buyers who use both the builder’s preferred lender and preferred attorney or purchase with all-cash funding.
- **Closing costs and rate buydowns** are subject to a combined cap of 3% of the total purchase price.
- **Purchase price reductions** are limited to 50% of the incentive ($5,000).
- **Upfits** are limited to items on the builder’s Upfit Schedule. Contact the listing agent for details.
- Any unused portion of the incentive is forfeited.
Photos, renderings, and drawings are for illustrative purposes only and may show optional upgrades. The actual home and colors may vary. All dimensions are approximate. Information is subject to change without notice. Contact the listing agent for build specifications, pricing, and other details....
Contact an agent
Home facts
- Year built:2027
- Subdivision & Development:McIntyre Farms
- Listing ID #:E105443
- Added:1 day(s) ago
- Updated:November 21, 2026 at 03:41 PM
Rooms and interior
- Bedrooms:4
- Total bathrooms:3
- Full bathrooms:3
- Flooring:Carpet, Tile
- Kitchen Description:Dishwasher, Disposal, Electric Range, Microwave
- Basement:Yes
- Living area:2,982 sq. ft.
Heating and cooling
- Cooling:Ceiling Fans, Central Air
- Heating:Central, Electric
- Central air:Yes
Structure and exterior
- Roof:Composition
- Year built:2027
- Building area:2,982 sq. ft.
- Lot area:1.99 Acres
- Lot Features:Level
- Architectural Style:Traditional
- Construction Materials:Brick
- Exterior Features:Front Porch, Rear Porch
- Levels:2 Story
Schools
- High school:Smiths Station
- Middle school:Smiths Station
- Elementary school:West Smiths Station
Utilities
- Water:Public, Water Available
- Sewer:Septic Tank, Sewer Available
Finances and disclosures
- Price:$624,999
- Price per sq. ft.:$209.59
Features and amenities
- Appliances:Dishwasher, Disposal, Electric Range, Microwave
- Amenities:Double Pane Windows, Smoke Detectors, Walk In Closets
Parking
- Parking description:Attached, Garage
- Garage:Yes
- Garage spaces:2
New listings near 95 Homestead Lane
- Coming Soon
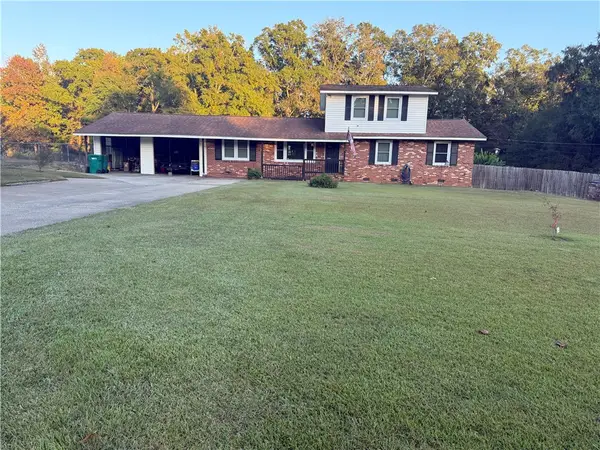 $323,000Coming Soon3 beds 2 baths1,900 sq. ft.
229 Lee Road 296, Smiths Station, AL 36877
MLS# 182971Listed by: EXP REALTY, LLC - New
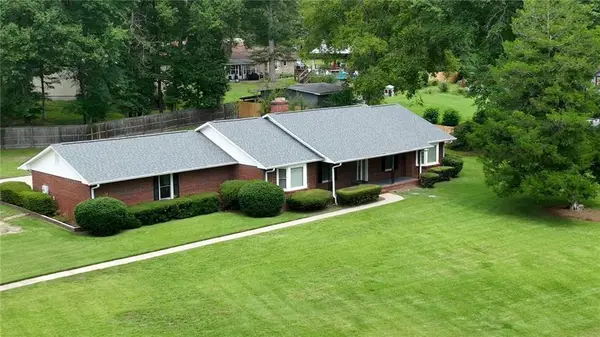 $339,900Active3 beds 2 baths2,092 sq. ft.
918 Downing Place, Smiths Station, AL 36877
MLS# E105468Listed by: HOMELINK REALTY - New
 $124,451Active4.19 Acres
10 Homestead Lane, Smiths Station, AL 36877
MLS# E105441Listed by: COLDWELL BANKER - KPDD - New
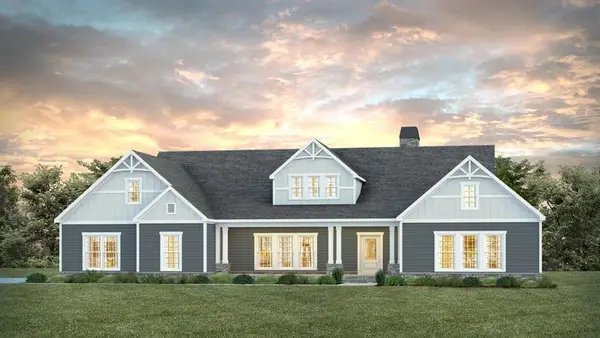 $699,999Active4 beds 3 baths3,042 sq. ft.
63 Homestead Lane, Smiths Station, AL 36877
MLS# E105442Listed by: COLDWELL BANKER - KPDD - New
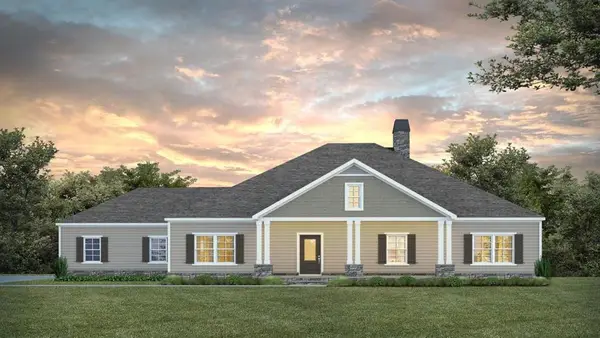 $487,719Active4 beds 2 baths2,402 sq. ft.
191 Homestead Lane, Smiths Station, AL 36877
MLS# E105462Listed by: COLDWELL BANKER - KPDD - New
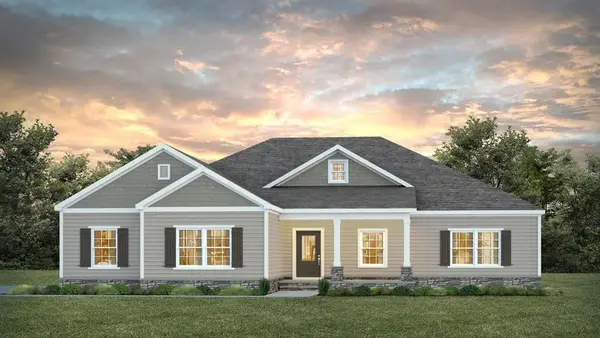 $549,999Active4 beds 2 baths2,348 sq. ft.
127 Homestead Lane, Smiths Station, AL 36877
MLS# E105463Listed by: COLDWELL BANKER - KPDD - New
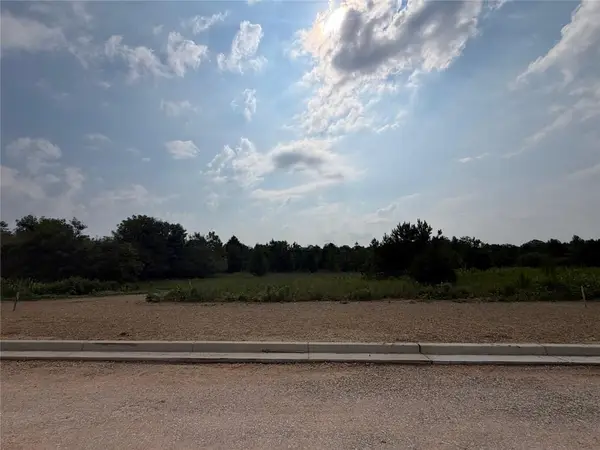 $484,141Active4 beds 2 baths2,348 sq. ft.
159 Homestead Lane, Smiths Station, AL 36877
MLS# E105464Listed by: COLDWELL BANKER - KPDD - New
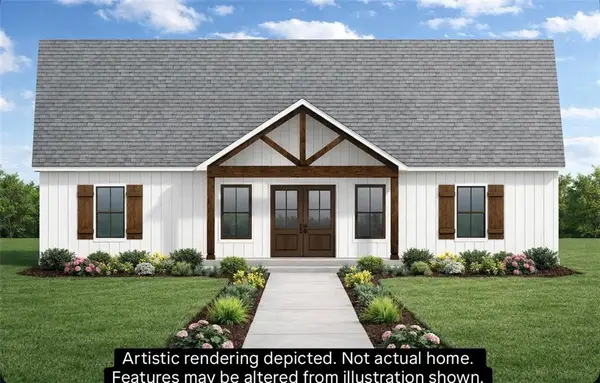 $329,900Active3 beds 2 baths1,677 sq. ft.
3176 Lee Rd 246, Smiths Station, AL 36877
MLS# E105377Listed by: KW REALTY RIVER CITIES 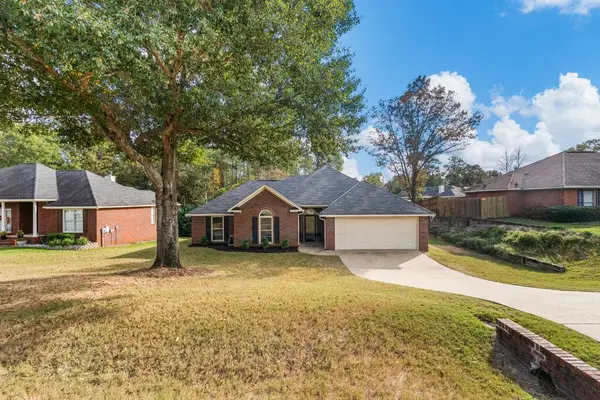 $299,900Pending3 beds 2 baths1,566 sq. ft.
196 Windsong Way, SMITHS STATION, AL 36877
MLS# 235070Listed by: KELLER WILLIAMS REALTY RIVER CITIES


Protect your home and budget from life's surprises with an Assurant Home Warranty, backed by a partner that supports you through every step of homeownership. Explore Plans.
©2026 Century 21 Real Estate LLC. All rights reserved. CENTURY 21®, the CENTURY 21 Logo and C21® are service marks owned by Century 21 Real Estate LLC. Century 21 Real Estate LLC fully supports the principles of the Fair Housing Act and the Equal Opportunity Act. Each office is independently owned and operated. Listing information is deemed reliable but not guaranteed accurate.