
107 Cascade Creek, Somerville, AL 35670
Local realty services provided by:CENTURY 21 BELLORA
107 Cascade Creek,Somerville, AL 35670
$350,000
- 3 Beds
- 3 Baths
- 2,294 sq. ft.
- Single family
- Active
Office: kendall james realty
MLS#:21932897
Source:AL_NALMLS
Price summary
- Price:$350,000
- Price per sq. ft.:$152.57
About this home
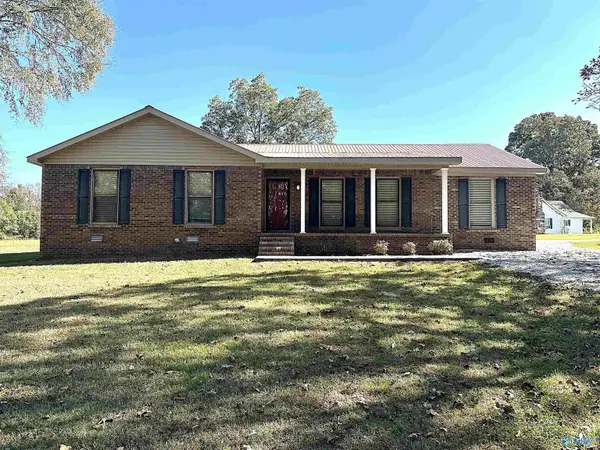
Nice, private and quiet! Updated, 3 bed/2.5 bath home on 2 acre lot just 15 minutes to Huntsville. Crawlspace construction! Open, free flowing floorplan. Oversized great room with 16 foot vaulted ceiling. Primary suite with oversized spa bath including Vanity Art freestanding tub. Kitchen is completely new (cabinets, counters and appliances). All solid surface flooring throughout. All fresh paint throughout and new Water Heater.
Contact an agent
Home facts
- Year built:2006
- Subdivision & Development:CASCADE CREEK
- Listing ID #:21932897
- Added:1 day(s) ago
- Updated:October 30, 2026 at 12:58 AM
Rooms and interior
- Bedrooms:3
- Total bathrooms:3
- Full bathrooms:2
- Half bathrooms:1
- Rooms Total:8
- Kitchen Description:Dishwasher, Range/Oven
- Basement Description:Crawl Space
- Living area:2,294 sq. ft.
Heating and cooling
- Cooling:Central Air
- Heating:Central Heat
- Central air:Yes
Structure and exterior
- Year built:2006
- Building area:2,294 sq. ft.
- Lot area:2.3 Acres
- Lot Features:Treed Lot
- Construction Materials:Brick
- Exterior Features:Patio, Porch
Schools
- High school:BREWER
- Middle school:UNION HILL
- Elementary school:UNION HILL
Utilities
- Water:Public
- Sewer:Septic Tank
Finances and disclosures
- Price:$350,000
- Price per sq. ft.:$152.57
- Tax amount:$883 (2025)
Features and amenities
- Appliances:Dishwasher
Parking
- Parking description:Attached, Driveway, Garage, Garage Faces Side, Two Car Garage

New listings near 107 Cascade Creek
- New
 $299,900Active4 beds 2 baths1,939 sq. ft.
221 Benson Road, SOMERVILLE, AL 35670
MLS# 21932904Listed by: RE/MAX PLATINUM - New
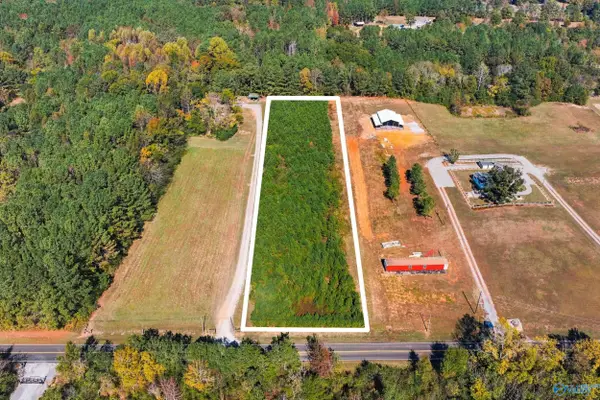 $50,000Active2.2 Acres
2.2 Acres Curry Chapel Road, SOMERVILLE, AL 35670
MLS# 21932855Listed by: RE/MAX TODAY - New
 $259,900Active2 beds 1 baths1,800 sq. ft.
3613 Highway 36 East, SOMERVILLE, AL 35670
MLS# 21932523Listed by: RE/MAX PLATINUM  $199,900Active12 Acres
12 acres +/- Barnett Chapel Road, HARTSELLE, AL 35640
MLS# 21931861Listed by: ESSENTIAL REAL ESTATE DECATUR $32,500Pending0.59 Acres
2056 Cain Road, SOMERVILLE, AL 35670
MLS# 21931581Listed by: MALLARD REALTY $390,000Active3 beds 2 baths1,900 sq. ft.
82 Nelson Hollow Road, SOMERVILLE, AL 35670
MLS# 21931497Listed by: EXP REALTY LLC $205,000Active10.55 Acres
10.55 Acres Alabama Highway 67, SOMERVILLE, AL 35670
MLS# 21931312Listed by: SOUTHERN ELITE REALTY $259,900Pending3 beds 2 baths1,450 sq. ft.
59 Robinson Lane, SOMERVILLE, AL 35670
MLS# 21930856Listed by: FOOTE HILLS OF ALABAMA REALTY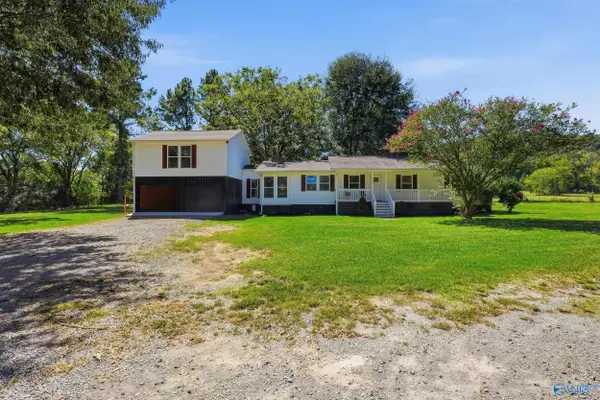 $560,000Pending3 beds 2 baths2,270 sq. ft.
155 Blue Springs Road, SOMERVILLE, AL 35670
MLS# 21930517Listed by: ESSENTIAL REAL ESTATE-MADISON


Protect your home and budget from life's surprises with an Assurant Home Warranty, backed by a partner that supports you through every step of homeownership. Explore Plans.
©2026 Century 21 Real Estate LLC. All rights reserved. CENTURY 21®, the CENTURY 21 Logo and C21® are service marks owned by Century 21 Real Estate LLC. Century 21 Real Estate LLC fully supports the principles of the Fair Housing Act and the Equal Opportunity Act. Each office is independently owned and operated. Listing information is deemed reliable but not guaranteed accurate.