
3215 BERKLEY HILLS DRIVE W, Southside, AL 35907
Local realty services provided by:CENTURY 21 Novus
Listed by: laura davis, beth williams
Office: exit legacy realty
MLS#:21460242
Source:AL_BAMLS
Price summary
- Price:$245,000
- Price per sq. ft.:$144.12
About this home
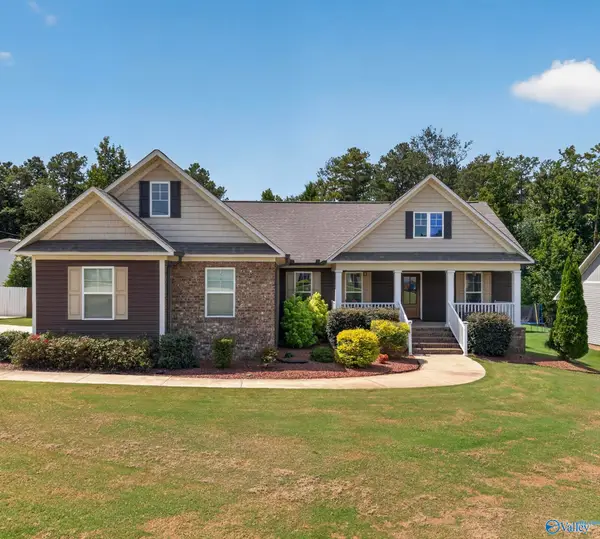
NOW OFFERED AT $245k + SELLERS OFFERING $10K IN CONCESSIONS! 100% FINANCING ELIGIBLE - see if you qualify!! Welcome home! Situated on over a half-acre in Southside, this well-maintained home offers fantastic curb appeal with a striking black metal roof, covered front porch, & low-maintenance siding. Inside you'll find brand-new LVP flooring, fresh neutral paint, & a spacious living rm centered around a cozy brick wood-burning fireplace. The oversized kitchen features abundant cabinetry, stainless appliances, mosaic tile backsplash, & generous dining space—perfect for everyday living or entertaining. The main-lvl primary suite includes a large walk-in closet, while upstairs offers two spacious bedrms & full bath. Step outside to a large privacy-fenced backyard with an expansive deck ready for grilling & gatherings. The oversized main-lvl garage features exceptionally tall ceilings, plenty of workspace, & a retractable power reel. Incredible value at just $150 per square foot!
Contact an agent
Home facts
- Year built:1995
- Listing ID #:21460242
- Added:47 day(s) ago
- Updated:September 11, 2026 at 04:57 AM
Rooms and interior
- Bedrooms:3
- Total bathrooms:2
- Full bathrooms:2
- Flooring:Carpet, Tile Floor, Vinyl
- Dining Description:Dining Room
- Bathrooms Description:Shared Bath, Tub/Shower Combo
- Kitchen Description:Dishwasher Built-In, Eating Area, Laminate Counter, Microwave Built-In, Some Stainless Appliances, Stove-Electric
- Bedroom Description:Walk-In Closets
- Living area:1,700 sq. ft.
Heating and cooling
- Cooling:Central, Dual Systems
- Heating:Central
Structure and exterior
- Year built:1995
- Building area:1,700 sq. ft.
- Lot area:0.51 Acres
- Lot Features:Interior Lot, Some Trees, Subdivision
- Construction Materials:Brick Over Foundation, Siding-Vinyl
- Exterior Features:Fenced Yard, Open Deck, Porch
- Foundation Description:Crawl Space
- Levels:2 Stories
Schools
- High school:SOUTHSIDE
- Middle school:RAINBOW
- Elementary school:SOUTHSIDE
Utilities
- Water:Public Water
- Sewer:Septic
Finances and disclosures
- Price:$245,000
- Price per sq. ft.:$144.12
Features and amenities
- Appliances:Dishwasher Built-In, Microwave Built-In, Some Stainless Appliances, Stove - Electric
- Laundry features:Dryer-Electric, Laundry in Middle Level, Washer Hookup
Parking
- Parking description:Attached, Driveway Parking, Parking (MLVL)
- Garage spaces:2
New listings near 3215 BERKLEY HILLS DRIVE W
- New
 $999,500Active3 beds 5 baths3,557 sq. ft.
2466 Bucks Island Road, Southside, AL 35907
MLS# 21928674Listed by: KW GADSDEN - New
 $329,900Active3 beds 2 baths1,627 sq. ft.
1993 New Haven Drive, Southside, AL 35907
MLS# 21928579Listed by: CORPORATE SOUTH REALTY,INC - New
 $319,900Active4 beds 2 baths1,826 sq. ft.
1550 Cottage Lane, Southside, AL 35907
MLS# 21928520Listed by: WEISS LAKE REAL ESTATE - New
 $59,900Active1.21 Acres
1169 LAKEMONT DRIVE N, Southside, AL 35907
MLS# 21464210Listed by: KW REALTY GROUP - New
 $659,900Active4 beds 3 baths2,971 sq. ft.
2851 Lake Forest Court, Southside, AL 35907
MLS# 21927866Listed by: COPPERLEAF PROPERTIES LLC - New
 $845,900Active3 beds 4 baths3,345 sq. ft.
3620 Hall Drive, Southside, AL 35907
MLS# 21928153Listed by: IMPACT REALTY, LLC - New
 $499,900Active3 beds 2 baths2,454 sq. ft.
1660 Dunn Road, Southside, AL 35907
MLS# 21927927Listed by: IMPACT REALTY, LLC - New
 $335,900Active3 beds 3 baths1,601 sq. ft.
1419 Cedar Bend Road S, Southside, AL 35907
MLS# 21927909Listed by: KW GADSDEN - New
 $249,900Active3 beds 2 baths1,632 sq. ft.
2245 Madison Loop, Southside, AL 35907
MLS# 21927871Listed by: IMPACT REALTY, LLC  $234,900Active3 beds 3 baths1,688 sq. ft.
5149 GREEN VALLEY ROAD, Southside, AL 35907
MLS# 21463580Listed by: GOLD STAR GALLERY HOMES, INC


Protect your home and budget from life's surprises with an Assurant Home Warranty, backed by a partner that supports you through every step of homeownership. Explore Plans.
©2026 Century 21 Real Estate LLC. All rights reserved. CENTURY 21®, the CENTURY 21 Logo and C21® are service marks owned by Century 21 Real Estate LLC. Century 21 Real Estate LLC fully supports the principles of the Fair Housing Act and the Equal Opportunity Act. Each office is independently owned and operated. Listing information is deemed reliable but not guaranteed accurate.