
5265 LOUISE STREET, Southside, AL 35907
Local realty services provided by:CENTURY 21 Advantage
Listed by: tainielle humes
Office: redfin corporation
MLS#:21459473
Source:AL_BAMLS
Price summary
- Price:$349,900
- Price per sq. ft.:$159.48
About this home
Move-In Ready Southside Gem with Water Access! Welcome Home to this stunning 3-bedroom, 2-bath home near Neely Henry Lake. The open-concept layout features a large eat-in kitchen with SS appliances, plus a separate formal dining room for entertaining. Above the 2-car garage, a climate-controlled bonus room with its own mini-split HVAC easily serves as a 4th bedroom, office, or playroom. Primary bedroom with trey ceiling and ensuite with soaking tub and tile shower. The real highlight is the outdoor space: unwind on the huge covered, screened deck with a stone wood-burning fireplace and mountain-resort views overlooking a beautiful -level- backyard. Complete with local water access, this home is a true slice of paradise! Tour today!
Contact an agent
Home facts
- Year built:2005
- Listing ID #:21459473
- Added:45 day(s) ago
- Updated:September 01, 2026 at 02:42 PM
Rooms and interior
- Bedrooms:3
- Total bathrooms:2
- Full bathrooms:2
- Flooring:Hardwood
- Dining Description:Dining Room
- Bathrooms Description:Garden Tub, Separate Shower
- Kitchen Description:Breakfast Bar, Dishwasher Built-In, Microwave Built-In, Stone Counter, Stove-Electric
- Living area:2,194 sq. ft.
Heating and cooling
- Cooling:Central, Electric
- Heating:Central
Structure and exterior
- Year built:2005
- Building area:2,194 sq. ft.
- Lot area:0.84 Acres
- Lot Features:Interior Lot
- Construction Materials:3 Sides Brick, Siding-Vinyl
- Exterior Features:Covered Patio, Fireplace, Porch Screened, Screen Patio
- Foundation Description:Crawl Space
- Levels:2 Stories
Schools
- High school:SOUTHSIDE
- Middle school:RAINBOW
- Elementary school:SOUTHSIDE
Utilities
- Water:Public Water
- Sewer:Septic
Finances and disclosures
- Price:$349,900
- Price per sq. ft.:$159.48
Features and amenities
- Appliances:Dishwasher Built-In, Microwave Built-In, Stove - Electric
- Laundry features:Dryer-Electric, Laundry in Middle Level, Washer Hookup
- Amenities:Pull-Down Attic, Trey Ceilings
Parking
- Parking description:Attached, Driveway Parking
- Garage spaces:2
New listings near 5265 LOUISE STREET
- New
 $499,900Active3 beds 2 baths2,454 sq. ft.
1660 Dunn Road, Southside, AL 35907
MLS# 21927927Listed by: IMPACT REALTY, LLC - New
 $335,900Active3 beds 3 baths1,601 sq. ft.
1419 Cedar Bend Road S, Southside, AL 35907
MLS# 21927909Listed by: KW GADSDEN - New
 $249,900Active3 beds 2 baths1,632 sq. ft.
2245 Madison Loop, Southside, AL 35907
MLS# 21927871Listed by: IMPACT REALTY, LLC - New
 $234,900Active3 beds 3 baths1,688 sq. ft.
5149 GREEN VALLEY ROAD, Southside, AL 35907
MLS# 21463580Listed by: GOLD STAR GALLERY HOMES, INC - New
 $299,900Active3 beds 3 baths1,607 sq. ft.
1689 Beech Hollow Lane, Southside, AL 35907
MLS# 21927744Listed by: COPPERLEAF PROPERTIES LLC - New
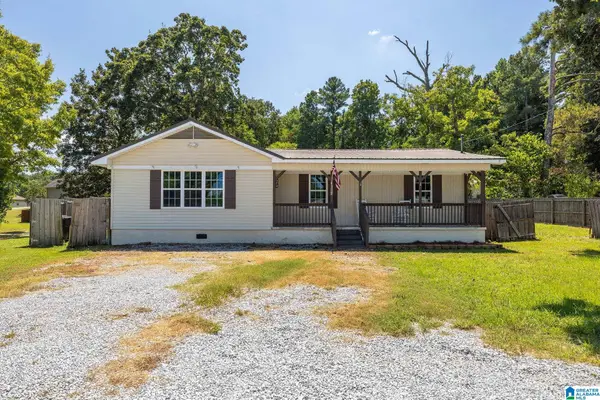 $205,000Active3 beds 2 baths1,288 sq. ft.
2997 HALL DRIVE, Southside, AL 35907
MLS# 21463424Listed by: KW REALTY GROUP - New
 $299,900Active3 beds 2 baths1,836 sq. ft.
1460 Sturkietown Road, Southside, AL 35907
MLS# 21927584Listed by: IMPACT REALTY, LLC - New
 $175,000Active3 beds 2 baths1,390 sq. ft.
2680 Country Road, Southside, AL 35907
MLS# 21927474Listed by: AT HOME REAL ESTATE LLC - New
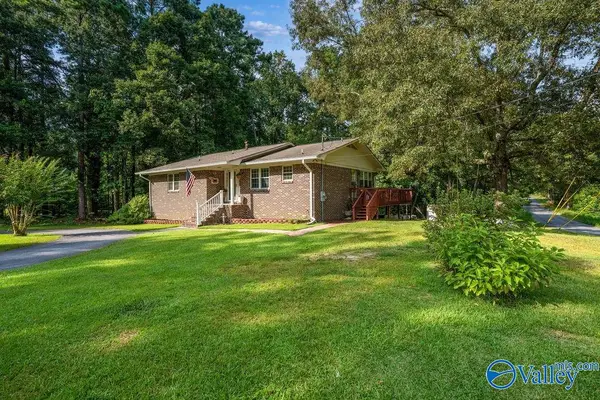 $299,900Active4 beds 3 baths2,559 sq. ft.
3878 Lake Hill Drive, Gadsden, AL 35907
MLS# 21927188Listed by: ALABAMA LIVING REAL ESTATE - New
 $244,900Active3 beds 2 baths1,538 sq. ft.
4331 Americana Lane, Southside, AL 35907
MLS# 21927150Listed by: CORPORATE SOUTH REALTY,INC


Protect your home and budget from life's surprises with an Assurant Home Warranty, backed by a partner that supports you through every step of homeownership. Explore Plans.
©2026 Century 21 Real Estate LLC. All rights reserved. CENTURY 21®, the CENTURY 21 Logo and C21® are service marks owned by Century 21 Real Estate LLC. Century 21 Real Estate LLC fully supports the principles of the Fair Housing Act and the Equal Opportunity Act. Each office is independently owned and operated. Listing information is deemed reliable but not guaranteed accurate.