
31782 Canopy Loop, Spanish Fort, AL 36527
Local realty services provided by:CENTURY 21 Busch Realty Group
31782 Canopy Loop,Spanish Fort, AL 36527
$469,000
- 3 Beds
- 2 Baths
- 2,165 sq. ft.
- Single family
- Active
Listed by: holly r hayek
Office: phoenix properties real estate group
MLS#:410255
Source:AL_BCAR
Price summary
- Price:$469,000
- Price per sq. ft.:$216.63
- Monthly HOA dues:$116.67
About this home
Welcome to 31782 Canopy Loop, where thoughtful details, Southern comfort, and exceptional care come together to create a home that feels just as good as it looks. Built in 2021, this Truland Legacy Santa Fe floorplan has been lovingly maintained with an unmistakable pride of ownership and remains in pristine, like-new condition.
Set on a premium corner lot, the home offers a split-bedroom floorplan with 3 bedrooms and 2 full baths, soaring 12-foot ceilings throughout the main living areas, wide doorways, plantation shutters, and an open layout designed for both everyday living and gathering with the people you love. The chef’s kitchen is truly the heart of the home, featuring granite countertops, a gas range, spacious pantry, and an impressive oversized island with plenty of room for seating.
The spacious owner’s suite feels like its own private retreat with a trey ceiling and large en suite bath. The open-entry shower and wide doorways throughout the home were thoughtfully designed with accessibility and ease of movement in mind.
One of the most special places in the home is the screened back porch overlooking a private, wooded, east-facing backyard. It’s the kind of place made for slow mornings with coffee as the sun comes up, a little music and a glass of wine in the evening, or simply sitting back and listening to a Southern rain.
The home is also exceptionally well equipped with SMART Home features, a Generac whole-home generator, premium leafless gutters, tankless water heater, irrigation system, and Gold Fortified construction for added peace of mind.
Conveniently located near shopping, dining, churches, and everyday necessities, this is a home where comfort and convenience come together beautifully. The current owner says coming home here feels “like a warm hug”—and that may be the best way to describe this very special home. Buyer to verify all information during due diligence....
Contact an agent
Home facts
- Year built:2021
- Subdivision & Development:The Village At Rayne Plantation
- Listing ID #:410255
- Added:4 day(s) ago
- Updated:September 10, 2026 at 04:48 PM
Rooms and interior
- Bedrooms:3
- Total bathrooms:2
- Full bathrooms:2
- Flooring:Tile, Wood
- Kitchen Description:Dishwasher, Gas Range, Microwave, Refrigerator
- Bedroom Description:Split Bedroom Plan
- Living area:2,165 sq. ft.
Heating and cooling
- Cooling:Ceiling Fan(s)
- Heating:Electric
Structure and exterior
- Roof:Dimensional
- Year built:2021
- Building area:2,165 sq. ft.
- Lot Features:Less Than 1 Acre
- Architectural Style:Traditional
- Exterior Features:Front Porch, Porch Screened, Rear Porch
- Levels:1 Story
Schools
- High school:Spanish Fort High
- Middle school:Spanish Fort Middle
- Elementary school:Stonebridge Elementary
Finances and disclosures
- Price:$469,000
- Price per sq. ft.:$216.63
Features and amenities
- Appliances:Dishwasher, Dryer, Gas Range, Microwave, Refrigerator, Smoke Detector, Washer
- Laundry features:Dryer, Washer
- Amenities:High Ceilings, Smoke Detector
- Smart home:Yes
Parking
- Parking description:Attached, Double Garage, Garage Door Opener
New listings near 31782 Canopy Loop
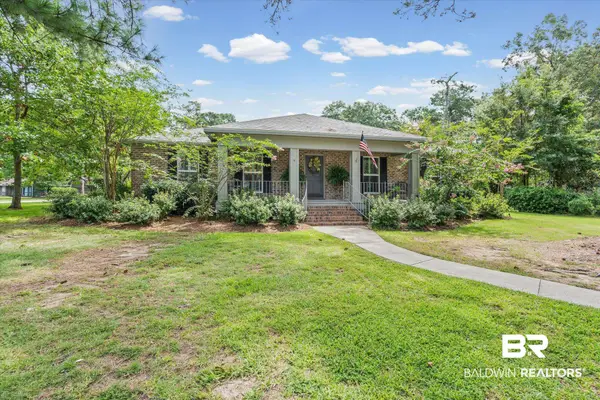 $465,000Active4 beds 2 baths3,000 sq. ft.
1 Cavalry Charge, Spanish Fort, AL 36527
MLS# 399811Listed by: ELITE REAL ESTATE SOLUTIONS, LLC- New
 $439,000Active4 beds 4 baths2,496 sq. ft.
31627 Memphis Loop, Spanish Fort, AL 36527
MLS# 410394Listed by: BLACKWELL REALTY, INC. - New
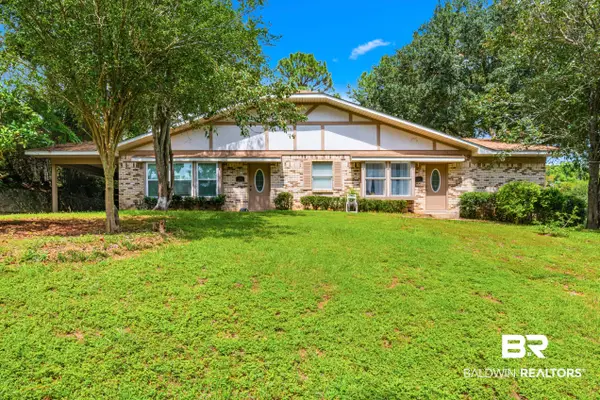 $399,000Active5 beds 4 baths3,051 sq. ft.
123 Brigade Road, Spanish Fort, AL 36527
MLS# 410401Listed by: BLACKWELL REALTY, INC. - Open Sun, 2 to 4pmNew
 $284,999Active4 beds 2 baths1,679 sq. ft.
105 Sara Avenue N, Spanish Fort, AL 36527
MLS# 410369Listed by: ELITE REAL ESTATE SOLUTIONS, LLC - New
 $380,000Active3 beds 2 baths1,925 sq. ft.
12343 Wagner Avenue, Spanish Fort, AL 36527
MLS# 407197Listed by: REAL BROKER, LLC - New
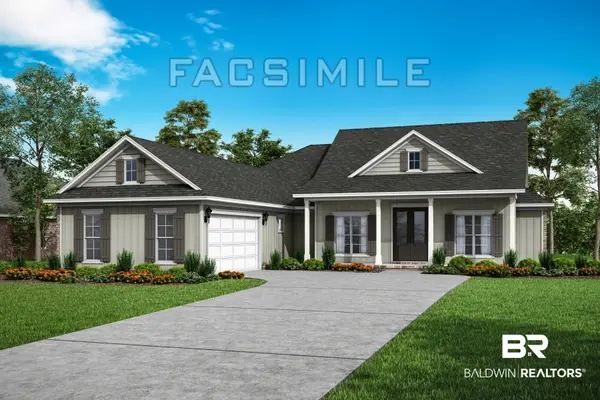 $618,226Active4 beds 3 baths2,518 sq. ft.
12037 Exbury Way, Spanish Fort, AL 36527
MLS# 410332Listed by: DHI REALTY OF ALABAMA, LLC - New
 $385,000Active4 beds 2 baths1,986 sq. ft.
30800 Marcel Boulevard, Spanish Fort, AL 36527
MLS# 409712Listed by: BETTER HOMES AND GARDENS RE MAIN STREET PROPERTIES - New
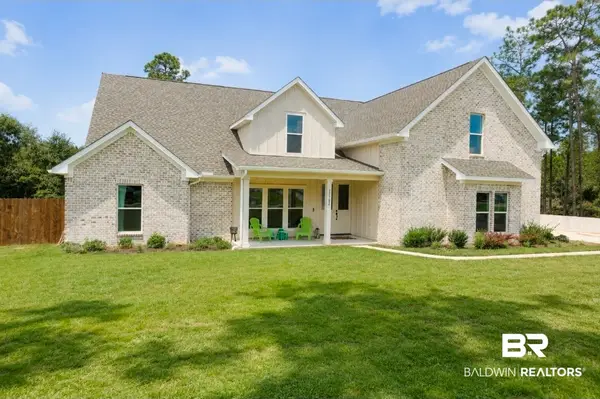 $614,900Active5 beds 4 baths3,156 sq. ft.
31752 Wildflower Trail, Spanish Fort, AL 36527
MLS# 410237Listed by: VPR UNITED REAL ESTATE LLC - New
 $249,000Active2 beds 2 baths1,350 sq. ft.
30301 Spanish Lane, Spanish Fort, AL 36527
MLS# 410040Listed by: BELLATOR REAL ESTATE, LLC


Protect your home and budget from life's surprises with an Assurant Home Warranty, backed by a partner that supports you through every step of homeownership. Explore Plans.
©2026 Century 21 Real Estate LLC. All rights reserved. CENTURY 21®, the CENTURY 21 Logo and C21® are service marks owned by Century 21 Real Estate LLC. Century 21 Real Estate LLC fully supports the principles of the Fair Housing Act and the Equal Opportunity Act. Each office is independently owned and operated. Listing information is deemed reliable but not guaranteed accurate.