
145 PRESERVE WAY, Springville, AL 35146
Local realty services provided by:CENTURY 21 Novus
Listed by: roxanne corbett
Office: keller williams
MLS#:21470718
Source:AL_BAMLS
Price summary
- Price:$589,000
- Price per sq. ft.:$182.92
About this home
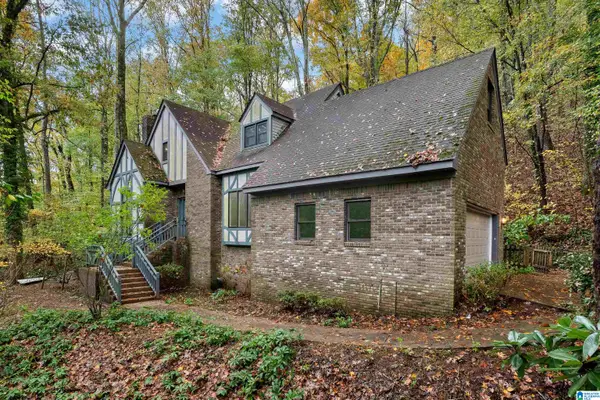
Enjoy views of Lakewood Preserve’s 12-acre lake from the spacious screened deck of this Georgian-inspired Springville home. The open living area flows into a kitchen with an oversized island, concrete countertops, stainless appliances, and pantry. A beautiful chandelier anchors the separate formal dining room. The main-level primary suite opens to a private deck and features a walk-in closet, separate vanities and a tiled shower. You’ll also appreciate the office (potential nursery), half bath, and laundry room on the main level. Upstairs boasts 4 bedrooms, 2 full baths (including one en suite), and walk-in attic storage. The huge walkout basement features a 2-car garage, a mostly finished room with potential for a den or 6th bedroom, and plumbing stubbed for a future full bath. This all-electric home is zoned for Springville schools. Neighborhood amenities include: lakeside walking trail, fishing pier, gazebos, nature trails, pool, clubhouse, and landscaped waterfall entrance.
Contact an agent
Home facts
- Year built:2020
- Listing ID #:21470718
- Added:1 day(s) ago
- Updated:November 22, 2026 at 11:42 AM
Rooms and interior
- Bedrooms:5
- Total bathrooms:4
- Full bathrooms:3
- Half bathrooms:1
- Rooms Total:2
- Flooring:Carpet, Hardwood Laminate, Tile Floor
- Dining Description:Dining Room
- Bathrooms Description:Linen Closet, Separate Shower, Separate Vanities, Shared Bath, Tub/Shower Combo
- Kitchen Description:Breakfast Bar, Convection Oven, Dishwasher Built-In, Eating Area, Island, Laminate Counter, Microwave Built-In, Pantry, Refrigerator, Self-Cleaning, Some Stainless Appliances, Stove-Electric, Tile Counter
- Bedroom Description:Walk-In Closets
- Basement Description:All Unfinished, Concrete Block, Daylight Basement, Full Basement, Plumbing Stubbed
- Living area:3,220 sq. ft.
Heating and cooling
- Cooling:Central, Electric
- Heating:Central, Electric
Structure and exterior
- Year built:2020
- Building area:3,220 sq. ft.
- Lot area:0.75 Acres
- Lot Features:Some Trees, Subdivision
- Construction Materials:4 Sides Brick
- Exterior Features:Covered Deck, Covered Patio, Lighting System, Open Deck, Screened Deck
- Foundation Description:Basement
- Levels:1.5 Stories
Schools
- High school:SPRINGVILLE
- Middle school:SPRINGVILLE
- Elementary school:SPRINGVILLE
Utilities
- Water:Public Water
- Sewer:Sewer Connected
Finances and disclosures
- Price:$589,000
- Price per sq. ft.:$182.92
Features and amenities
- Appliances:Dishwasher Built-In, Microwave Built-In, Refrigerator, Some Stainless Appliances, Stove - Electric
- Laundry features:Dryer-Electric, Laundry in Middle Level, Washer Hookup
- Amenities:Boats-Non Motor Only, Clubhouse, Private Lake, Recess Lighting, Smooth Ceilings, Walk-In Attic, Walking Paths, Water Access
- Pool features:Community, In-Ground, Perimeter Fencing, Pool
Parking
- Parking description:Basement Parking, Driveway Parking, Lower Level, Off Street Parking, Parking (MLVL)
- Garage spaces:2
New listings near 145 PRESERVE WAY
- New
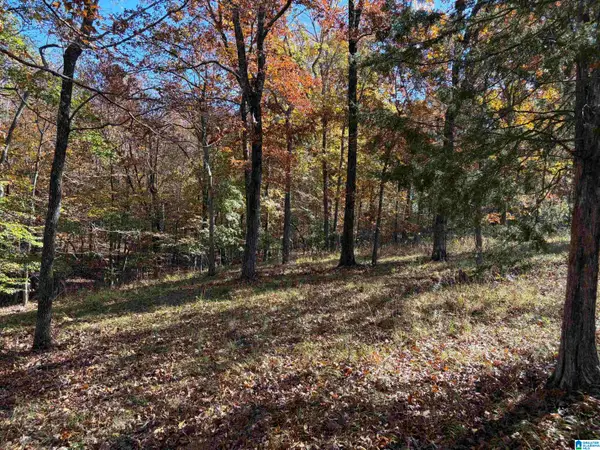 $60,000Active4.6 Acres
845 STONE RIDGE DRIVE, Springville, AL 35146
MLS# 21470617Listed by: NATIONAL LAND REALTY, LLC 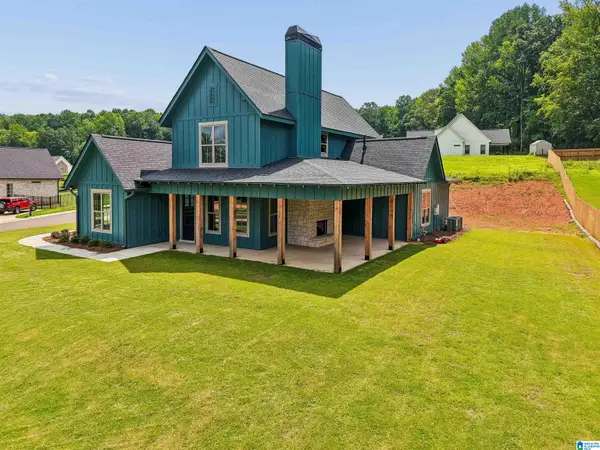 $625,000Active3 beds 3 baths2,323 sq. ft.
235 BRADFORD WAY, Springville, AL 35146
MLS# 21457679Listed by: KELLER WILLIAMS- New
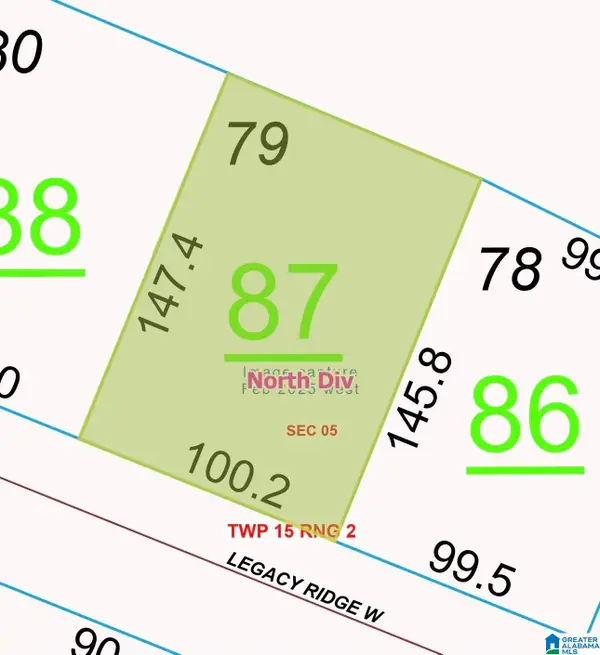 $25,000Active0 Acres
210 LEGACY RIDGE W, Springville, AL 35146
MLS# 21470342Listed by: REAL BROKER LLC - New
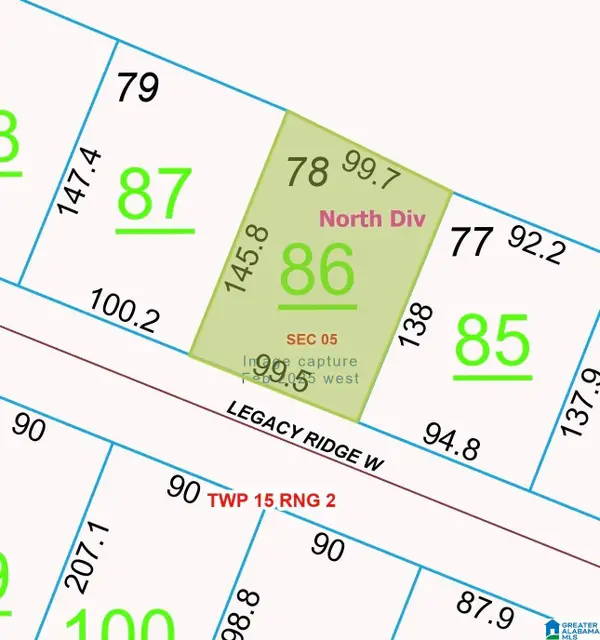 $25,000Active0 Acres
200 LEGACY RIDGE W, Springville, AL 35146
MLS# 21470340Listed by: REAL BROKER LLC - New
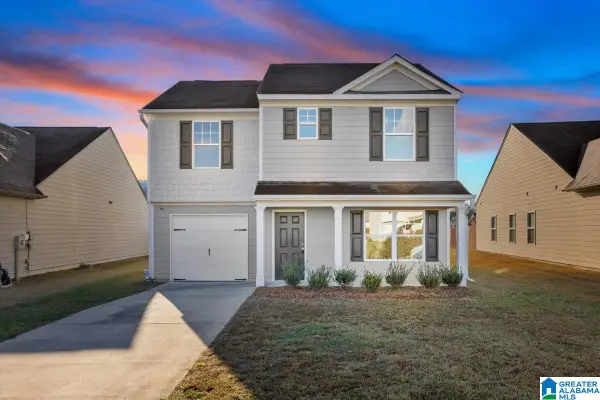 $235,000Active4 beds 3 baths1,428 sq. ft.
370 FARMHOUSE LANE, Springville, AL 35146
MLS# 21470209Listed by: KELLER WILLIAMS - New
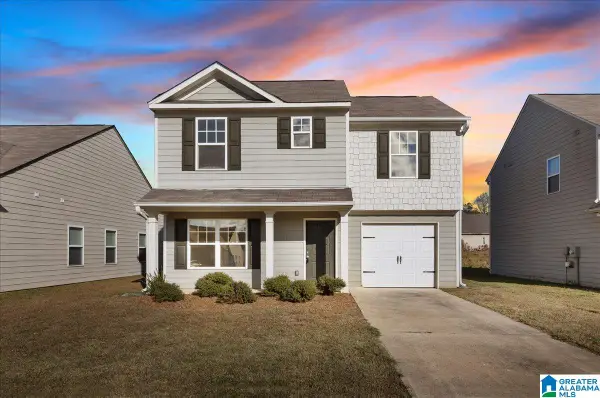 $235,000Active4 beds 3 baths1,428 sq. ft.
365 FARMHOUSE LANE, Springville, AL 35146
MLS# 21470211Listed by: KELLER WILLIAMS - New
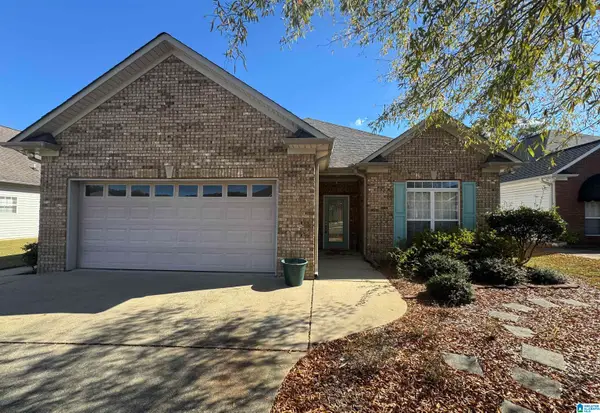 $254,900Active2 beds 2 baths1,530 sq. ft.
300 TRELLIS CIRCLE, Springville, AL 35146
MLS# 21470035Listed by: EXIT REALTY CROSSROADS - New
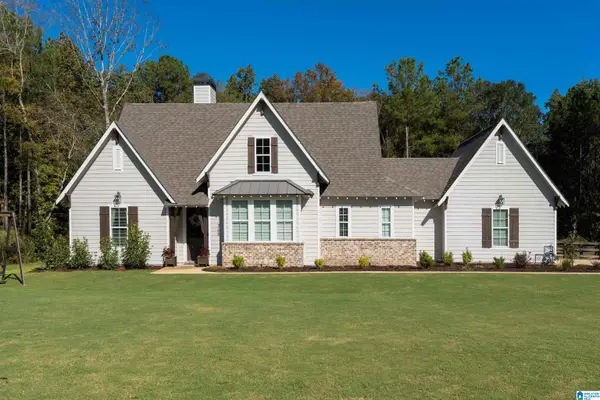 $475,000Active3 beds 2 baths1,579 sq. ft.
365 STONEWOOD TRAIL, Springville, AL 35146
MLS# 21470000Listed by: KELLER WILLIAMS METRO NORTH - New
 $330,000Active3 beds 4 baths2,735 sq. ft.
8614 ZUBER ROAD, Springville, AL 35146
MLS# 21469881Listed by: SOLD SOUTH REALTY


Protect your home and budget from life's surprises with an Assurant Home Warranty, backed by a partner that supports you through every step of homeownership. Explore Plans.
©2026 Century 21 Real Estate LLC. All rights reserved. CENTURY 21®, the CENTURY 21 Logo and C21® are service marks owned by Century 21 Real Estate LLC. Century 21 Real Estate LLC fully supports the principles of the Fair Housing Act and the Equal Opportunity Act. Each office is independently owned and operated. Listing information is deemed reliable but not guaranteed accurate.