
190 TRELLIS CIRCLE, Springville, AL 35146
Local realty services provided by:CENTURY 21 Novus
Listed by: vivian drake
Office: white oak realty
MLS#:21463836
Source:AL_BAMLS
Price summary
- Price:$279,900
- Price per sq. ft.:$179.31
About this home
This lovely 2 bedroom 2 bath, with a walk in tub , hardwood floors and ceramic tile in the bathrooms. This house will not last long. Community pool. Roof is 2 years old, seller is leaving kitchen table and safe. Out door grill is also staying and is hooked up to natural gas. As per seller appliances are 5 years. Also there is a community pool.
Contact an agent
Home facts
- Year built:2006
- Listing ID #:21463836
- Added:7 day(s) ago
- Updated:September 09, 2026 at 06:48 PM
Rooms and interior
- Bedrooms:2
- Total bathrooms:2
- Full bathrooms:2
- Flooring:Hardwood, Tile Floor
- Bathrooms Description:Linen Closet, Separate Shower, Separate Vanities, Tub/Shower Combo
- Kitchen Description:Cooktop-Electric, Microwave Built-In, Oven-Electric, Refrigerator, Stone Counter, Stove-Electric
- Living area:1,561 sq. ft.
Heating and cooling
- Cooling:Central
- Heating:Central
Structure and exterior
- Year built:2006
- Building area:1,561 sq. ft.
- Lot area:0.16 Acres
- Construction Materials:1 Side Brick, Siding-Vinyl
- Exterior Features:Covered Deck, Fireplace, Open Patio
- Foundation Description:Slab
- Levels:1 Story
Schools
- High school:SPRINGVILLE
- Middle school:SPRINGVILLE
- Elementary school:SPRINGVILLE
Utilities
- Water:Public Water
- Sewer:Sewer Connected
Finances and disclosures
- Price:$279,900
- Price per sq. ft.:$179.31
Features and amenities
- Appliances:Cooktop - Electric, Microwave Built-In, Oven - Electric, Refrigerator, Stove - Electric
- Laundry features:Dryer-Electric, Floor Drain, Laundry in Middle Level
- Amenities:Bay Window, Smooth Ceilings, Walk-up Attic
- Pool features:Community, In-Ground, Pool
Parking
- Parking description:Driveway Parking
- Garage spaces:2
New listings near 190 TRELLIS CIRCLE
- New
 $295,000Active3 beds 3 baths2,216 sq. ft.
83 PARK AVENUE, Springville, AL 35146
MLS# 21464374Listed by: EXIT LEGACY REALTY - New
 $459,900Active4 beds 3 baths2,250 sq. ft.
75 ORCHARD DRIVE, Springville, AL 35146
MLS# 21464333Listed by: KELLER WILLIAMS  $150,000Pending3 beds 2 baths1,736 sq. ft.
5538 Washington Valley Road, Springville, AL 35146
MLS# 21928284Listed by: GREEN REAL ESTATE- New
 $374,999Active4 beds 3 baths2,624 sq. ft.
1665 BAXTER AVENUE, Springville, AL 35146
MLS# 21463854Listed by: KELLER WILLIAMS - New
 $315,000Active4 beds 3 baths2,208 sq. ft.
1507 ARCHERS COVE WAY, Springville, AL 35146
MLS# 21463666Listed by: FATHOM REALTY AL LLC  $325,000Active5 beds 3 baths2,252 sq. ft.
120 TRAPPERS WAY, Springville, AL 35146
MLS# 21463514Listed by: KELLER WILLIAMS PELL CITY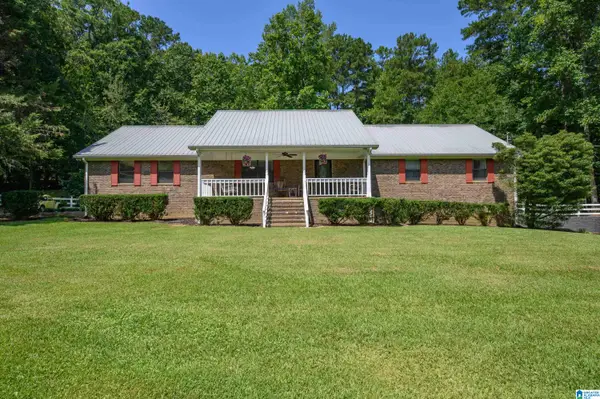 $629,900Active3 beds 2 baths1,900 sq. ft.
6994 ALABAMA HIGHWAY 174, Springville, AL 35146
MLS# 21463396Listed by: WEBB & COMPANY REALTY $287,000Active3 beds 2 baths1,832 sq. ft.
210 CRAWFORD DRIVE, Springville, AL 35146
MLS# 21463358Listed by: EXIT COOSA RIVER REALTY LLC $725,000Active3 beds 3 baths2,216 sq. ft.
8401 CLAYTON ROAD, Springville, AL 35146
MLS# 21463344Listed by: RE/MAX MARKETPLACE


Protect your home and budget from life's surprises with an Assurant Home Warranty, backed by a partner that supports you through every step of homeownership. Explore Plans.
©2026 Century 21 Real Estate LLC. All rights reserved. CENTURY 21®, the CENTURY 21 Logo and C21® are service marks owned by Century 21 Real Estate LLC. Century 21 Real Estate LLC fully supports the principles of the Fair Housing Act and the Equal Opportunity Act. Each office is independently owned and operated. Listing information is deemed reliable but not guaranteed accurate.