
514 WOODLAND HILLS DRIVE, Springville, AL 35146
Local realty services provided by:CENTURY 21 Clement Realty, Inc.
Listed by: beth naylor
Office: re/max marketplace
MLS#:21465503
Source:AL_BAMLS
Price summary
- Price:$529,900
- Price per sq. ft.:$156.96
About this home
all items of importance to be verified by buyer
Contact an agent
Home facts
- Year built:1994
- Listing ID #:21465503
- Added:1 day(s) ago
- Updated:September 19, 2026 at 04:41 PM
Rooms and interior
- Bedrooms:4
- Total bathrooms:4
- Full bathrooms:3
- Half bathrooms:1
- Flooring:Carpet, Hardwood, Hardwood Laminate, Tile Floor
- Dining Description:Dining Room
- Bathrooms Description:Separate Shower, Separate Vanities, Tub/Shower Combo
- Kitchen Description:Dishwasher Built-In, Microwave Built-In, Refrigerator, Some Stainless Appliances, Stone Counter, Stove-Electric
- Bedroom Description:Walk-In Closets
- Living area:3,376 sq. ft.
Heating and cooling
- Cooling:Central
- Heating:3+ Systems, Central, Gas Heat, Heat Pump
Structure and exterior
- Year built:1994
- Building area:3,376 sq. ft.
- Lot area:1.12 Acres
- Construction Materials:Brick Over Foundation, Siding-Hardiplank
- Exterior Features:Open Deck, Porch, Sprinkler System, Storage Building
- Foundation Description:Crawl Space
- Levels:2 Stories
Schools
- High school:SPRINGVILLE
- Middle school:SPRINGVILLE
- Elementary school:SPRINGVILLE
Utilities
- Water:Public Water
- Sewer:Septic
Finances and disclosures
- Price:$529,900
- Price per sq. ft.:$156.96
Features and amenities
- Appliances:Dishwasher Built-In, Microwave Built-In, Refrigerator, Some Stainless Appliances, Stove - Electric
- Laundry features:Dryer-Electric, Laundry in Middle Level, Utility Sink, Washer Hookup
- Amenities:Smooth Ceilings, Sprinkler System, Storage Building, Walk-In Attic
Parking
- Parking description:Attached, Circular Drive, Detached, Parking (MLVL)
- Garage spaces:3
New listings near 514 WOODLAND HILLS DRIVE
- New
 $211,900Active4 beds 4 baths2,454 sq. ft.
685 CLOVER CIRCLE, Springville, AL 35146
MLS# 21465484Listed by: VYLLA HOME - New
 $239,900Active4 beds 3 baths2,440 sq. ft.
80 FARMHOUSE LANE, Springville, AL 35146
MLS# 21465188Listed by: EXIT LEGACY REALTY - New
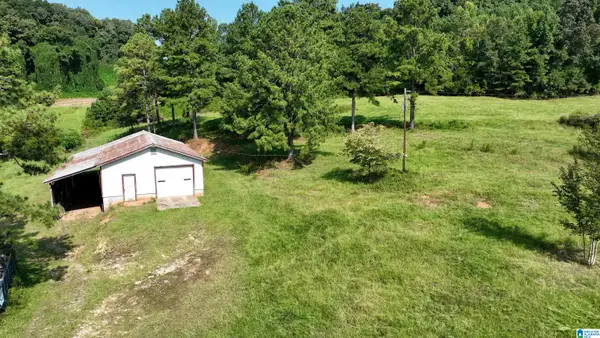 $450,000Active15.5 Acres
551 BURTRAM CIRCLE, Springville, AL 35146
MLS# 21465169Listed by: LOVEJOY REALTY INC - New
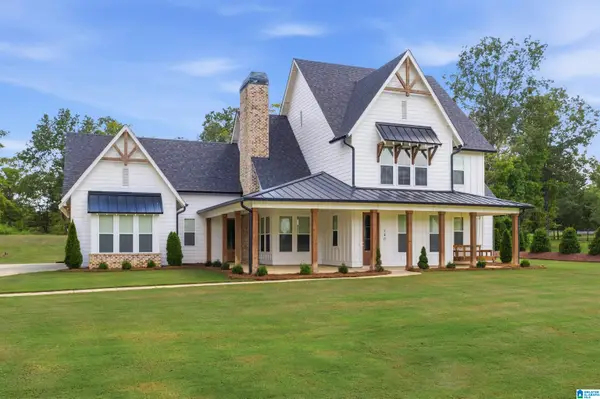 $699,900Active5 beds 4 baths3,545 sq. ft.
140 STONEWOOD TRAIL, Springville, AL 35146
MLS# 21465151Listed by: ARC REALTY 280 - New
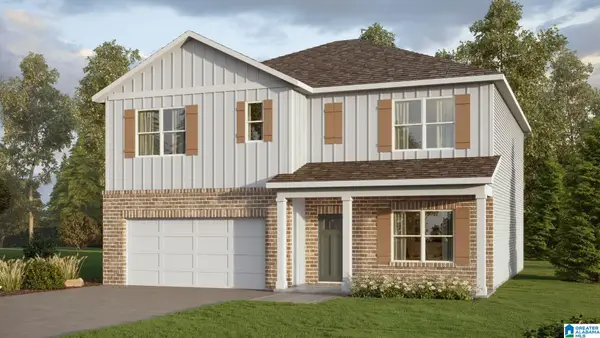 $359,900Active5 beds 3 baths2,511 sq. ft.
328 ARCHERS BROOK WAY, Springville, AL 35146
MLS# 21464920Listed by: DHI REALTY OF ALABAMA - New
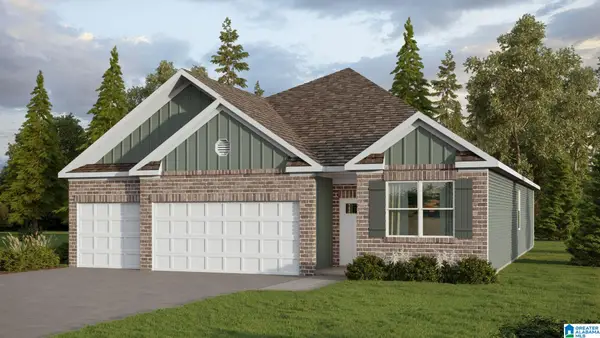 $344,900Active4 beds 3 baths1,941 sq. ft.
333 ARCHERS BROOK WAY, Springville, AL 35146
MLS# 21464921Listed by: DHI REALTY OF ALABAMA - New
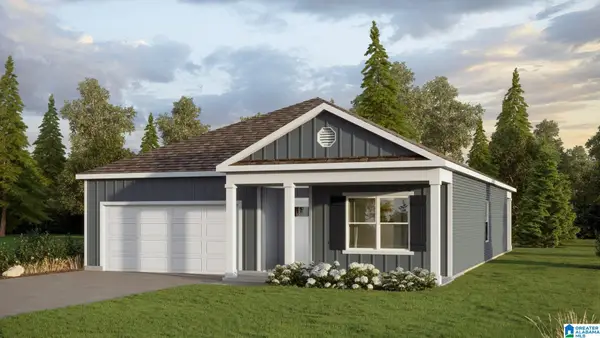 $309,900Active4 beds 2 baths1,774 sq. ft.
418 ARCHERS BROOK WAY, Springville, AL 35146
MLS# 21464923Listed by: DHI REALTY OF ALABAMA - New
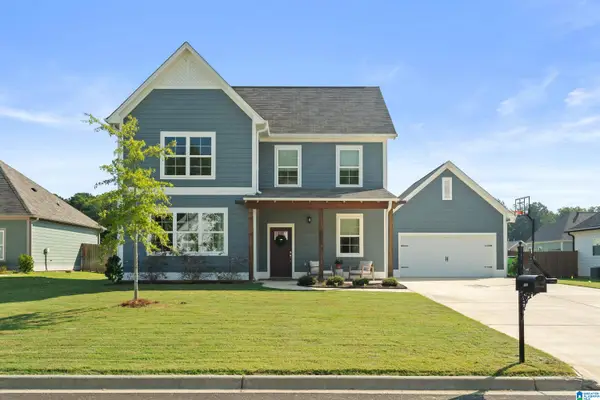 $389,900Active4 beds 4 baths2,388 sq. ft.
3050 BAXTER AVENUE, Springville, AL 35146
MLS# 21464878Listed by: REALTYSOUTH-TRUSSVILLE OFFICE - New
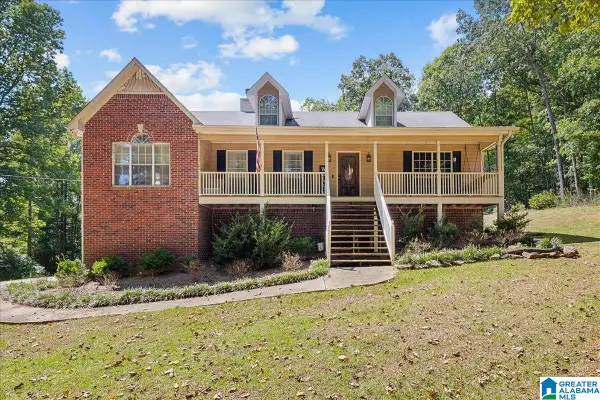 $330,000Active3 beds 3 baths2,023 sq. ft.
85 LAWRENCE DRIVE, Springville, AL 35146
MLS# 21464601Listed by: KELLER WILLIAMS


Protect your home and budget from life's surprises with an Assurant Home Warranty, backed by a partner that supports you through every step of homeownership. Explore Plans.
©2026 Century 21 Real Estate LLC. All rights reserved. CENTURY 21®, the CENTURY 21 Logo and C21® are service marks owned by Century 21 Real Estate LLC. Century 21 Real Estate LLC fully supports the principles of the Fair Housing Act and the Equal Opportunity Act. Each office is independently owned and operated. Listing information is deemed reliable but not guaranteed accurate.