
614 WOODLAND HILLS DRIVE, Springville, AL 35146
Local realty services provided by:CENTURY 21 Advantage
614 WOODLAND HILLS DRIVE,Springville, AL 35146
$498,000
- 3 Beds
- 3 Baths
- 2,464 sq. ft.
- Single family
- Pending
Listed by: whitney shirley, chris hicks
Office: hicks realty llc.
MLS#:21468222
Source:AL_BAMLS
Price summary
- Price:$498,000
- Price per sq. ft.:$202.11
About this home
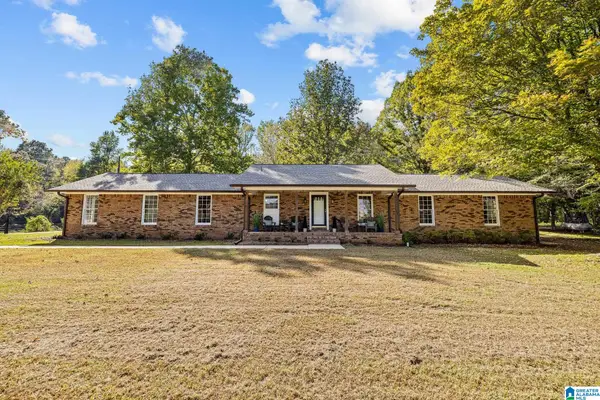
THREE ACRES OF CLASSIC SOUTHERN CHARM IN SPRINGVILLE! TIMELESS BRICK. ROOM TO DREAM! 6% VA ASSUMABLE MORTGAGE! Discover the charm and possibilities of 614 Woodland Hills Drive in Springville! Nestled in a park like setting on 3 acres, this classic all-brick home offers 2,464 sq. ft. of living space, 3 bedrooms, 2 full baths, and a welcoming blend of character and potential. Enjoy hardwood floors, multiple living areas, a sunroom, spacious kitchen with breakfast bar, and a private primary suite featuring a home office with a built-in bookshelf, walk-in closet, a garden tub separate shower and even heated tile floors! Outside, imagine peaceful mornings, garden projects, summer cookouts, and room to create your own private retreat! Additional features include a 3-car garage, walk-up attic, and approximately 538 sq. ft. of unfinished bonus space offering exciting possibilities! Buyer to verify all information, acreage, square footage, and permitted uses.
Contact an agent
Home facts
- Year built:1993
- Listing ID #:21468222
- Added:4 day(s) ago
- Updated:October 25, 2026 at 07:40 AM
Rooms and interior
- Bedrooms:3
- Total bathrooms:3
- Full bathrooms:2
- Half bathrooms:1
- Flooring:Carpet, Hardwood, Tile Floor
- Dining Description:Dining Room
- Bathrooms Description:Garden Tub, Jetted Tub, Linen Closet, Separate Shower
- Kitchen Description:Breakfast Bar, Dishwasher Built-In, Eating Area, Microwave Built-In, Oven-Gas, Pantry, Refrigerator, Some Stainless Appliances, Stove-Gas, Tile Counter
- Bedroom Description:Sitting Area in Master, Walk-In Closets
- Living area:2,464 sq. ft.
Heating and cooling
- Cooling:Central
- Heating:Central
Structure and exterior
- Year built:1993
- Building area:2,464 sq. ft.
- Lot area:3 Acres
- Lot Features:Acreage, Some Trees, Subdivision
- Construction Materials:4 Sides Brick
- Exterior Features:Fireplace, Open Patio, Porch, Sprinkler System, Storage Building, Storm Shelter-Private
- Foundation Description:Crawl Space
- Levels:1 Story
Schools
- High school:SPRINGVILLE
- Middle school:SPRINGVILLE
- Elementary school:SPRINGVILLE
Utilities
- Water:Public Water
- Sewer:Septic
Finances and disclosures
- Price:$498,000
- Price per sq. ft.:$202.11
Features and amenities
- Appliances:Dishwasher Built-In, Microwave Built-In, Oven - Gas, Refrigerator, Some Stainless Appliances, Stove - Gas
- Laundry features:Dryer-Electric, Laundry in Middle Level, Washer Hookup
- Amenities:Crown Molding, Safe Room/Storm Cellar, Smooth Ceilings, Sprinkler System, Storage Building, Storm Shelter-Private, Walk-up Attic, Workshop
Parking
- Parking description:Attached, Driveway Parking
- Garage spaces:3
New listings near 614 WOODLAND HILLS DRIVE
 $17,000Active1.09 Acres
525 PROPHECY LANE, Springville, AL 35146
MLS# 21457513Listed by: KELLER WILLIAMS- New
 $225,000Active3 beds 2 baths1,568 sq. ft.
428 OWEN ROAD, Springville, AL 35146
MLS# 21468011Listed by: KELLER WILLIAMS - New
 $350,000Active3 beds 2 baths2,197 sq. ft.
8340 ZUBER ROAD, Springville, AL 35146
MLS# 21468000Listed by: KELLER WILLIAMS REALTY VESTAVIA - New
 $519,000Active4 beds 4 baths3,125 sq. ft.
135 MACDONALD COURT, Springville, AL 35146
MLS# 21467985Listed by: KELLER WILLIAMS PELL CITY - Open Sun, 2 to 4pmNew
 $389,900Active3 beds 3 baths1,884 sq. ft.
194 MIRACLE HILLS ROAD, Springville, AL 35146
MLS# 21467828Listed by: KELLER WILLIAMS - New
 $64,900Active3 beds 2 baths1,376 sq. ft.
9 BRIGMAN ROAD, Springville, AL 35146
MLS# 21467773Listed by: REBUILT BROKERAGE LLC  $74,900Pending11.6 Acres
COUNTY ROAD 24, Springville, AL 35146
MLS# 21467697Listed by: EXIT LEGACY REALTY $349,900Active4 beds 2 baths1,913 sq. ft.
91 BRIARWOOD STREET, Springville, AL 35146
MLS# 21467580Listed by: RE/MAX REALTY BROKERS $380,000Active4 beds 3 baths2,908 sq. ft.
501 BLACKBERRY GLENN, Springville, AL 35146
MLS# 21467512Listed by: EXIT REALTY SOUTHERN SELECT - ALABASTER


Protect your home and budget from life's surprises with an Assurant Home Warranty, backed by a partner that supports you through every step of homeownership. Explore Plans.
©2026 Century 21 Real Estate LLC. All rights reserved. CENTURY 21®, the CENTURY 21 Logo and C21® are service marks owned by Century 21 Real Estate LLC. Century 21 Real Estate LLC fully supports the principles of the Fair Housing Act and the Equal Opportunity Act. Each office is independently owned and operated. Listing information is deemed reliable but not guaranteed accurate.