
6994 ALABAMA HIGHWAY 174, Springville, AL 35146
Local realty services provided by:CENTURY 21 Advantage
Listed by: kim vest
Office: webb & company realty
MLS#:21463396
Source:AL_BAMLS
Price summary
- Price:$629,900
- Price per sq. ft.:$331.53
About this home
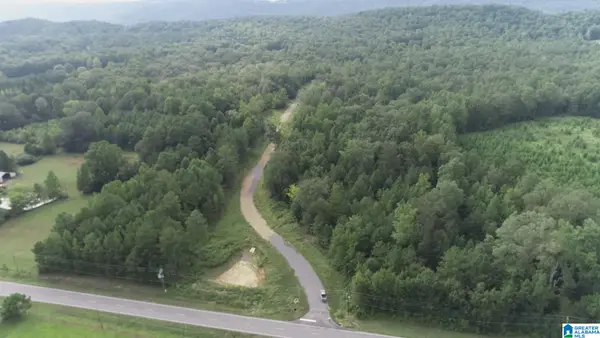
Beautiful, well-loved home on 14 private acres! One level, 3-bedrooms, 2 bath home with a HUGE workshop, barn and chicken coop! Full brick so low maintenance and move in ready! Beautiful hardwood floors and bright, white kitchen with lots of room to prep those big dinners! Full basement is a blank canvas! Man cave, extra bedrooms, den.... it's all up to your imagination! Come see this exceptional home and make it yours today!
Contact an agent
Home facts
- Year built:1991
- Listing ID #:21463396
- Added:1 day(s) ago
- Updated:August 28, 2026 at 04:45 AM
Rooms and interior
- Bedrooms:3
- Total bathrooms:2
- Full bathrooms:2
- Flooring:Carpet, Hardwood, Tile Floor, Vinyl
- Dining Description:Dining Room
- Bathrooms Description:Linen Closet, Separate Shower, Separate Vanities, Tub/Shower Combo
- Kitchen Description:Dishwasher Built-In, Laminate Counter, Oven-Gas, Self-Cleaning, Some Stainless Appliances, Stove-Gas
- Bedroom Description:Walk-In Closets
- Basement Description:All Unfinished, Concrete Block, Full Basement
- Living area:1,900 sq. ft.
Heating and cooling
- Cooling:Central
- Heating:Central
Structure and exterior
- Year built:1991
- Building area:1,900 sq. ft.
- Lot area:14 Acres
- Construction Materials:4 Sides Brick
- Exterior Features:Barn, Open Deck, Porch, Storage Building, Workshop
- Foundation Description:Basement
- Levels:1 Story
Schools
- High school:ST CLAIR COUNTY
- Middle school:ODENVILLE
- Elementary school:ODENVILLE
Utilities
- Water:Public Water
- Sewer:Sewer Connected
Finances and disclosures
- Price:$629,900
- Price per sq. ft.:$331.53
Features and amenities
- Appliances:Dishwasher Built-In, Oven - Gas, Some Stainless Appliances, Stove - Gas
- Laundry features:Dryer-Electric, Laundry in Middle Level, Washer Hookup
- Amenities:Crown Molding, Pull-Down Attic, Storage Building, Workshop
Parking
- Parking description:Attached, Basement Parking, Parking (MLVL)
- Garage spaces:4
New listings near 6994 ALABAMA HIGHWAY 174
- New
 $287,000Active3 beds 2 baths1,832 sq. ft.
210 CRAWFORD DRIVE, Springville, AL 35146
MLS# 21463358Listed by: EXIT COOSA RIVER REALTY LLC - New
 $725,000Active3 beds 3 baths2,216 sq. ft.
8401 CLAYTON ROAD, Springville, AL 35146
MLS# 21463344Listed by: RE/MAX MARKETPLACE - New
 $224,500Active3 beds 2 baths1,719 sq. ft.
6937 US HIGHWAY 11, Springville, AL 35146
MLS# 21463347Listed by: REALTYSOUTH-TRUSSVILLE OFFICE - New
 $240,000Active3 beds 2 baths1,296 sq. ft.
348 GROVE STREET, Springville, AL 35146
MLS# 21463188Listed by: EXIT LEGACY REALTY - New
 $28,000Active0.36 Acres
161 MILL ROAD, Springville, AL 35146
MLS# 21463159Listed by: KELLER WILLIAMS - New
 $334,900Active5 beds 3 baths2,018 sq. ft.
256 ARCHERS BROOK LANE, Springville, AL 35146
MLS# 21463098Listed by: EXIT REALTY SOUTHERN SELECT - New
 $149,900Active6.57 Acres
6559 ALABAMA HIGHWAY 174, Springville, AL 35146
MLS# 21463007Listed by: LOVEJOY REALTY INC - New
 $640,000Active3 beds 3 baths2,688 sq. ft.
508 JONES CHAPEL LOOP, Springville, AL 35146
MLS# 21462920Listed by: KELLER WILLIAMS REALTY BLOUNT - New
 $110,000Active4.2 Acres
20 SCENIC VALLEY ROAD, Springville, AL 35146
MLS# 21462921Listed by: LOVEJOY REALTY INC


Protect your home and budget from life's surprises with an Assurant Home Warranty, backed by a partner that supports you through every step of homeownership. Explore Plans.
©2026 Century 21 Real Estate LLC. All rights reserved. CENTURY 21®, the CENTURY 21 Logo and C21® are service marks owned by Century 21 Real Estate LLC. Century 21 Real Estate LLC fully supports the principles of the Fair Housing Act and the Equal Opportunity Act. Each office is independently owned and operated. Listing information is deemed reliable but not guaranteed accurate.