
1116 DOUBLE BRIDGE ROAD, Steele, AL 35987
Local realty services provided by:CENTURY 21 Novus
Listed by: chad camp
Office: lovejoy realty inc
MLS#:21468675
Source:AL_BAMLS
Price summary
- Price:$799,900
- Price per sq. ft.:$318.94
About this home
Hall Home Place, a Beautiful Prairie setting immersed among area farms. The estate features one level living with 3 Bedrooms 3 Baths Plus possible nursery or small office. The home's open floor plan includes dining and great room living together. The kitchen is off the side. Kitchen features custom cabinets, smooth gliding pullouts, granite countertops and tile backsplash. Walk-in pantry or storage off the kitchen. Secretary desk off the great room. Laundry room off the Master Bedroom. 2 closets in the master bedroom. Master has Double Vanities. Separate Tub/Shower. Steel storm shelter anchored in garage. Central vacuum system in the house. Hardwoods and Tile throughout the home. Whole house Generac generator. Built-in Central Vaccum System and Humidifier. Large 3,577+/- steel building for projects or your home based business. This sprawling 18 acres has 7 acres in woods along canoe creek for hunting bottom land deer and exploring. 2.5 Acres fishing lake that’s nearly 8ft deep.
Contact an agent
Home facts
- Year built:1998
- Listing ID #:21468675
- Added:1 day(s) ago
- Updated:October 27, 2026 at 04:50 AM
Rooms and interior
- Bedrooms:3
- Total bathrooms:3
- Full bathrooms:3
- Flooring:Hardwood, Tile Floor
- Dining Description:Dining Room
- Bathrooms Description:Garden Tub, Separate Shower, Separate Vanities
- Kitchen Description:Breakfast Bar, Cooktop-Electric, Dishwasher Built-In, Pantry, Stove-Electric, Tile Counter
- Bedroom Description:Walk-In Closets
- Living area:2,508 sq. ft.
Heating and cooling
- Cooling:Central
- Heating:Central
Structure and exterior
- Year built:1998
- Building area:2,508 sq. ft.
- Lot area:18.09 Acres
- Lot Features:Acreage, Horses Permitted, Pasture, Some Trees
- Construction Materials:4 Sides Brick
- Exterior Features:Covered Deck, Open Deck, Screened Deck, Workshop
- Foundation Description:Crawl Space
- Levels:1 Story
Schools
- High school:ASHVILLE
- Middle school:ASHVILLE
- Elementary school:ASHVILLE
Utilities
- Water:Public Water
- Sewer:Septic
Finances and disclosures
- Price:$799,900
- Price per sq. ft.:$318.94
Features and amenities
- Appliances:Cooktop - Electric, Dishwasher Built-In, Stove - Electric
- Laundry features:Dryer-Electric, Laundry in Middle Level, Washer Hookup
- Amenities:Central Vacuum, Fishing, Pull-Down Attic, Safe Room/Storm Cellar, Workshop
Parking
- Parking description:Driveway Parking, Parking (MLVL)
- Garage spaces:2
New listings near 1116 DOUBLE BRIDGE ROAD
 $239,900Active2 beds 1 baths1,620 sq. ft.
112 AZALEA STREET, Steele, AL 35987
MLS# 21466923Listed by: KELL REALTY $485,000Active3 beds 2 baths2,023 sq. ft.
425 Evelyn Drive, Steele, AL 35987
MLS# 21930227Listed by: MATLOCK REALTY GROUP, LLC $129,900Pending40.15 Acres
TBD CHANDLER MOUNTAIN ROAD, Steele, AL 35987
MLS# 21463890Listed by: WEBB & COMPANY REALTY $750,000Active50 Acres
1780 COUNTY ROAD 42, Steele, AL 35987
MLS# 21461115Listed by: ALL THINGS REAL ESTATE LLC $184,900Active3 beds 2 baths1,512 sq. ft.
15 Dorough Street, Steele, AL 35987
MLS# 21925047Listed by: EPIQUE REALTY INC $1,100,000Active138 Acres
2683 COUNTY ROAD 42, Steele, AL 35987
MLS# 21459837Listed by: ALL THINGS REAL ESTATE LLC $319,900Active0 Acres
38.1 acres Steele Station Road, Steele, AL 35987
MLS# 21908772Listed by: KW GADSDEN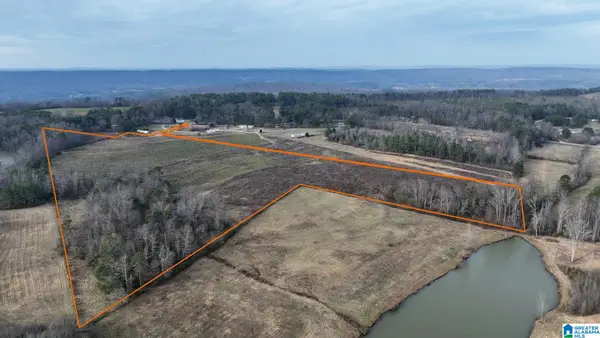 $229,900Active26.52 Acres
0 COUNTY ROAD 42, Steele, AL 35987
MLS# 21442134Listed by: LOVEJOY REALTY INC $8,500Active0 Acres
61 Hartsfield Drive, Steele, AL 35987
MLS# 21908251Listed by: MATLOCK REALTY GROUP, LLC


Protect your home and budget from life's surprises with an Assurant Home Warranty, backed by a partner that supports you through every step of homeownership. Explore Plans.
©2026 Century 21 Real Estate LLC. All rights reserved. CENTURY 21®, the CENTURY 21 Logo and C21® are service marks owned by Century 21 Real Estate LLC. Century 21 Real Estate LLC fully supports the principles of the Fair Housing Act and the Equal Opportunity Act. Each office is independently owned and operated. Listing information is deemed reliable but not guaranteed accurate.