
0 GATESHEAD DRIVE, Sterrett, AL 35147
Local realty services provided by:CENTURY 21 Novus
Listed by: amy garner, dillon campbell
Office: newcastle homes, inc.
MLS#:21464825
Source:AL_BAMLS
Price summary
- Price:$499,900
- Price per sq. ft.:$204.63
About this home
BUILD IT YOUR WAY IN ISAAC’S GAP! Choose your homesite and personalize this spacious 2,443 sq ft Stockmore with 4 bedrooms and 3.5 baths. A private design appointment lets you select flooring, cabinetry, fireplace details and more to create a home that reflects your style. Double French front doors open to an open-concept living area and oversized kitchen with quartz countertops, gas cooktop, cabinet hood, wall oven and under-cabinet lighting. The main-level Primary Suite features a large walk-in closet and customizable bath options. Upstairs offers a spacious loft, 2 bedrooms with Jack-and-Jill bath, plus an additional ensuite bedroom. Relax on the covered patio with peaceful wooded views. Isaac’s Gap offers sidewalks and direct access to Double Oak Trails, minutes from Mt Laurel shopping, dining and farmers market. Chelsea Schools. Proposed construction. Photos of similar home.
Contact an agent
Home facts
- Year built:2026
- Listing ID #:21464825
- Added:1 day(s) ago
- Updated:September 12, 2026 at 07:41 PM
Rooms and interior
- Bedrooms:4
- Total bathrooms:4
- Full bathrooms:3
- Half bathrooms:1
- Flooring:Carpet, Hardwood Laminate, Tile Floor
- Bathrooms Description:Garden Tub, Linen Closet, Separate Shower, Separate Vanities, Tub/Shower Combo
- Kitchen Description:Dishwasher Built-In, Disposal, Microwave Built-In, Oven-Electric, Self-Cleaning, Some Stainless Appliances, Stove-Electric, Tile Counter
- Bedroom Description:Split Bedrooms, Walk-In Closets
- Living area:2,443 sq. ft.
Heating and cooling
- Cooling:Electric, Zoned
- Heating:Central
Structure and exterior
- Year built:2026
- Building area:2,443 sq. ft.
- Lot area:0.25 Acres
- Lot Features:Subdivision
- Construction Materials:Siding-Hardiplank
- Exterior Features:Covered Patio, Porch
- Foundation Description:Slab
- Levels:2 Stories
Schools
- High school:CHELSEA
- Middle school:CHELSEA
- Elementary school:CHELSEA PARK
Utilities
- Water:Public Water
- Sewer:Sewer Connected
Finances and disclosures
- Price:$499,900
- Price per sq. ft.:$204.63
Features and amenities
- Appliances:Dishwasher Built-In, Disposal, Microwave Built-In, Oven - Electric, Some Stainless Appliances, Stove - Electric
- Laundry features:Dryer-Electric, Laundry in Middle Level, Utility Sink, Washer Hookup
- Amenities:Crown Molding, Pull-Down Attic, Recess Lighting, Sidewalks, Walking Paths
Parking
- Parking description:Attached, Driveway Parking, Off Street Parking, Parking (MLVL)
- Garage spaces:3
New listings near 0 GATESHEAD DRIVE
- New
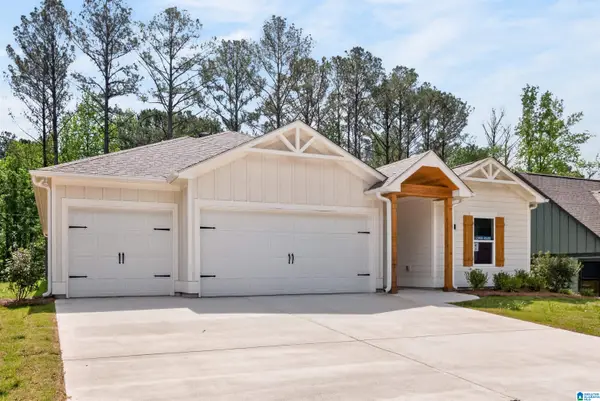 $459,900Active4 beds 3 baths2,338 sq. ft.
151 TOWNMOOR LANE, Sterrett, AL 35147
MLS# 21464736Listed by: NEWCASTLE HOMES, INC. - New
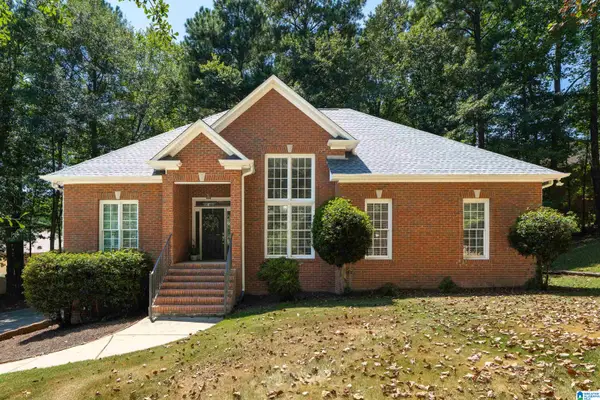 $389,000Active4 beds 3 baths2,517 sq. ft.
189 WOODBURY DRIVE, Sterrett, AL 35147
MLS# 21464501Listed by: KELLER WILLIAMS REALTY VESTAVIA - New
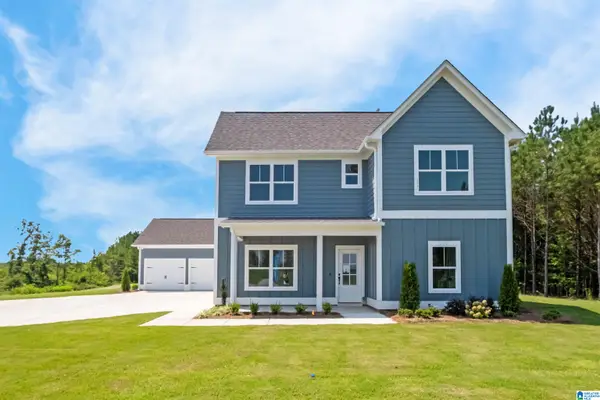 $529,900Active5 beds 4 baths2,900 sq. ft.
130 TOWNMOOR LANE, Sterrett, AL 35147
MLS# 21464499Listed by: NEWCASTLE HOMES, INC. 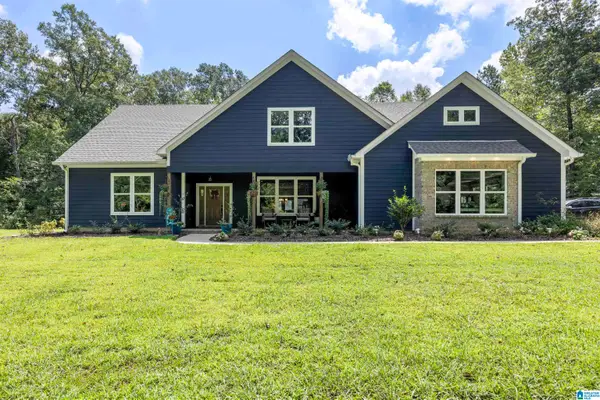 $785,000Active4 beds 4 baths2,620 sq. ft.
11540 HIGHWAY 55, Sterrett, AL 35147
MLS# 21463632Listed by: FLAT FEE REAL ESTATE BIRMINGHA $225,000Active2 beds 2 baths931 sq. ft.
4000 FOREST LAKES ROAD, Sterrett, AL 35147
MLS# 21463409Listed by: EXIT HEART & HOME REALTY $246,400Active3 beds 1 baths1,276 sq. ft.
405 COUNTY ROAD 437, Sterrett, AL 35147
MLS# 21463411Listed by: KELLER WILLIAMS METRO SOUTH $315,000Pending3 beds 2 baths1,945 sq. ft.
593 FOREST LAKES DRIVE, Sterrett, AL 35147
MLS# 21463071Listed by: KELLER WILLIAMS REALTY VESTAVIA $285,000Active3 beds 2 baths1,294 sq. ft.
2042 FOREST LAKES LANE, Sterrett, AL 35147
MLS# 21462924Listed by: KELLER WILLIAMS METRO SOUTH $299,900Active3 beds 2 baths1,834 sq. ft.
2262 FOREST LAKES LANE, Sterrett, AL 35147
MLS# 21462600Listed by: KELLER WILLIAMS REALTY HOOVER


Protect your home and budget from life's surprises with an Assurant Home Warranty, backed by a partner that supports you through every step of homeownership. Explore Plans.
©2026 Century 21 Real Estate LLC. All rights reserved. CENTURY 21®, the CENTURY 21 Logo and C21® are service marks owned by Century 21 Real Estate LLC. Century 21 Real Estate LLC fully supports the principles of the Fair Housing Act and the Equal Opportunity Act. Each office is independently owned and operated. Listing information is deemed reliable but not guaranteed accurate.