
262 FOREST LAKES DRIVE, Sterrett, AL 35147
Local realty services provided by:CENTURY 21 Novus
Listed by: clay robinette
Office: exit realty southern select
MLS#:21459586
Source:AL_BAMLS
Price summary
- Price:$235,000
- Price per sq. ft.:$206.5
About this home
Very well cared for and spacious, 2 bed / 2 bath home on quiet, dead-end street in the popular Forest Lakes subdivision. Chelsea school district! New roof (2025,) brand new fridge, 2016 HVAC, and privacy-fenced. Tasteful paint throughout with tile, vinyl flooring, and carpet in bedrooms. The back patio opens up to a professionally-maintained backyard bordered by undeveloped woodlands for miles behind you. Take a stroll on the walking path around the community lake and visit the food trucks at your leisure. You're only a few minutes away in either direction from the many restaurants and shopping amenities that Lee Branch, Inverness, and Chelsea have to offer!
Contact an agent
Home facts
- Year built:2005
- Listing ID #:21459586
- Added:43 day(s) ago
- Updated:September 01, 2026 at 02:42 PM
Rooms and interior
- Bedrooms:2
- Total bathrooms:2
- Full bathrooms:2
- Flooring:Carpet, Tile Floor, Vinyl
- Bathrooms Description:Garden Tub
- Kitchen Description:Dishwasher Built-In, Laminate Counter, Microwave Built-In
- Living area:1,138 sq. ft.
Heating and cooling
- Cooling:Heat Pump
- Heating:Heat Pump
Structure and exterior
- Year built:2005
- Building area:1,138 sq. ft.
- Lot area:0.18 Acres
- Construction Materials:1 Side Brick, Siding-Vinyl
- Exterior Features:Fenced Yard, Open Patio
- Foundation Description:Slab
- Levels:1 Story
Schools
- High school:CHELSEA
- Middle school:CHELSEA
- Elementary school:CHELSEA PARK
Utilities
- Water:Public Water
- Sewer:Sewer Connected
Finances and disclosures
- Price:$235,000
- Price per sq. ft.:$206.5
Features and amenities
- Appliances:Dishwasher Built-In, Microwave Built-In
- Laundry features:Dryer-Electric, Laundry in Garage, Laundry in Middle Level, Washer Hookup
- Amenities:Pull-Down Attic, Trey Ceilings
Parking
- Parking description:Attached, Driveway Parking
- Garage spaces:1
New listings near 262 FOREST LAKES DRIVE
- New
 $225,000Active2 beds 2 baths931 sq. ft.
4000 FOREST LAKES ROAD, Sterrett, AL 35147
MLS# 21463409Listed by: EXIT HEART & HOME REALTY - New
 $246,400Active3 beds 1 baths1,276 sq. ft.
405 COUNTY ROAD 437, Sterrett, AL 35147
MLS# 21463411Listed by: KELLER WILLIAMS METRO SOUTH - New
 $315,000Active3 beds 2 baths1,945 sq. ft.
593 FOREST LAKES DRIVE, Sterrett, AL 35147
MLS# 21463071Listed by: KELLER WILLIAMS REALTY VESTAVIA - New
 $289,000Active3 beds 2 baths1,294 sq. ft.
2042 FOREST LAKES LANE, Sterrett, AL 35147
MLS# 21462924Listed by: KELLER WILLIAMS METRO SOUTH  $299,900Active3 beds 2 baths1,834 sq. ft.
2262 FOREST LAKES LANE, Sterrett, AL 35147
MLS# 21462600Listed by: KELLER WILLIAMS REALTY HOOVER $369,000Active4 beds 3 baths2,340 sq. ft.
215 LORRIN LANE, Sterrett, AL 35147
MLS# 21462332Listed by: REALTYSOUTH-INVERNESS OFFICE $409,900Active4 beds 3 baths2,847 sq. ft.
104 LOVE LANE, Sterrett, AL 35147
MLS# 21461846Listed by: CVR HOLDINGS INC. -ETHOS INTERNATIONAL REAL ESTATE $165,000Active8.8 Acres
0 BEAR CREEK ROAD, Sterrett, AL 35147
MLS# 21461806Listed by: NATIONAL LAND REALTY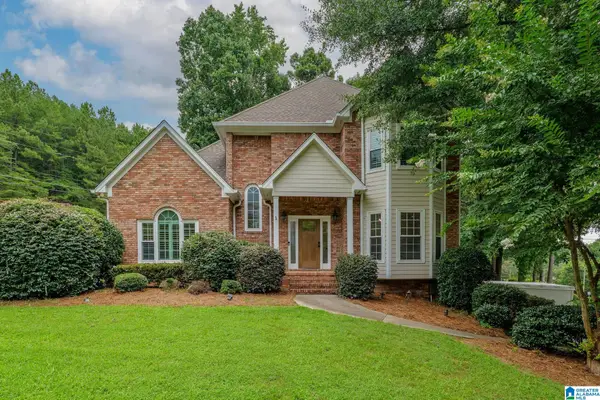 $429,900Active4 beds 4 baths2,228 sq. ft.
276 WOODBURY DRIVE, Sterrett, AL 35147
MLS# 21461138Listed by: RE/MAX ADVANTAGE $385,000Active3 beds 3 baths2,102 sq. ft.
180 WOODBURY DRIVE, Sterrett, AL 35147
MLS# 21461045Listed by: REALTYSOUTH - THE JONES COMPANY


Protect your home and budget from life's surprises with an Assurant Home Warranty, backed by a partner that supports you through every step of homeownership. Explore Plans.
©2026 Century 21 Real Estate LLC. All rights reserved. CENTURY 21®, the CENTURY 21 Logo and C21® are service marks owned by Century 21 Real Estate LLC. Century 21 Real Estate LLC fully supports the principles of the Fair Housing Act and the Equal Opportunity Act. Each office is independently owned and operated. Listing information is deemed reliable but not guaranteed accurate.